5728 Yale Ave, Richmond, CA 94805
- $880,000
- 3
- BD
- 1
- BA
- 1,495
- SqFt




Listed by Mike Yohay, (510) 717-2380 from Compass
(If provided) CoList: Jeremy Davidson from Compass
Sold listing courtesy of Jung Hee Schwartz from OBOROC
- Sold Price
- $880,000
- List Price
- $695,000
- Closing Date
- Jun 26, 2026
- MLS#
- EB41138021
- Status
- SOLD
- Levels
- One Story
- Bedrooms
- 3
- Total Bathrooms
- 1
- Full Bathrooms
- 1
- Sqft. of Residence
- 1,495
- Lot Size
- 5,760
- Listing Area
- Richmond View
- Year Built
- 1943
Property Description
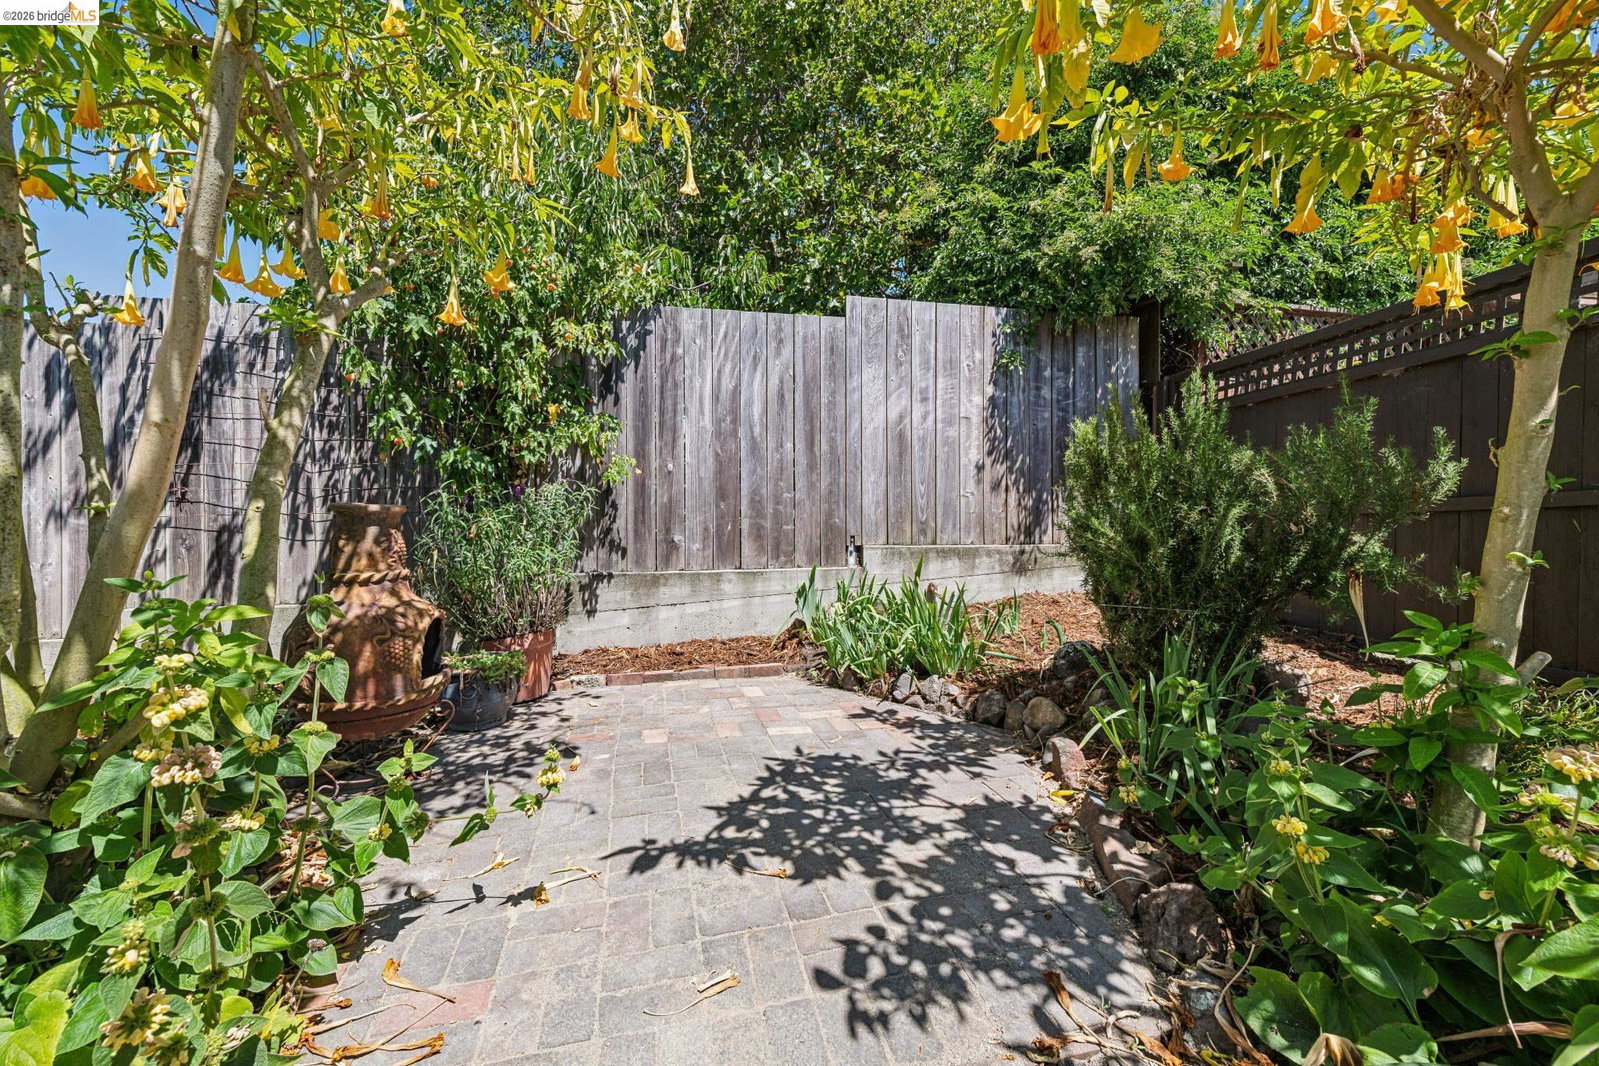
Welcome to 5728 Yale Ave, a bright and beautifully updated 3BD / 1BA sanctuary in one of Richmond's most peaceful neighborhoods. Step through the front door into a sun-drenched great room featuring arched doorways, rich walnut-toned hardwood floors, and a gorgeous corner window overlooking the front yard. The modern kitchen is a chef's dream, complete with stainless steel appliances, a window box, an eating bar, and elegant Italian tile. A central dining area flows seamlessly into a bonus flex space-perfect for a home office or gym-while the converted garage provides fantastic extra storage. Retreat to the generous primary bedroom, which opens directly onto a shaded back deck overlooking a truly majestic yard. Two additional cozy bedrooms offer respite and ample closet space. Outside, the property is an entertainer's paradise: lounge under a mature birch tree, dine al fresco, or relax on the upper patio, which is ready for your dream hot tub. Since 2009, this incredible garden has been lovingly cultivated into a thriving habitat of heirloom roses, California natives, and drought-tolerant Mediterranean species that attract local birds and butterflies. Beyond the garden gate is a detached studio ideal for artists or remote work. This exceptionally quiet street captures a warm, 1950
/u.realgeeks.media/roddarealtyteam/logo-broker.png)
Additional Information
- Acres
- 0.13
- Amenities
- None
- Cooling System
- None
- Fireplace Description
- None
- Floor Covering
- Tile, Hardwood
- Garage Parking
- No Garage, Off-Street Parking
- Heating System
- Forced Air
- Laundry Facilities
- Hookups Only, None
- Levels
- One Story
- Living Area
- 1,495
- Lot Size
- 5,760
- Neighborhood
- Richmond View
- Other Rooms
- Bonus / Hobby Room, Utility Room, Workshop
- Pool Description
- Pool - No, None
- Roof
- Composition
- Style
- Craftsman
- Unincorporated Yn
- Yes
Mortgage Calculator
 The data relating to real estate for sale on this display comes in part from the Internet Data Exchange program of the MLSListingsTM MLS system. Real estate listings held by brokerage firms other than The Villages Realty - Rodda Realty Team are marked with the Internet Data Exchange and detailed information about them includes the names of the listing brokers and listing agents.
Based on information from MLSListings MLS as of . All data, including all measurements and calculations of area, is obtained from various sources and has not been, and will not be, verified by broker or MLS. All information should be independently reviewed and verified for accuracy. Properties may or may not be listed by the office/agent presenting the information.
Copyright 2026 MLSListings Inc. All rights reserved