155 Purdue Avenue, Kensington, CA 94708
- $2,450,000
- 4
- BD
- 3
- BA
- 1,994
- SqFt




Listed by Mark Choi, (510) 381-1116 from The Agency
(If provided) CoList: from
Sold listing courtesy of Isabelle Cole from OBOKWOAK
- Sold Price
- $2,450,000
- List Price
- $1,198,000
- Closing Date
- Jul 07, 2026
- MLS#
- EB41137775
- Status
- SOLD
- Levels
- Two Story
- Bedrooms
- 4
- Total Bathrooms
- 3
- Full Bathrooms
- 2
- Partial Bathrooms
- 1
- Sqft. of Residence
- 1,994
- Lot Size
- 4,600
- Listing Area
- Kensington
- Year Built
- 1946
Property Description
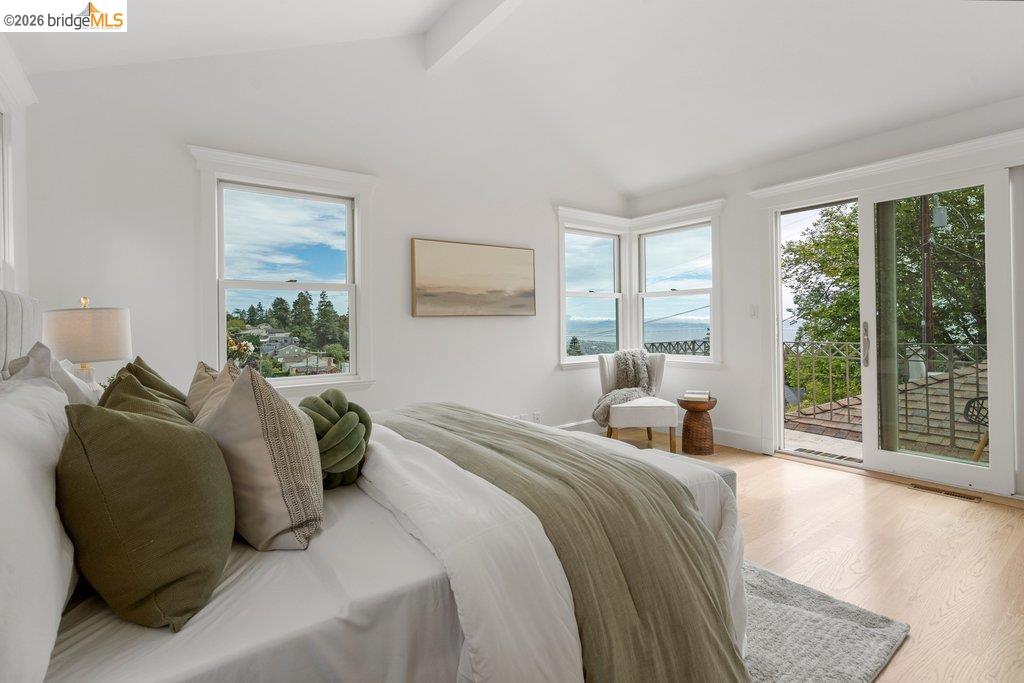
Perched in the coveted Kensington hills, 155 Purdue Avenue is a beautiful 4-bedroom, 2.5-bath home offering 1,994 square feet of thoughtfully designed living space on a serene 4,600 square foot lot. The home's low split-level layout flows effortlessly from a welcoming main level to an upper retreat featuring a cozy reading alcove, two spacious bedrooms each with private balconies and views, and a luxurious adjoining en-suite bath complete with a jetted tub, separate stall shower, and double vanity. The inviting living room showcases a gas fireplace insert framed by bay windows that frame the Golden Gate Bridge, a sightline that carries all the way from the backyard's corner landing through the kitchen and into the living room. The rear of the home features an eat-in kitchen and sunken family room with soaring ceilings and windows that open to a level and well maintained backyard. Downstairs, a laundry room, half bath, and interior-access to the single-car garage with a new garage door and opener with camera that is Wi-Fi enabled. Fresh interior and exterior paint, refinished hardwood floors throughout, new hardwood in the family room, staircase, upper bedrooms, and landing, make this home truly move-in ready! Zoned for Kensington Hilltop School with access via the Ye Olde School
/u.realgeeks.media/roddarealtyteam/logo-broker.png)
Additional Information
- Acres
- 0.11
- Bathroom Features
- Tile, Primary - Shower(s) over Tub(s), 46, Primary - Tile, Primary - Tub with Jets
- Cooling System
- None
- Energy Features
- Double Pane Windows
- Exterior Features
- Siding - Wood
- Family Room
- Separate Family Room
- Fireplace Description
- Gas Burning, Insert, Living Room, Brick
- Floor Covering
- Tile, Carpet - Wall to Wall, Hardwood
- Foundation
- Crawl Space
- Garage Parking
- Attached Garage, Garage, Gate / Door Opener, Access - Interior, Spaces per Unit - 1, Off-Street Parking
- Heating System
- Forced Air, Gas
- Laundry Facilities
- 220 Volt Outlet, In Laundry Room, Washer, Dryer
- Levels
- Two Story
- Living Area
- 1,994
- Lot Description
- Grade - Level
- Lot Size
- 4,600
- Neighborhood
- Kensington
- Other Rooms
- Other, Laundry Room
- Pool Description
- Pool - No, None
- Roof
- Composition
- Style
- Traditional
- Unincorporated Yn
- Yes
- View
- Bay View, Golden Gate Bridge, San Francisco, Water, View of City Lights, Downtown
Mortgage Calculator
 The data relating to real estate for sale on this display comes in part from the Internet Data Exchange program of the MLSListingsTM MLS system. Real estate listings held by brokerage firms other than The Villages Realty - Rodda Realty Team are marked with the Internet Data Exchange and detailed information about them includes the names of the listing brokers and listing agents.
Based on information from MLSListings MLS as of . All data, including all measurements and calculations of area, is obtained from various sources and has not been, and will not be, verified by broker or MLS. All information should be independently reviewed and verified for accuracy. Properties may or may not be listed by the office/agent presenting the information.
Copyright 2026 MLSListings Inc. All rights reserved