147 Loren Ln, Oakley, CA 94561
- $1,399,000
- 4
- BD
- 4
- BA
- 2,834
- SqFt




Listed by Vincent Skaggs, (925) 325-9155 from SKAGGS REALTY GROUP
(If provided) CoList: from
- List Price
- $1,399,000
- MLS#
- EB41137659
- Status
- ACTIVE
- Levels
- One Story
- Bedrooms
- 4
- Total Bathrooms
- 4
- Full Bathrooms
- 3
- Partial Bathrooms
- 1
- Sqft. of Residence
- 2,834
- Lot Size
- 50,965
- Listing Area
- Oakley
- Year Built
- 1974
Property Description
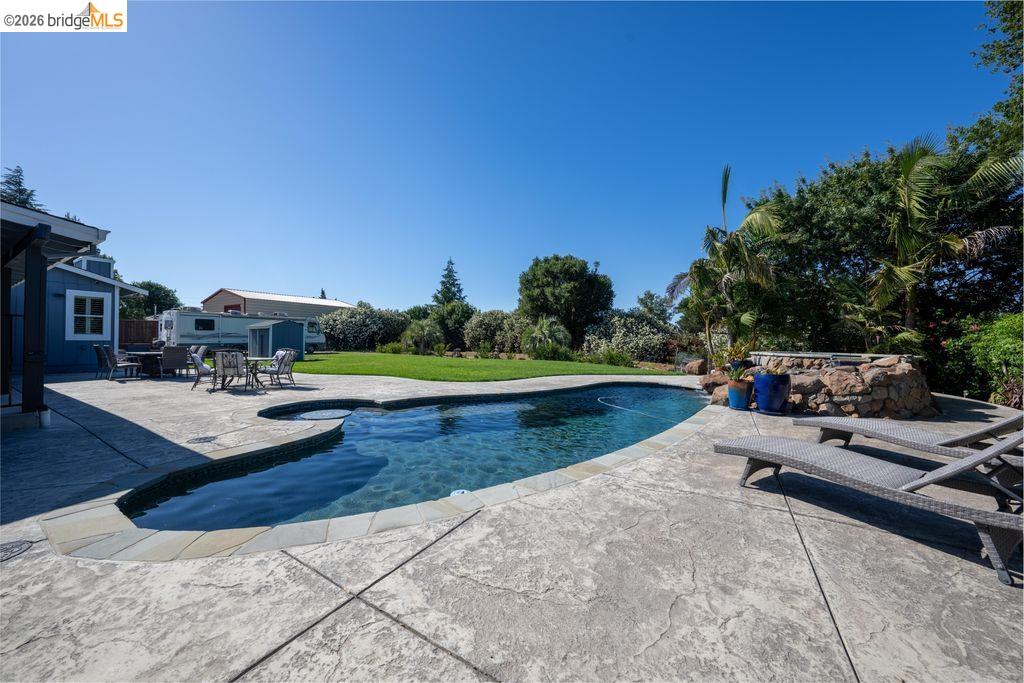
Extremely rare opportunity in one of the best locations in all of Oakley! This remarkable custom single story ranch estate offers 2,834 sq. ft. of beautifully maintained living space, situated on a premium 1.17-acre lot with the privacy and tranquility of country living. The primary residence features 4 spacious bedrooms and 3 bathrooms, along with numerous upgrades throughout the entire home! Enjoy a traditional family room with open beam ceilings and a red brick fireplace, adding warmth and character to the home's timeless ranch-style appeal. The primary residence also features generous living spaces, plantation shutters, updated windows, owned solar, upgraded water filtration system as well as energy upgrades. The primary bedroom suite is a true retreat, featuring its own cozy fireplace and oversized walk-in closets, spa like tub and bidet. Step outback to your own private resort. Enjoy a stunning waterfall pool with smart technology controls, an oversized spa, and a backyard designed for relaxation and entertaining. Another favorite to this property is the ADU which boast an additional 905 sq. ft. fully upgraded -perfect for multi-generational living, a home office, guest quarters, mom, dad, grandparents or even a potential rental income. There's even your own RV Hook ups an
/u.realgeeks.media/roddarealtyteam/logo-broker.png)
Additional Information
- Acres
- 1.17
- Amenities
- Window Covering(s)
- Cooling System
- Central -1 Zone
- Exterior Features
- Composition Shingles, Stone, Siding - Wood
- Family Room
- Separate Family Room
- Fireplace Description
- Family Room, Primary Bedroom, Brick
- Floor Covering
- Laminate, Carpet - Wall to Wall
- Garage Parking
- Attached Garage, Drive Through, Garage, Gate / Door Opener, Guest / Visitor Parking, RV/Boat Parking, Access - Side Yard
- Heating System
- Forced Air
- Laundry Facilities
- In Laundry Room
- Levels
- One Story
- Living Area
- 2,834
- Lot Description
- Other
- Lot Size
- 50,965
- Neighborhood
- Oakley
- Other Rooms
- Den / Study / Office, In-Law Unit, Storage
- Pool Description
- Pool - In Ground, Pool - Sweep, Spa / Hot Tub
- Roof
- Composition
- Style
- Contemporary, Ranch
- Unincorporated Yn
- Yes
Mortgage Calculator
 The data relating to real estate for sale on this display comes in part from the Internet Data Exchange program of the MLSListingsTM MLS system. Real estate listings held by brokerage firms other than The Villages Realty - Rodda Realty Team are marked with the Internet Data Exchange and detailed information about them includes the names of the listing brokers and listing agents.
Based on information from MLSListings MLS as of . All data, including all measurements and calculations of area, is obtained from various sources and has not been, and will not be, verified by broker or MLS. All information should be independently reviewed and verified for accuracy. Properties may or may not be listed by the office/agent presenting the information.
Copyright 2026 MLSListings Inc. All rights reserved