4312 Nevin Ave, Richmond, CA 94805
- $665,000
- 2
- BD
- 1
- BA
- 951
- SqFt




Listed by Fanny Chew, (415) 425-4576 from Winkler Real Estate Group
(If provided) CoList: Kira Halpern from Winkler Real Estate Group
Sold listing courtesy of Nilar Aye from TUSC
- Sold Price
- $665,000
- List Price
- $549,000
- Closing Date
- Jun 25, 2026
- MLS#
- EB41137186
- Status
- SOLD
- Levels
- One Story
- Bedrooms
- 2
- Total Bathrooms
- 1
- Full Bathrooms
- 1
- Sqft. of Residence
- 951
- Lot Size
- 5,000
- Listing Area
- Richmond - North & East
- Year Built
- 1942
Property Description
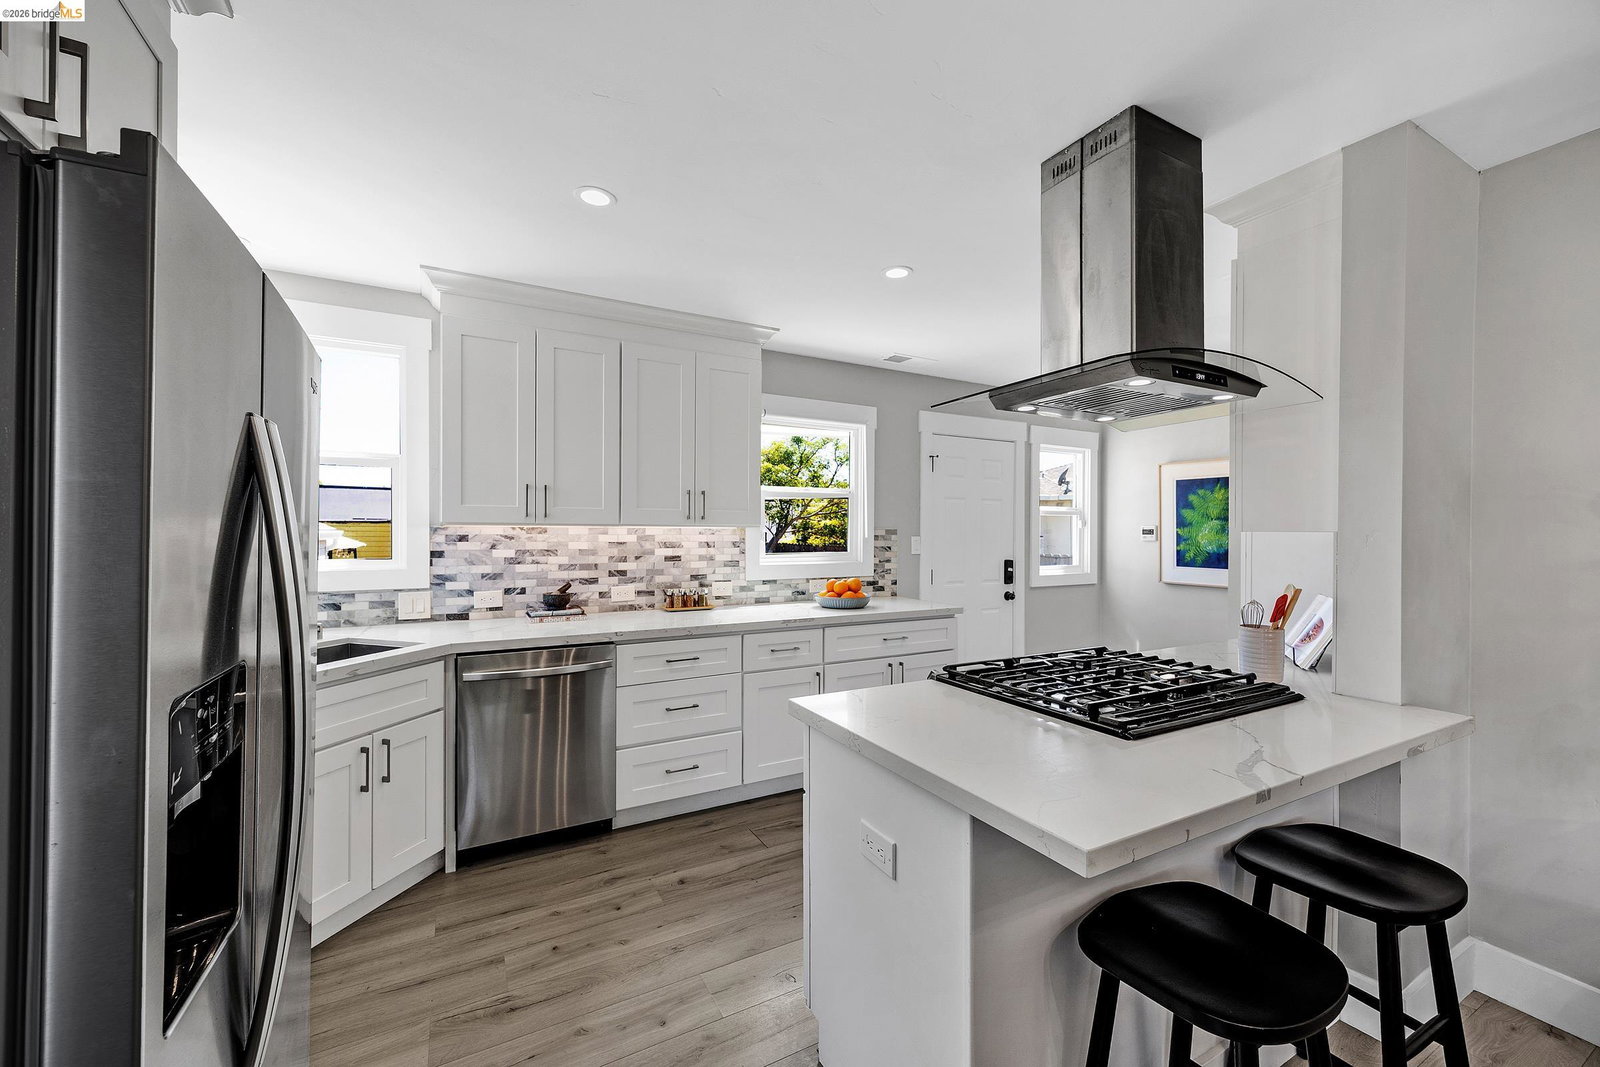
Win three ways: Turnkey, Affordability and Opportunity. This adorable single-level 2-bedroom/1-bath delivers big. Remodeled in 2021, the prior sellers upgraded the electrical panel and wiring, installed a new tankless water heater, new windows, doors, flooring, kitchen cabinets, counters and more. The modern, open floor plan creates an easy connection between living, dining and kitchen, so you can stay together while helping with homework, preparing meals and catching up at the end of the day. The stylish kitchen features stainless-steel appliances, a designer backsplash, and sleek quartz counters. Relax around the fireplace or keep it lively with a boardgame after dinner. Two bedrooms, each with ample closet space share a bathroom with lovely tile, built-in storage and an LED mirror. It's turnkey, baby! Move in Friday. Back to work on Monday. Outside, the 5,000 SF lot offers room to play, entertain and dream. The backyard oasis features a patio, pergola and palms, with space for a garden, fruit trees, outdoor dining and room for kids and pets to enjoy. The converted garage provides flexibility as an office, art studio, gym, or playroom. There's even potential to add an ADU for family, guests, or rental income. Big-time opportunity! How will you use it? Conveniently located near
/u.realgeeks.media/roddarealtyteam/logo-broker.png)
Additional Information
- Acres
- 0.11
- Amenities
- Window Covering(s)
- Cooling System
- Ceiling Fan
- Energy Features
- Double Pane Windows
- Exterior Features
- Stucco
- Fireplace Description
- Living Room, Brick
- Floor Covering
- Laminate, Tile
- Garage Parking
- Detached Garage, Garage, Off-Street Parking, Parking Space(s)
- Heating System
- Forced Air, Gas
- Laundry Facilities
- Washer, Dryer
- Levels
- One Story
- Living Area
- 951
- Lot Description
- Grade - Level
- Lot Size
- 5,000
- Neighborhood
- Richmond - North & East
- Other Rooms
- Laundry Room
- Pool Description
- Pool - No, None
- Roof
- Composition
- Style
- Other
- Unincorporated Yn
- Yes
Mortgage Calculator
 The data relating to real estate for sale on this display comes in part from the Internet Data Exchange program of the MLSListingsTM MLS system. Real estate listings held by brokerage firms other than The Villages Realty - Rodda Realty Team are marked with the Internet Data Exchange and detailed information about them includes the names of the listing brokers and listing agents.
Based on information from MLSListings MLS as of . All data, including all measurements and calculations of area, is obtained from various sources and has not been, and will not be, verified by broker or MLS. All information should be independently reviewed and verified for accuracy. Properties may or may not be listed by the office/agent presenting the information.
Copyright 2026 MLSListings Inc. All rights reserved