186 Willowrun Way, Oakley, CA 94561
- $699,999
- 5
- BD
- 3
- BA
- 2,449
- SqFt






Listed by Virginia Montoya, (925) 989-7435 from WR Properties
(If provided) CoList: from
- List Price
- $699,999
- MLS#
- EB41137177
- Status
- ACTIVE
- Levels
- Two Story
- Bedrooms
- 5
- Total Bathrooms
- 3
- Full Bathrooms
- 3
- Sqft. of Residence
- 2,449
- Lot Size
- 4,122
- Listing Area
- Oakley
- Year Built
- 2017
Property Description
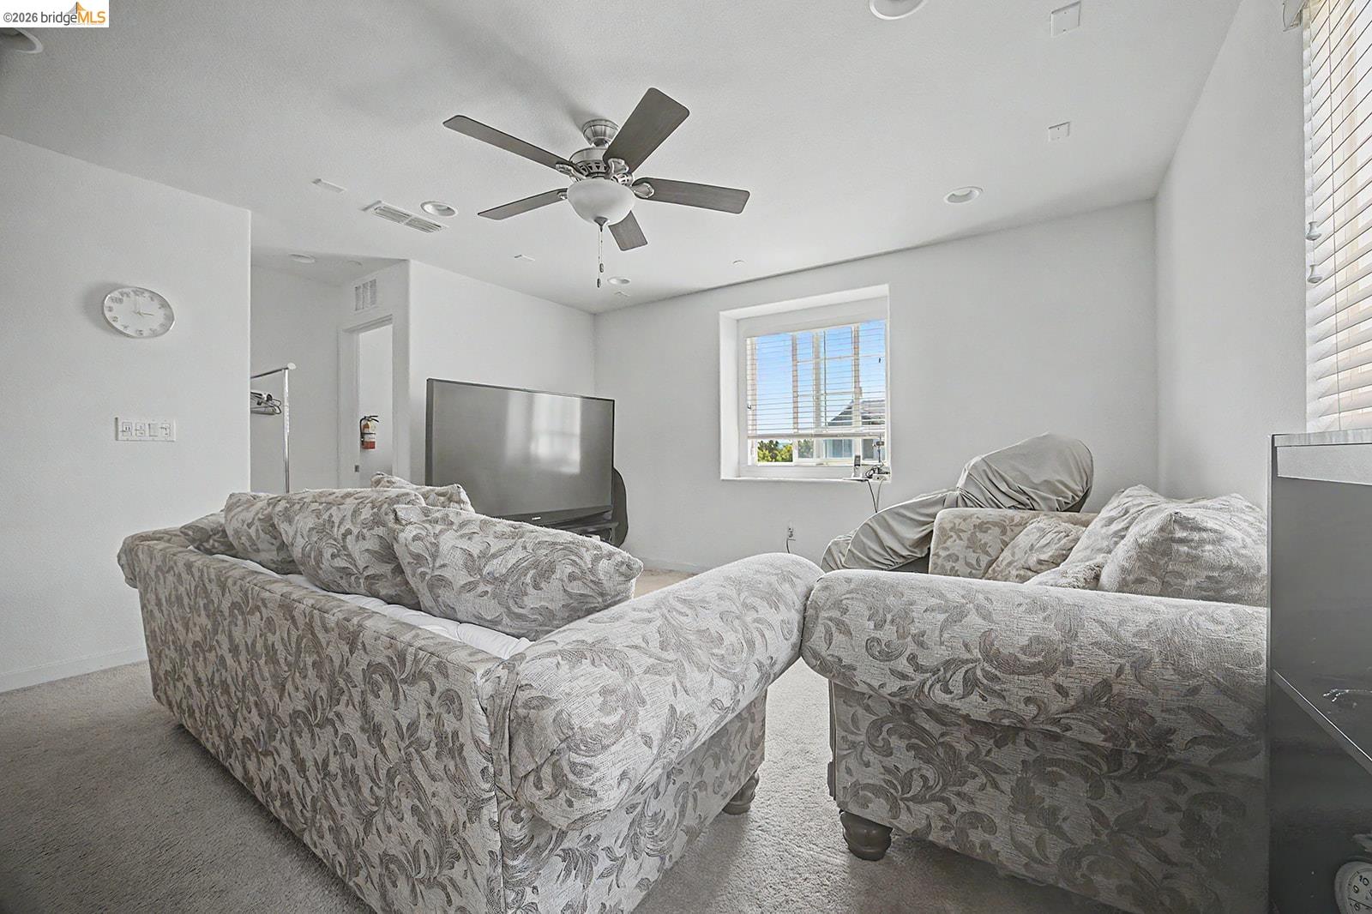
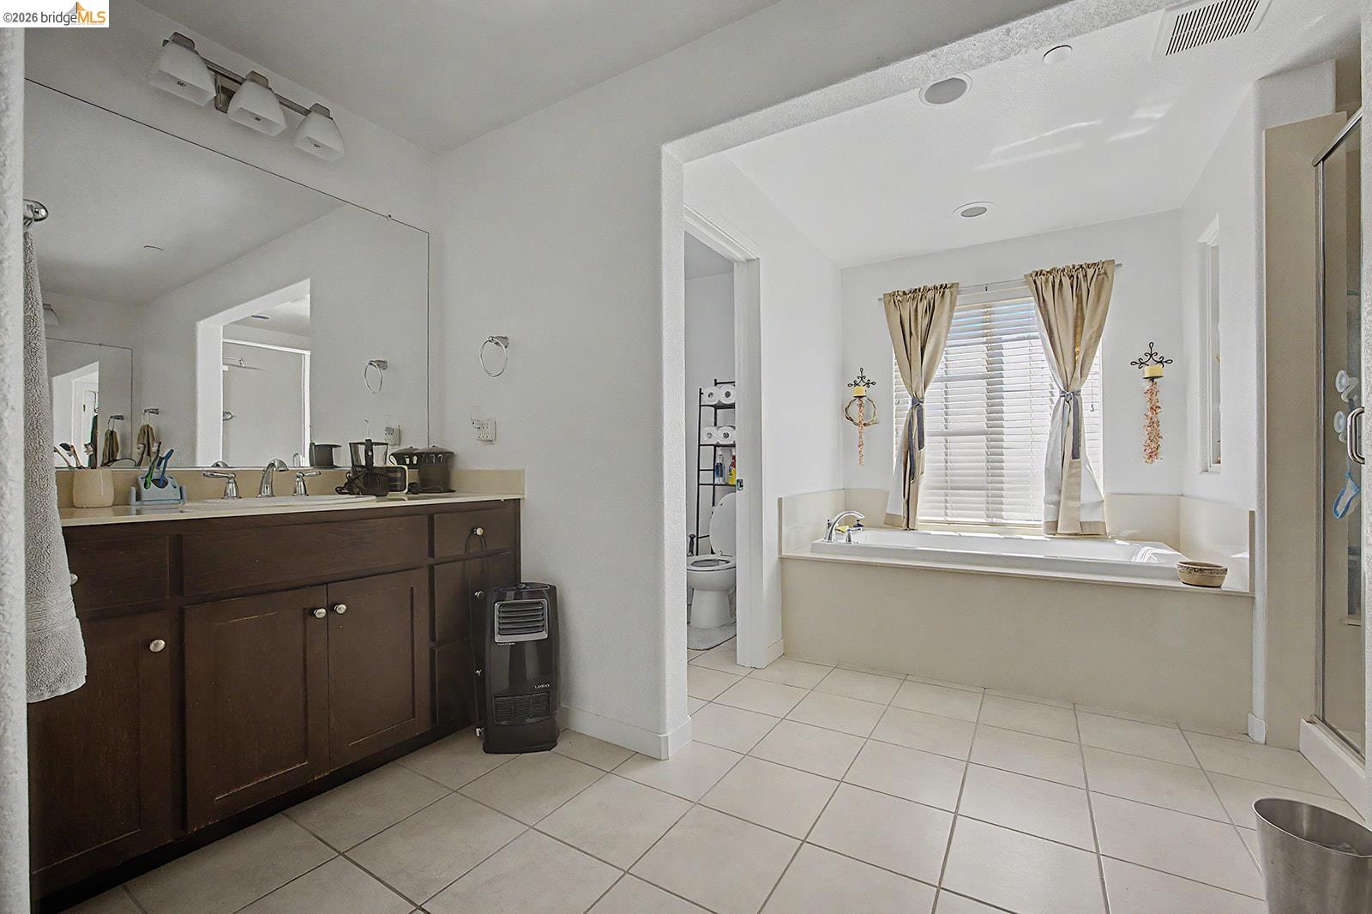
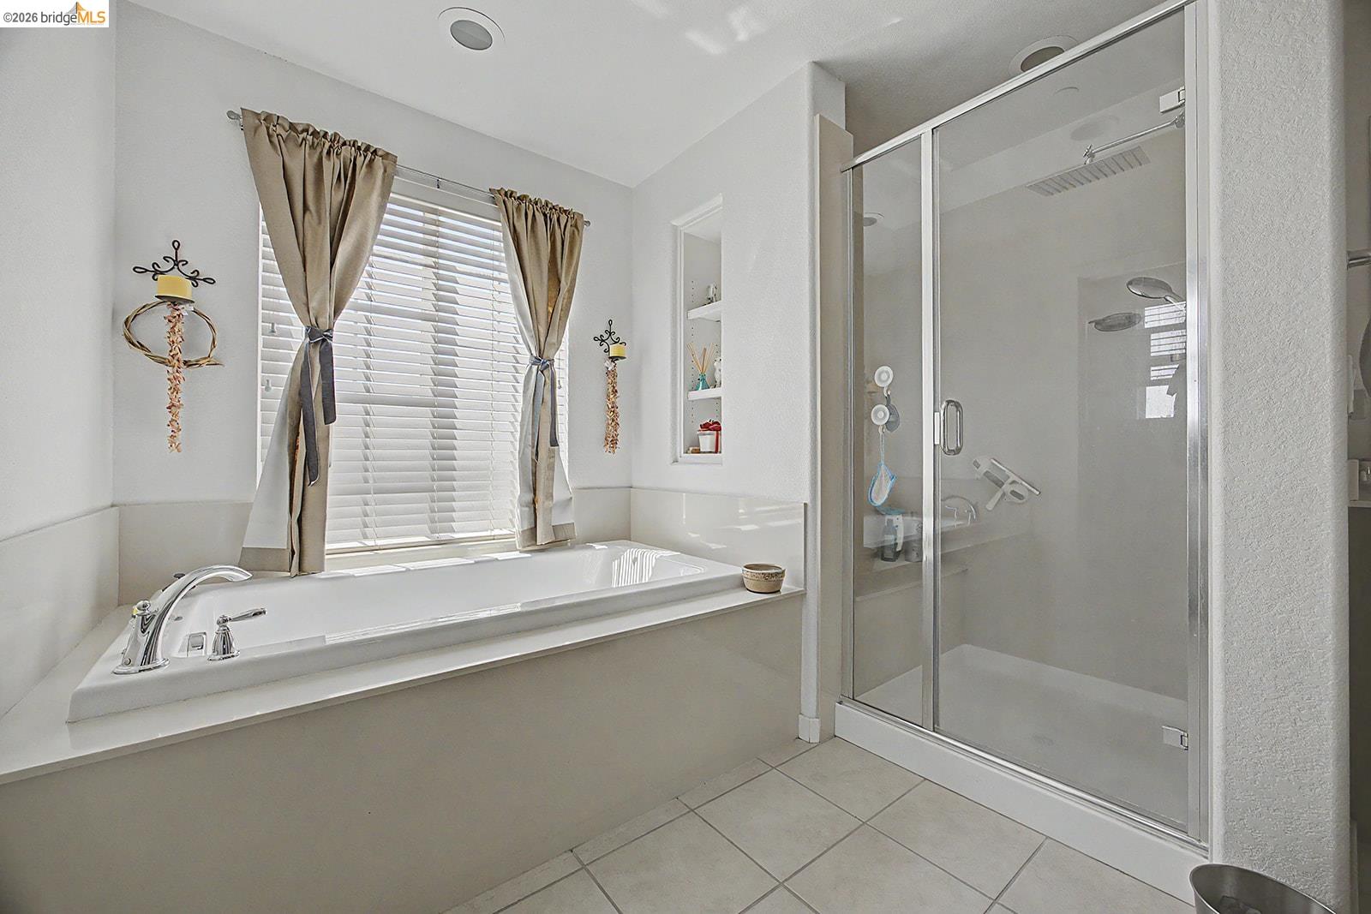
Why wait for new construction when you can move right into this beautifully upgraded Emerson Ranch home today? Offering a flexible floor plan, modern finishes and access to Oakley's premier parks, trails and Delta recreation, 186 Willowrun delivers the perfect blend of comfort, convenience and lifestyle. Beautifully appointed home in the highly desirable Emerson Ranch community of Oakley, offering 4 bedrooms, 3 full bathrooms and 2450 sq.ft. of well-designed living space. This move-in-ready home provides the flexibility today's buyers are looking for. A convenient downstairs bedroom and full bath create the perfect space for guests, multi-generational living, or a private home office. The heart of this home is an open-concept kitchen featuring granite countertops, stainless steel appliances, a spacious walk-in pantry, abundant cabinetry, and seamless flow into the dining and living areas - ideal for entertaining or everyday living. Even better, the refrigerator, washer & dryer are included, making your transition effortless. Upstairs, you'll find a versatile loft that can easily serve as a media room, playroom, home gym and was built as a fifth bedroom. The spacious primary suite offers a relaxing and beautifully designed en-suite bath with two separate primary walk-in closets.
/u.realgeeks.media/roddarealtyteam/logo-broker.png)
Additional Information
- Acres
- 0.10
- Amenities
- Window Covering(s)
- Cooling System
- Central -1 Zone
- Exterior Features
- Stucco
- Family Room
- Separate Family Room
- Fireplace Description
- None
- Floor Covering
- Tile, Carpet - Wall to Wall, Concrete, Hardwood
- Garage Parking
- Attached Garage, Garage, Gate / Door Opener
- Laundry Facilities
- In Laundry Room, Washer, Dryer
- Levels
- Two Story
- Living Area
- 2,449
- Lot Size
- 4,122
- Neighborhood
- Oakley
- Other Rooms
- Storage, Sunroom, Laundry Room
- Pool Description
- Pool - No, None
- Roof
- Tile
- Style
- Contemporary
- Unincorporated Yn
- Yes
- View
- Greenbelt, View of Mountains, Mt. Diablo, Water
Mortgage Calculator
 The data relating to real estate for sale on this display comes in part from the Internet Data Exchange program of the MLSListingsTM MLS system. Real estate listings held by brokerage firms other than The Villages Realty - Rodda Realty Team are marked with the Internet Data Exchange and detailed information about them includes the names of the listing brokers and listing agents.
Based on information from MLSListings MLS as of . All data, including all measurements and calculations of area, is obtained from various sources and has not been, and will not be, verified by broker or MLS. All information should be independently reviewed and verified for accuracy. Properties may or may not be listed by the office/agent presenting the information.
Copyright 2026 MLSListings Inc. All rights reserved