1679 Westwood DR, Concord, CA 94521
- $870,000
- 3
- BD
- 2
- BA
- 1,694
- SqFt




Listed by Felicia Mares-Villa, (510) 375-2344 from Arlowe Homes
(If provided) CoList: Lissa LaCroix from District Homes
Sold listing courtesy of Sheila Gilchrist from CCCOMPS03
- Sold Price
- $870,000
- List Price
- $799,000
- Closing Date
- Jun 26, 2026
- MLS#
- EB41137161
- Status
- SOLD
- Levels
- One Story
- Bedrooms
- 3
- Total Bathrooms
- 2
- Full Bathrooms
- 2
- Sqft. of Residence
- 1,694
- Lot Size
- 8,000
- Listing Area
- Concord
- Year Built
- 1962
Property Description
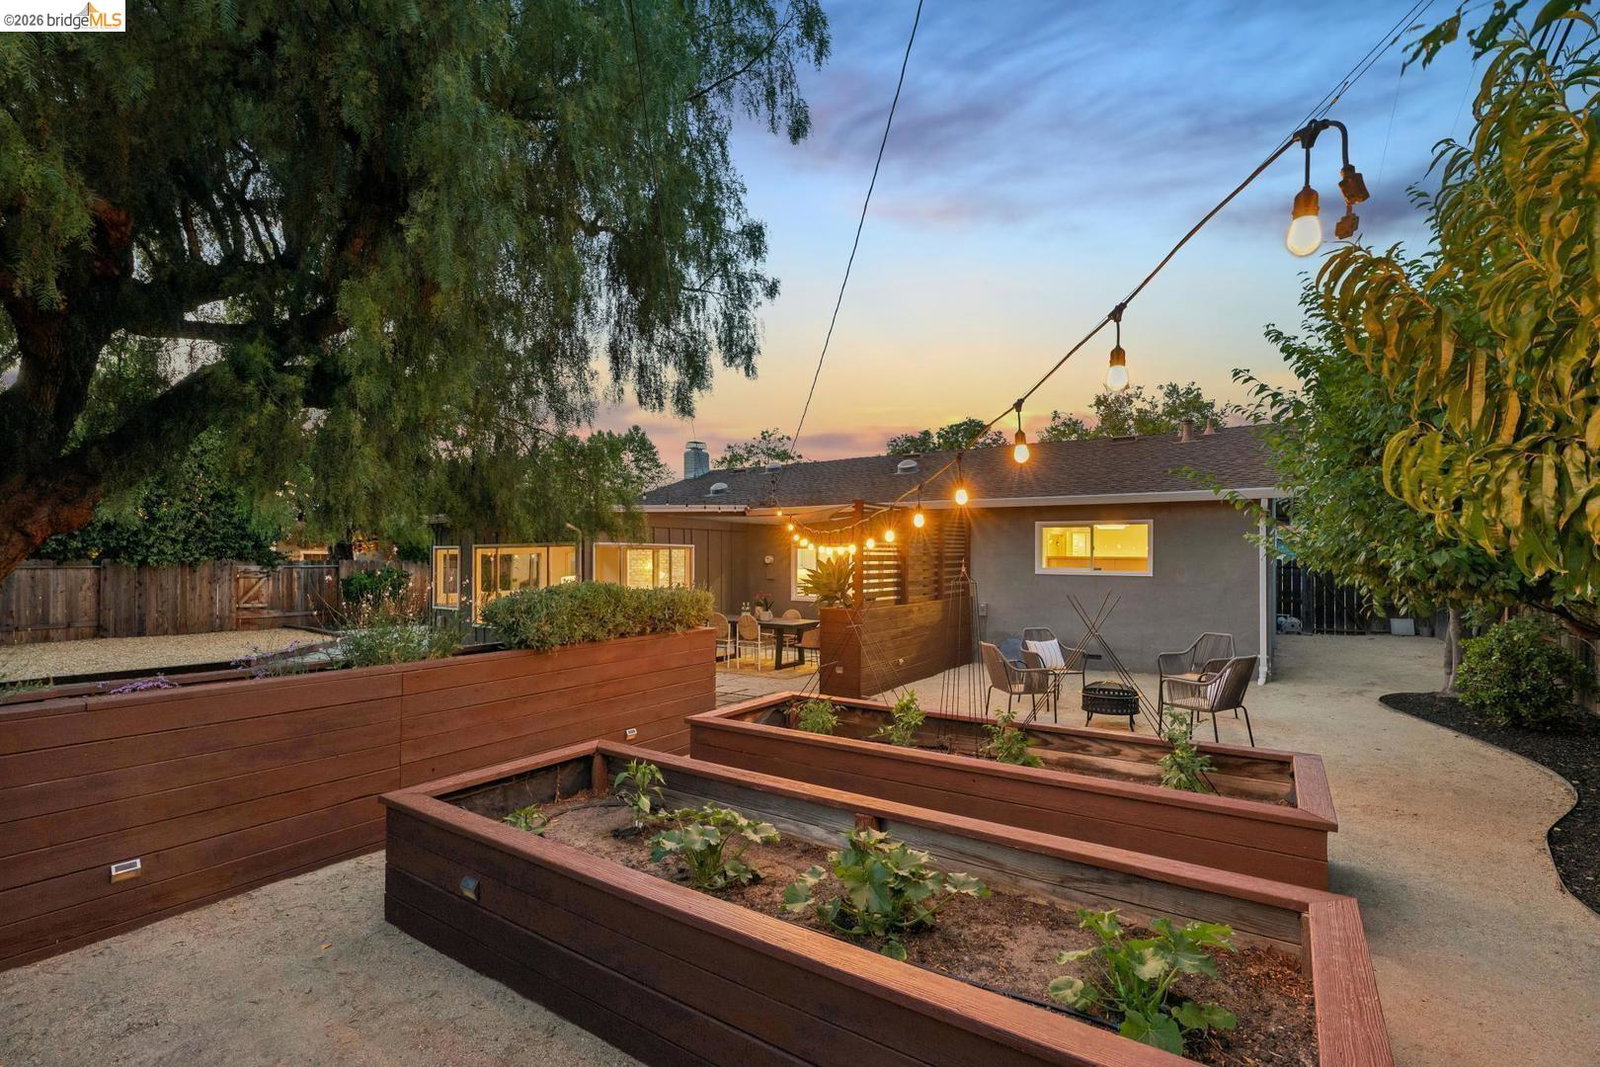
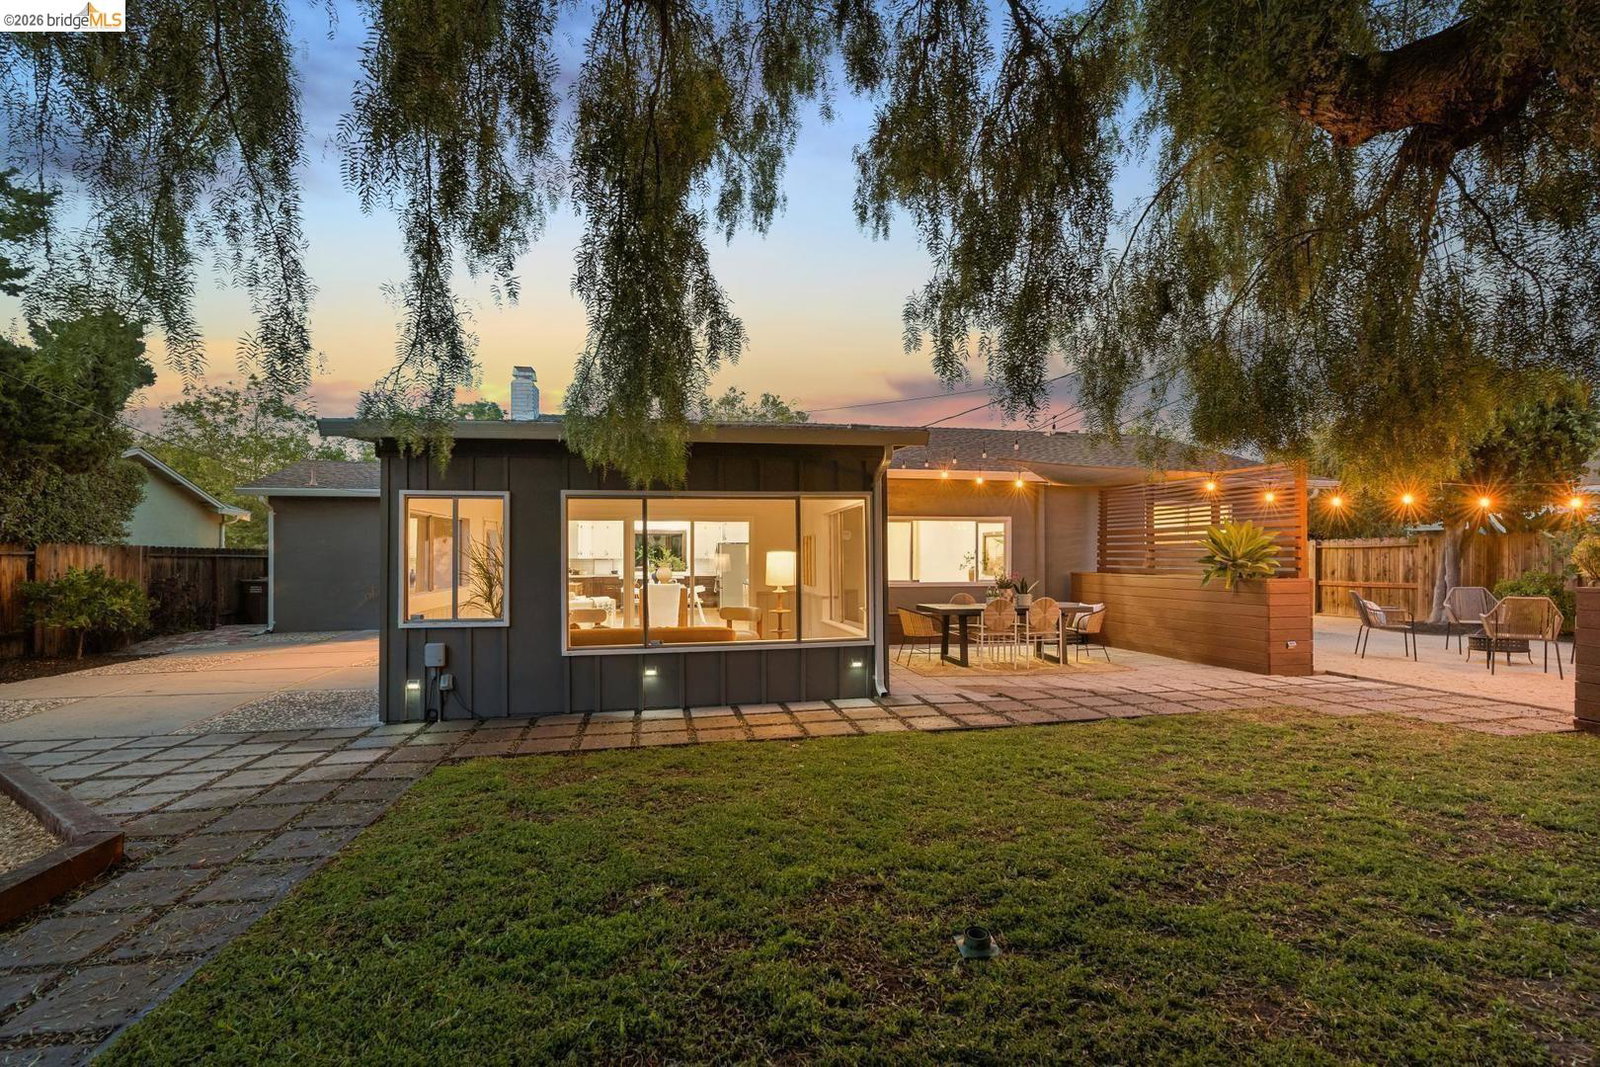
This ranch is ready! Move-in ready, that is! A single-story home, thoughtfully updated throughout, with a warm, open floor plan that feels right the moment you enter. Hardwood flooring, recessed lighting, and solar tubes bathe the main living areas in natural light, setting a tone of easy, gracious living. The tastefully updated kitchen with quartz counters, stainless steel appliances, a gas range, and an island with seating, opens naturally into a spacious family room with an inviting fireplace. The sunroom blurs the line between indoors and out. This bright, flexible space becomes your reading room, home office, or morning coffee destination. The primary bedroom is a true retreat, with custom built-in dressers, shelving, and an en suite bath with a walk-in shower. Two additional bedrooms and an updated guest bath round out an interior that is as comfortable as it is considered. The backyard is designed for living well. Distinct zones for relaxing and playing unfold across multiple patio areas, with raised garden beds that invite you to grow something of your own. Energy-efficient HVAC, a garage with a built-in workbench, and drought-tolerant front yard landscaping round out a home that is as practical as it is lovely. Situated near K-12 schools, neighborhood shopping, and the l
/u.realgeeks.media/roddarealtyteam/logo-broker.png)
Additional Information
- Acres
- 0.18
- Bathroom Features
- Tile, Primary - Shower(s) over Tub(s), Primary - Tile
- Cooling System
- Central -1 Zone
- Energy Features
- Double Pane Windows
- Exterior Features
- Composition Shingles, Siding - Wood
- Family Room
- Separate Family Room
- Fireplace Description
- Brick
- Floor Covering
- Tile, Wood
- Garage Parking
- Attached Garage, Garage, Access - Interior
- Laundry Facilities
- In Garage, Washer, Dryer
- Levels
- One Story
- Living Area
- 1,694
- Lot Size
- 8,000
- Neighborhood
- Concord
- Other Rooms
- Sunroom
- Pool Description
- Pool - No, None
- Roof
- Composition
- Style
- Ranch
- Unincorporated Yn
- Yes
Mortgage Calculator
 The data relating to real estate for sale on this display comes in part from the Internet Data Exchange program of the MLSListingsTM MLS system. Real estate listings held by brokerage firms other than The Villages Realty - Rodda Realty Team are marked with the Internet Data Exchange and detailed information about them includes the names of the listing brokers and listing agents.
Based on information from MLSListings MLS as of . All data, including all measurements and calculations of area, is obtained from various sources and has not been, and will not be, verified by broker or MLS. All information should be independently reviewed and verified for accuracy. Properties may or may not be listed by the office/agent presenting the information.
Copyright 2026 MLSListings Inc. All rights reserved