725 54Th St, Oakland, CA 94609
- $1,445,000
- 4
- BD
- 3
- BA
- 2,314
- SqFt












Listed by Claudia Mills, (510) 350-6419 from KW Advisors East Bay
(If provided) CoList: from
Sold listing courtesy of Annie Cheng from SPSP04
- Sold Price
- $1,445,000
- List Price
- $1,349,000
- Closing Date
- Jul 08, 2026
- MLS#
- EB41137036
- Status
- SOLD
- Levels
- Two Story
- Bedrooms
- 4
- Total Bathrooms
- 3
- Full Bathrooms
- 3
- Sqft. of Residence
- 2,314
- Lot Size
- 5,280
- Listing Area
- Oakland Zip Code 94609
- Year Built
- 1912
Property Description
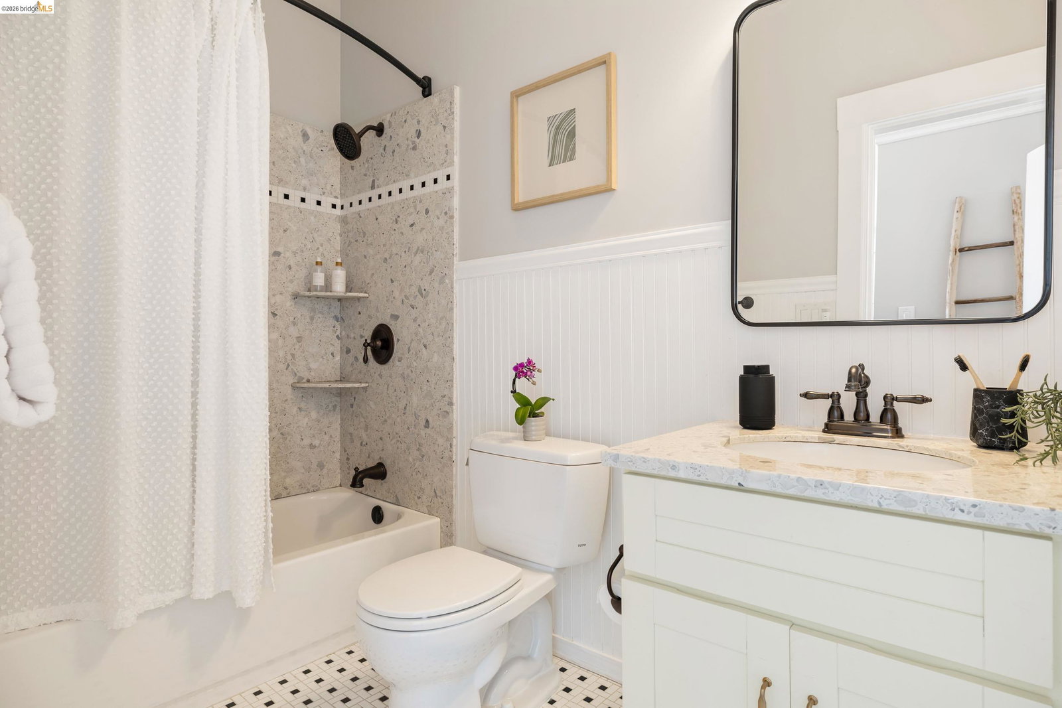
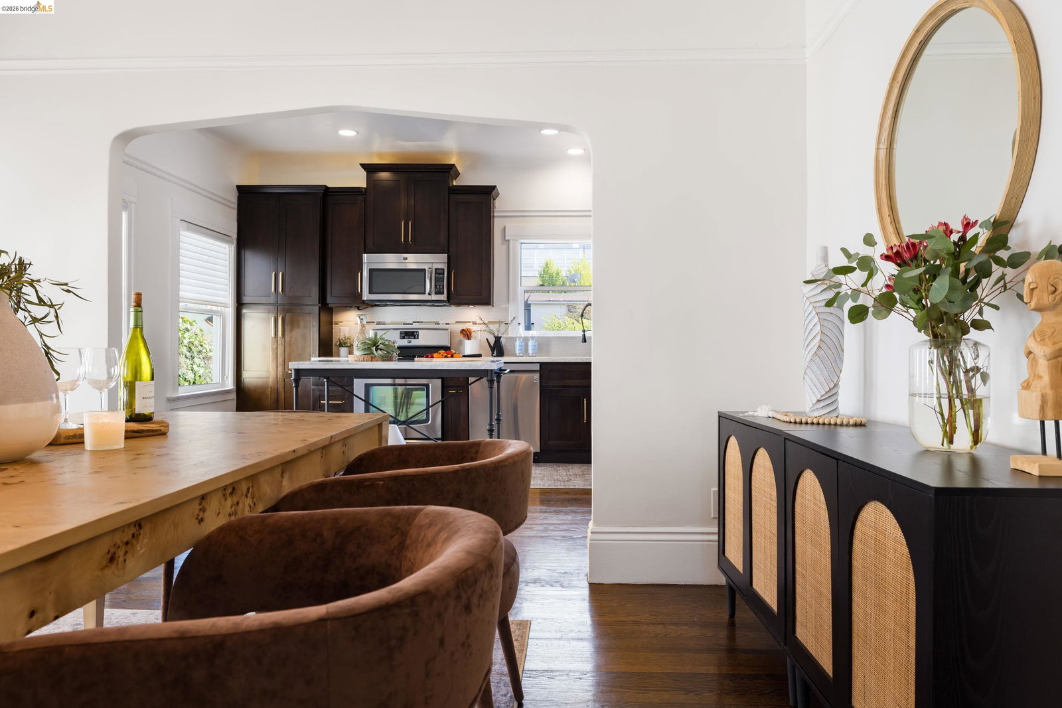
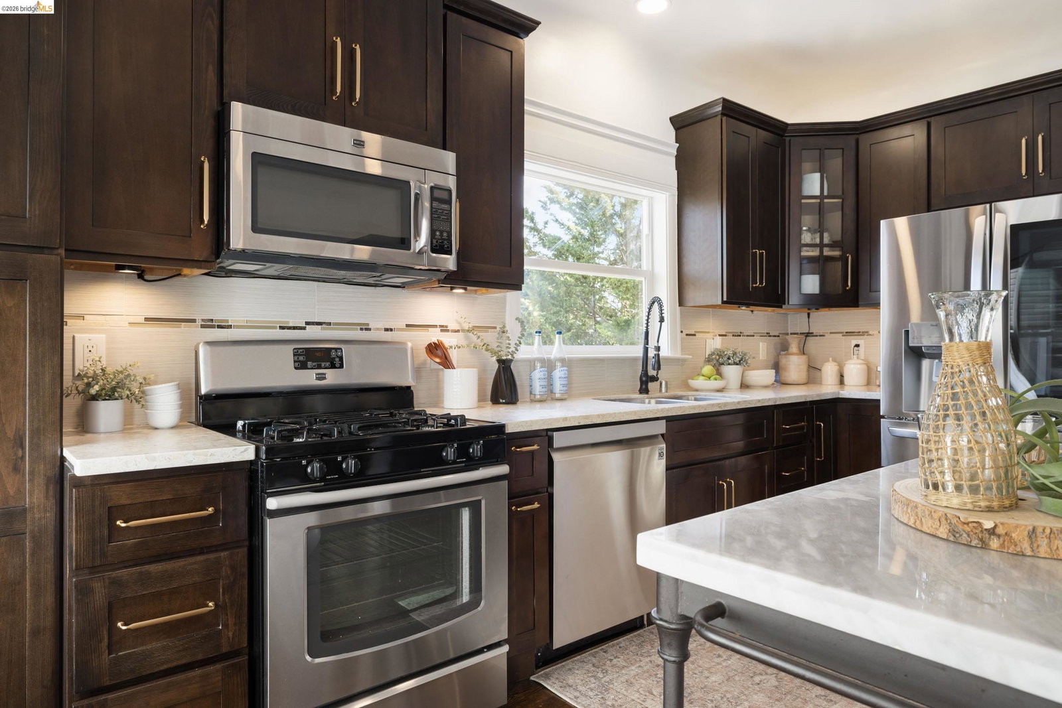
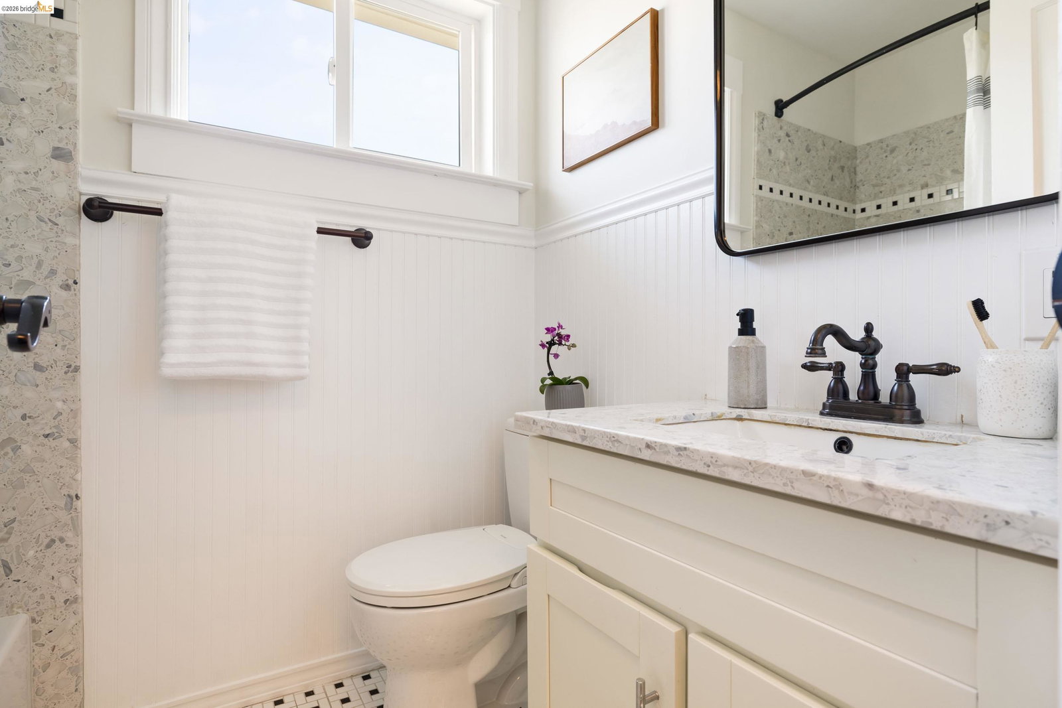
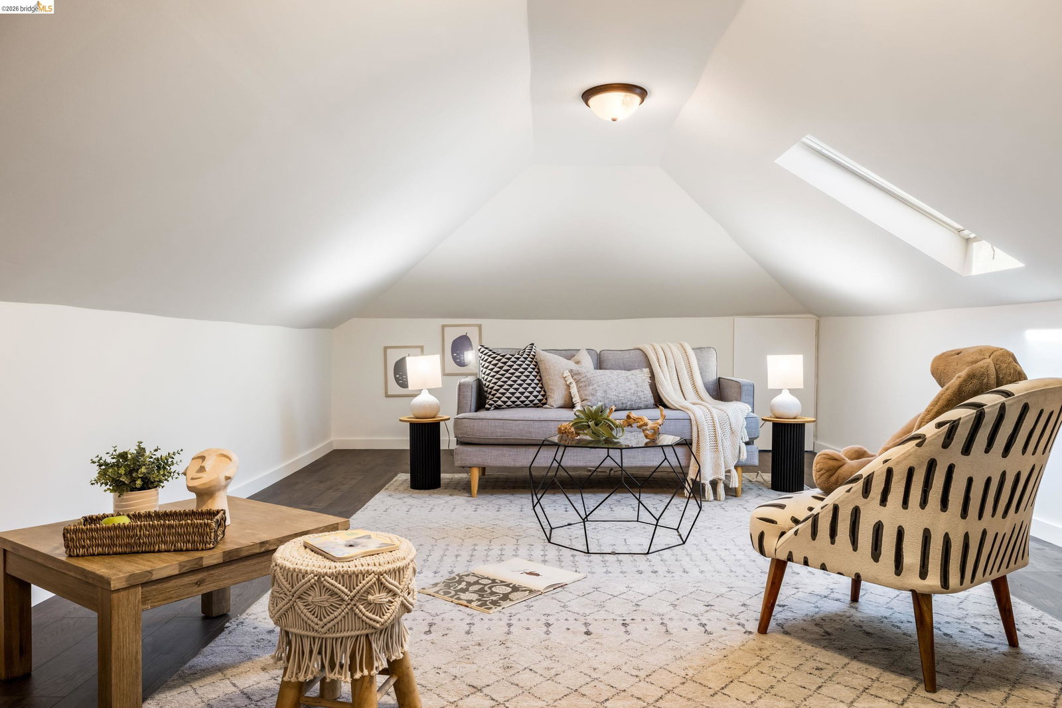
Rich with history and character, this 1912 Oakland residence blends timeless architecture with thoughtful modern updates. The four-bedroom, three-bath home welcomes you through a stained-glass entry into light-filled living spaces featuring original picture rail molding, vintage built-ins, antique glass-paned doors, and a charming window seating area. The updated kitchen offers dark shaker cabinetry, stainless steel appliances, and a spacious pantry, while the adjoining family room, anchored by decorative fireplace, opens directly to the backyard for easy indoor-outdoor living. The flexible floor plan includes a main-level guest bedroom and full bath, plus a private primary suite with multiple closets and its own full bathroom. Upstairs, two additional bedrooms, a hall bath, and a large finished attic provide space for work or play. Outside, a fully paved backyard centers around a gas fireplace lounge area designed for year-round entertaining. An extra-long gated driveway, double carport, and additional storage add everyday convenience. Ideally located near Temescal's popular restaurants, cafés, and shops, with easy access to major freeways and San Francisco, this home offers the perfect blend of historic charm, modern functionality, and prime Oakland living.
/u.realgeeks.media/roddarealtyteam/logo-broker.png)
Additional Information
- Acres
- 0.12
- Bathroom Features
- Window, Tile, Tub, Updated Bath, Primary - Tile, Primary - Tub, Primary - Updated Bath(s)
- Cooling System
- None
- Energy Features
- Double Pane Windows
- Exterior Features
- Siding - Wood
- Family Room
- Separate Family Room
- Fireplace Description
- Decorative Only
- Floor Covering
- Laminate, Tile, Carpet - Wall to Wall, Wood
- Foundation
- Raised
- Garage Parking
- Covered Parking, Detached Garage, Garage, Off-Street Parking, Parking Area, Parking Space(s), RV/Boat Parking
- Heating System
- Heating - 2+ Zones
- Laundry Facilities
- In Closet, Washer, Dryer
- Levels
- Two Story
- Living Area
- 2,314
- Lot Description
- Grade - Level, Other
- Lot Size
- 5,280
- Neighborhood
- Oakland Zip Code 94609
- Other Rooms
- Bonus / Hobby Room, Attic, Storage, Workshop, Laundry Room, Basement - Full, Basement - Unfinished
- Pool Description
- Pool - No, None
- Roof
- Composition
- Style
- Bungalow
- Unincorporated Yn
- Yes
Mortgage Calculator
 The data relating to real estate for sale on this display comes in part from the Internet Data Exchange program of the MLSListingsTM MLS system. Real estate listings held by brokerage firms other than The Villages Realty - Rodda Realty Team are marked with the Internet Data Exchange and detailed information about them includes the names of the listing brokers and listing agents.
Based on information from MLSListings MLS as of . All data, including all measurements and calculations of area, is obtained from various sources and has not been, and will not be, verified by broker or MLS. All information should be independently reviewed and verified for accuracy. Properties may or may not be listed by the office/agent presenting the information.
Copyright 2026 MLSListings Inc. All rights reserved