512 Burdick Dr, Bay Point, CA 94565
- $645,000
- 3
- BD
- 3
- BA
- 1,724
- SqFt






Listed by Darrell Hoh, (510) 295-3541 from COMPASS
(If provided) CoList: from
Sold listing courtesy of Khristian Avelar from CCRBJL
- Sold Price
- $645,000
- List Price
- $649,000
- Closing Date
- Jul 27, 2026
- MLS#
- EB41137021
- Status
- SOLD
- Levels
- Split Level
- Bedrooms
- 3
- Total Bathrooms
- 3
- Full Bathrooms
- 2
- Partial Bathrooms
- 1
- Sqft. of Residence
- 1,724
- Lot Size
- 5,800
- Listing Area
- Bay Point
- Year Built
- 1995
Property Description
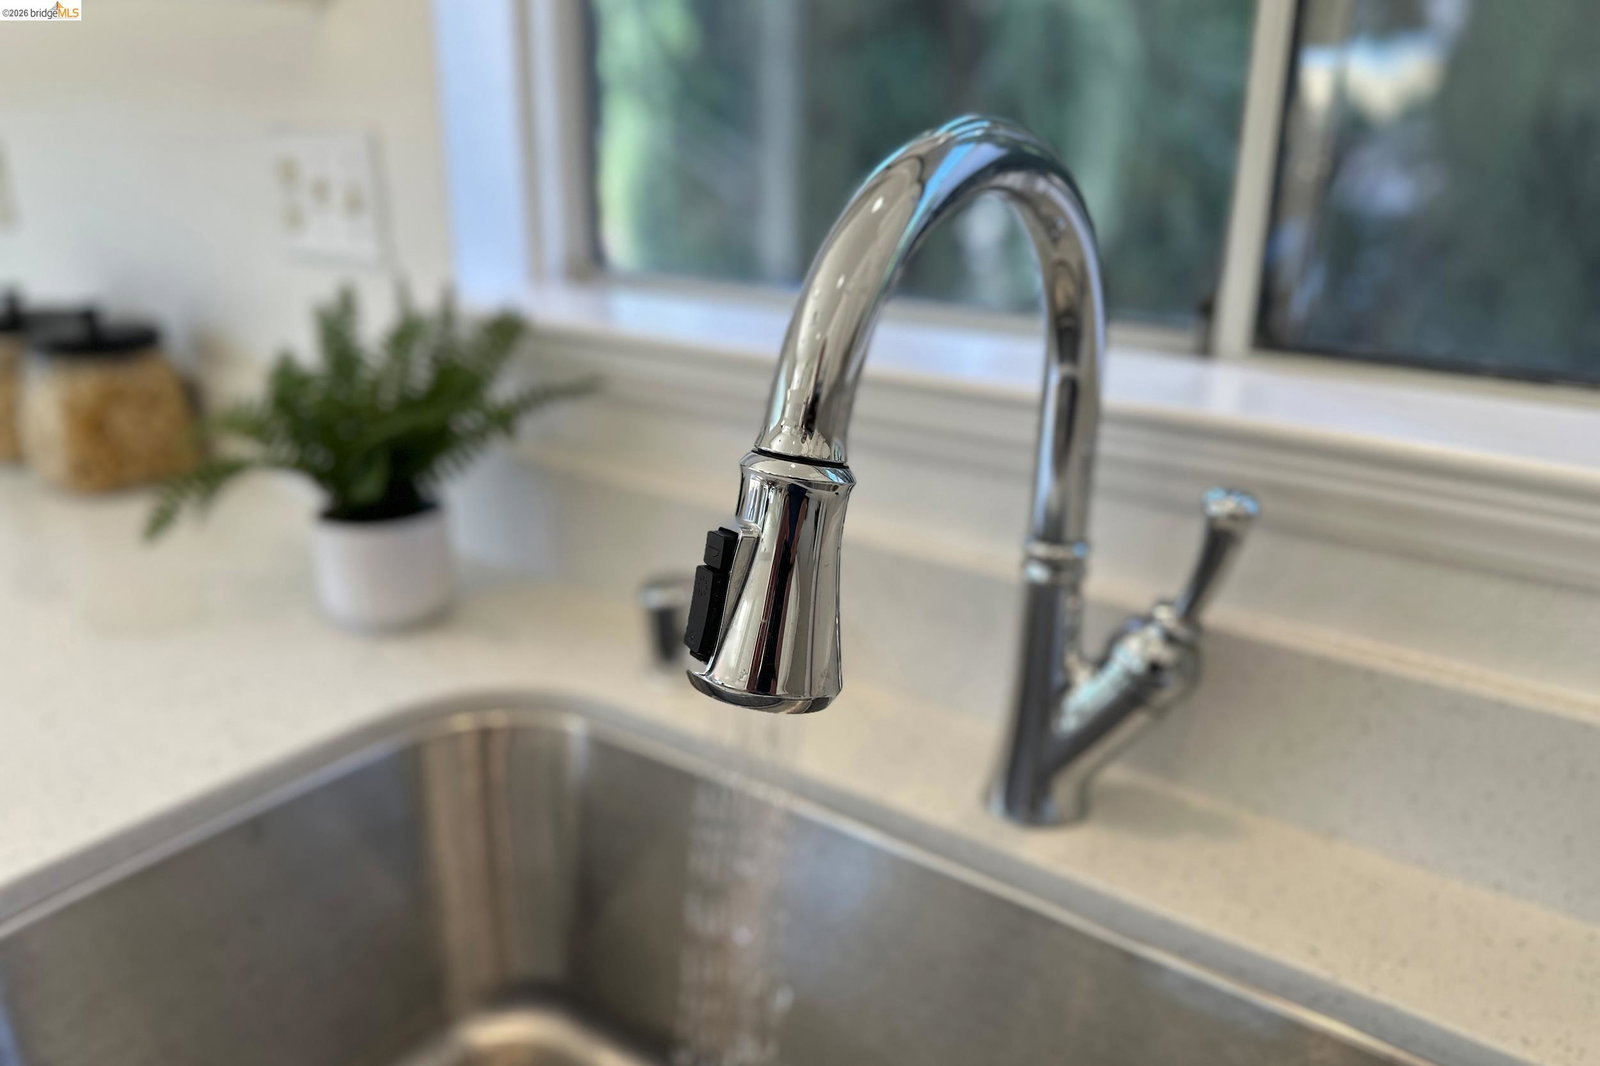
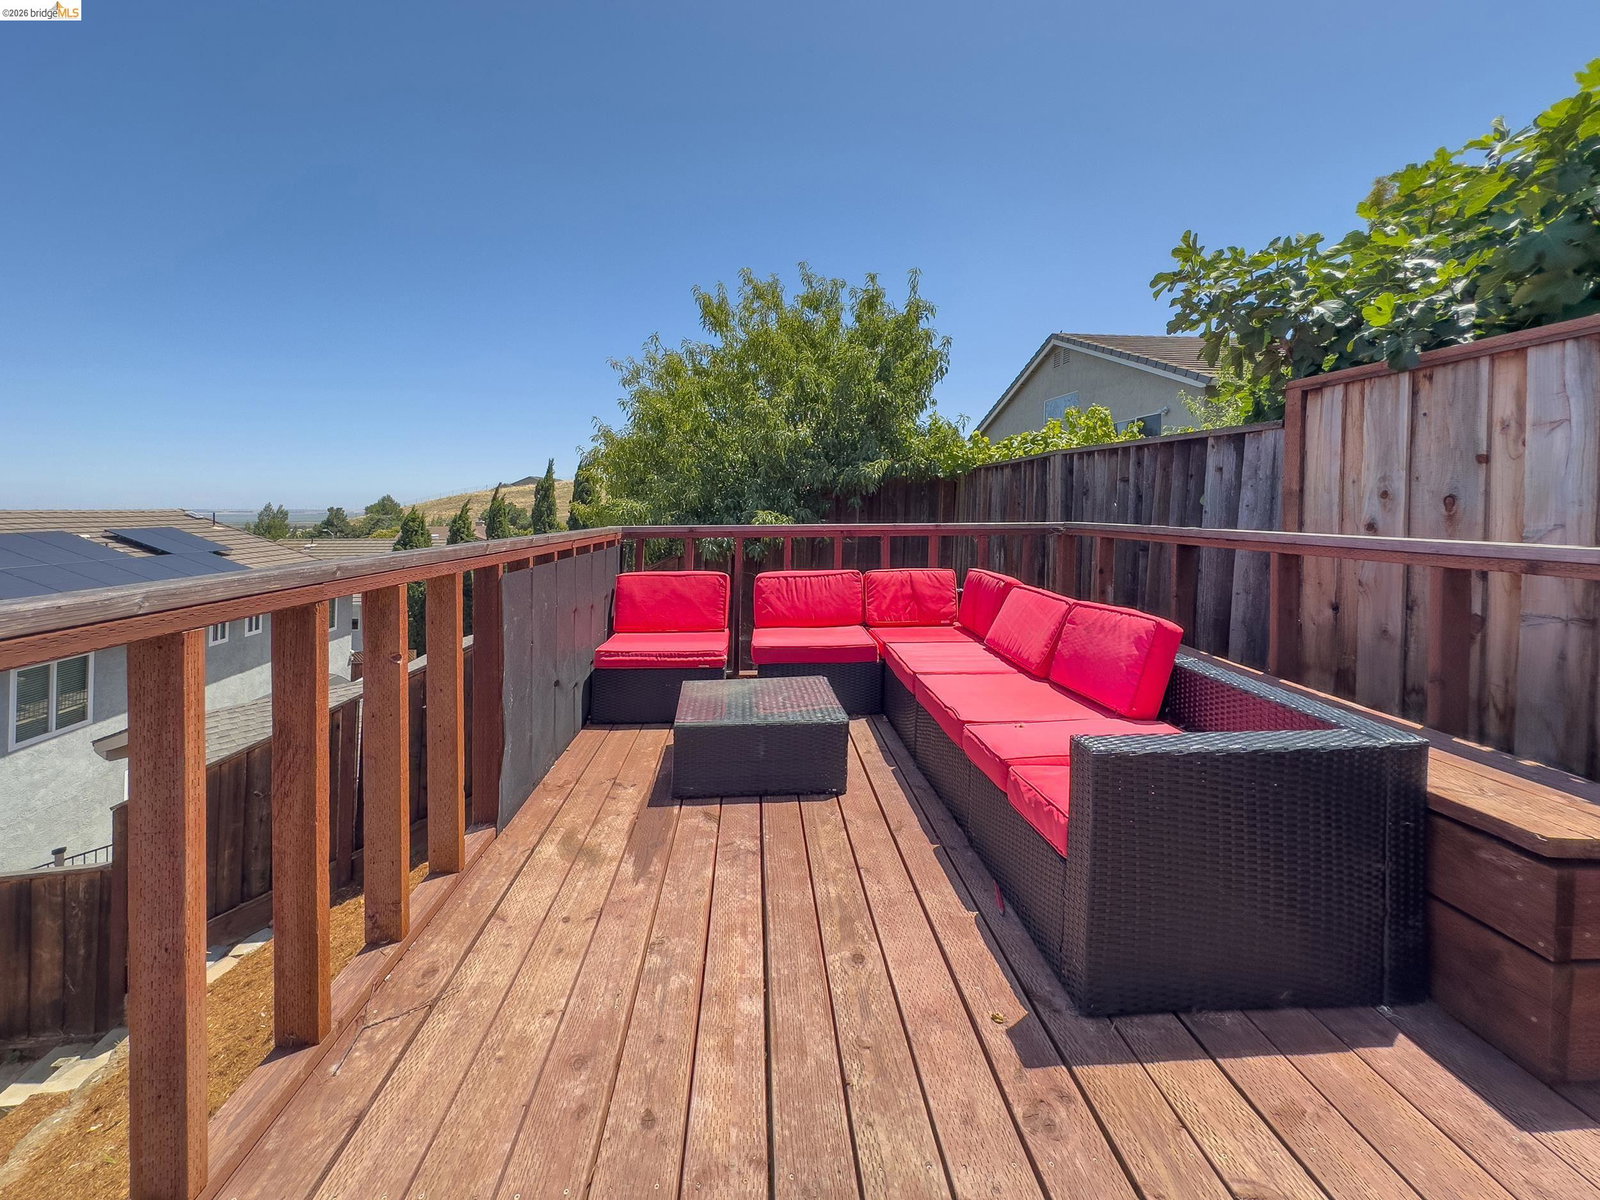
Welcome to California Skyline, where soaring ceilings, abundant natural light, and sweeping hillside views create a truly inviting place to call home. Nestled in one of Bay Point's most desirable neighborhoods, 512 Burdick Drive offers a spacious and versatile floor plan designed for both comfortable everyday living and effortless entertaining. A welcoming elevated entry opens to an impressive interior featuring dramatic vaulted ceilings, oversized windows, and multiple living spaces filled with natural light. The open-concept main level seamlessly connects the living room, dining area, and kitchen, creating the perfect setting for gatherings large or small. The bright and airy kitchen boasts crisp white cabinetry, generous counter space, stainless steel appliances, and a functional layout that flows beautifully into the adjoining living areas. The flexible floor plan includes generously sized bedrooms and a spacious primary retreat offering comfort, privacy, and room to unwind. Large windows throughout the home frame hillside views while enhancing the home's bright and open feel. Step outside and discover a backyard designed for relaxation and enjoyment. A covered patio provides year-round outdoor living space, while the spa offers the perfect place to relax after a long day. Te
/u.realgeeks.media/roddarealtyteam/logo-broker.png)
Additional Information
- Acres
- 0.13
- Bathroom Features
- Window, Primary - Shower(s) over Tub(s), 46
- Cooling System
- Ceiling Fan, Central -1 Zone
- Exterior Features
- Stucco
- Family Room
- Separate Family Room
- Fireplace Description
- Living Room
- Floor Covering
- Laminate, Tile, Carpet - Wall to Wall
- Foundation
- Crawl Space
- Garage Parking
- Attached Garage, Garage, Gate / Door Opener, Access - Interior
- Heating System
- Forced Air, Gas
- Laundry Facilities
- 220 Volt Outlet, In Laundry Room, Washer, Dryer
- Levels
- Split Level
- Living Area
- 1,724
- Lot Description
- Grade - Sloped Up, Grade - Level
- Lot Size
- 5,800
- Neighborhood
- Bay Point
- Pool Description
- Pool - No, None
- Roof
- Tile
- Style
- Contemporary
- Unincorporated Yn
- Yes
- View
- Water
Mortgage Calculator
 The data relating to real estate for sale on this display comes in part from the Internet Data Exchange program of the MLSListingsTM MLS system. Real estate listings held by brokerage firms other than The Villages Realty - Rodda Realty Team are marked with the Internet Data Exchange and detailed information about them includes the names of the listing brokers and listing agents.
Based on information from MLSListings MLS as of . All data, including all measurements and calculations of area, is obtained from various sources and has not been, and will not be, verified by broker or MLS. All information should be independently reviewed and verified for accuracy. Properties may or may not be listed by the office/agent presenting the information.
Copyright 2026 MLSListings Inc. All rights reserved