1418 Spruce St, Berkeley, CA 94709
- $3,300,000
- 8
- BD
- 3,894
- SqFt






Listed by Joshua Dickinson, (510) 323-3669 from KW Advisors East Bay
(If provided) CoList: from
Sold listing courtesy of Vicky Faulk from OBOCBVA 01
- Sold Price
- $3,300,000
- List Price
- $1,998,000
- Closing Date
- Jul 20, 2026
- MLS#
- EB41137013
- Status
- SOLD
- Sqft. of Residence
- 3,894
- Lot Size
- 12,112
- Listing Area
- Berkeley Map Area 1
Property Description
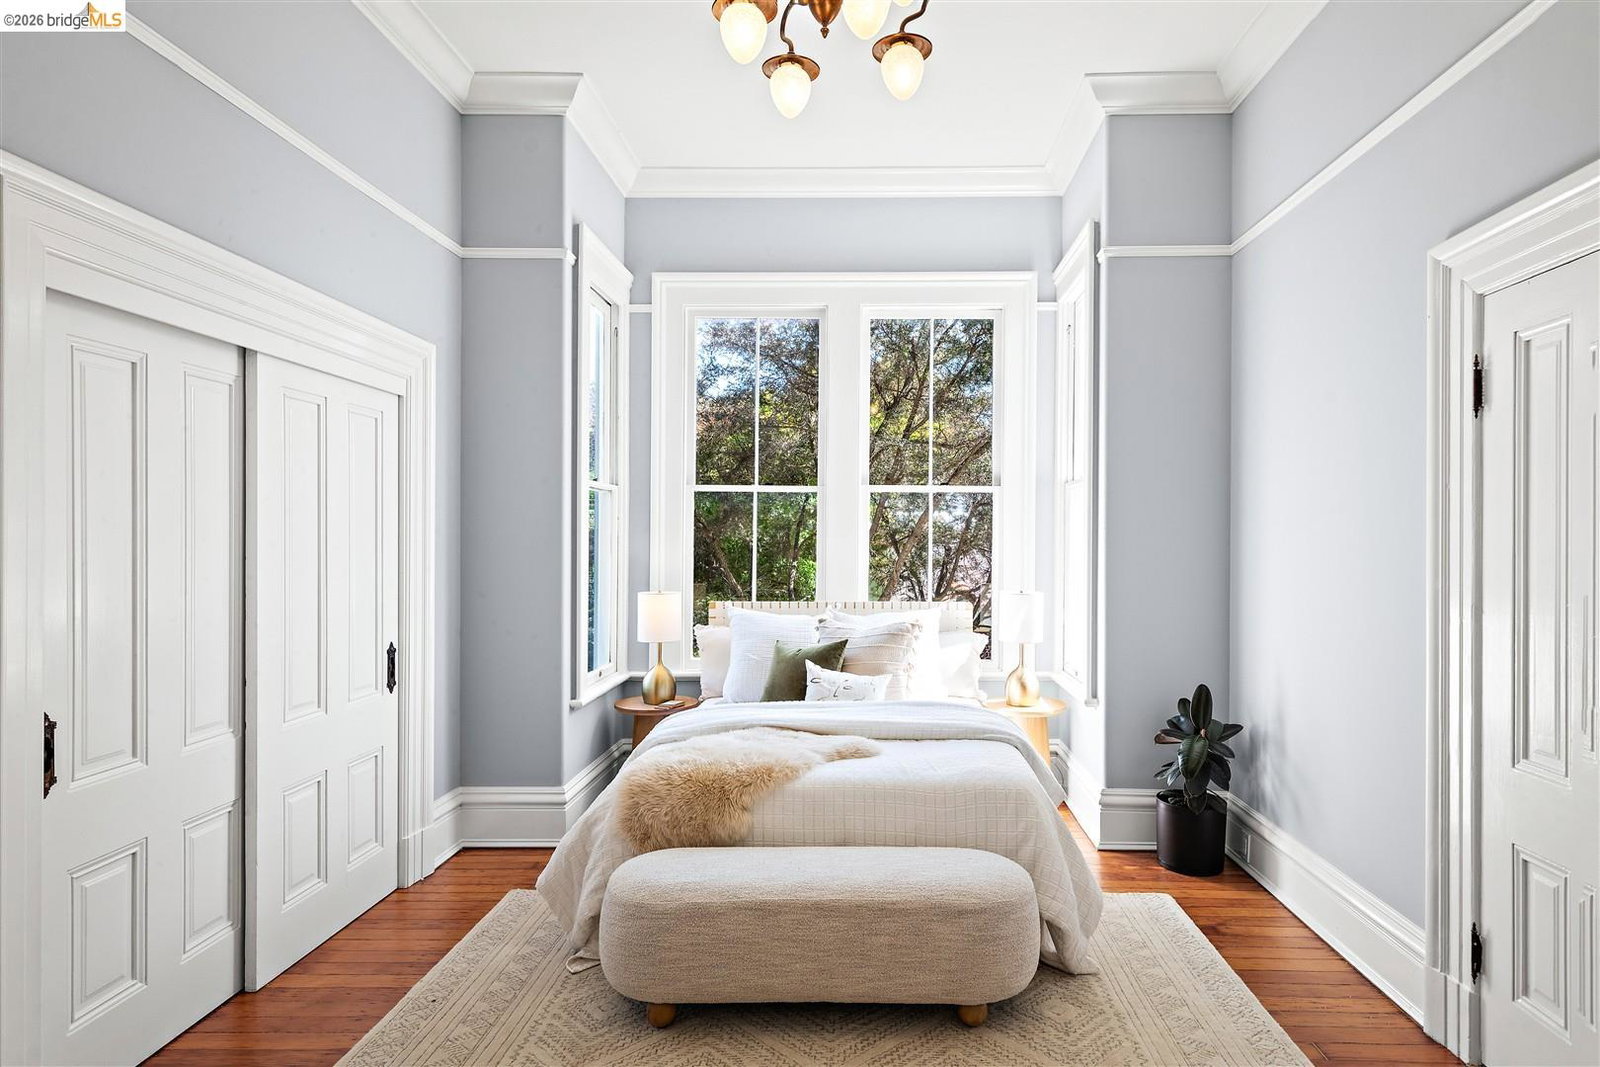
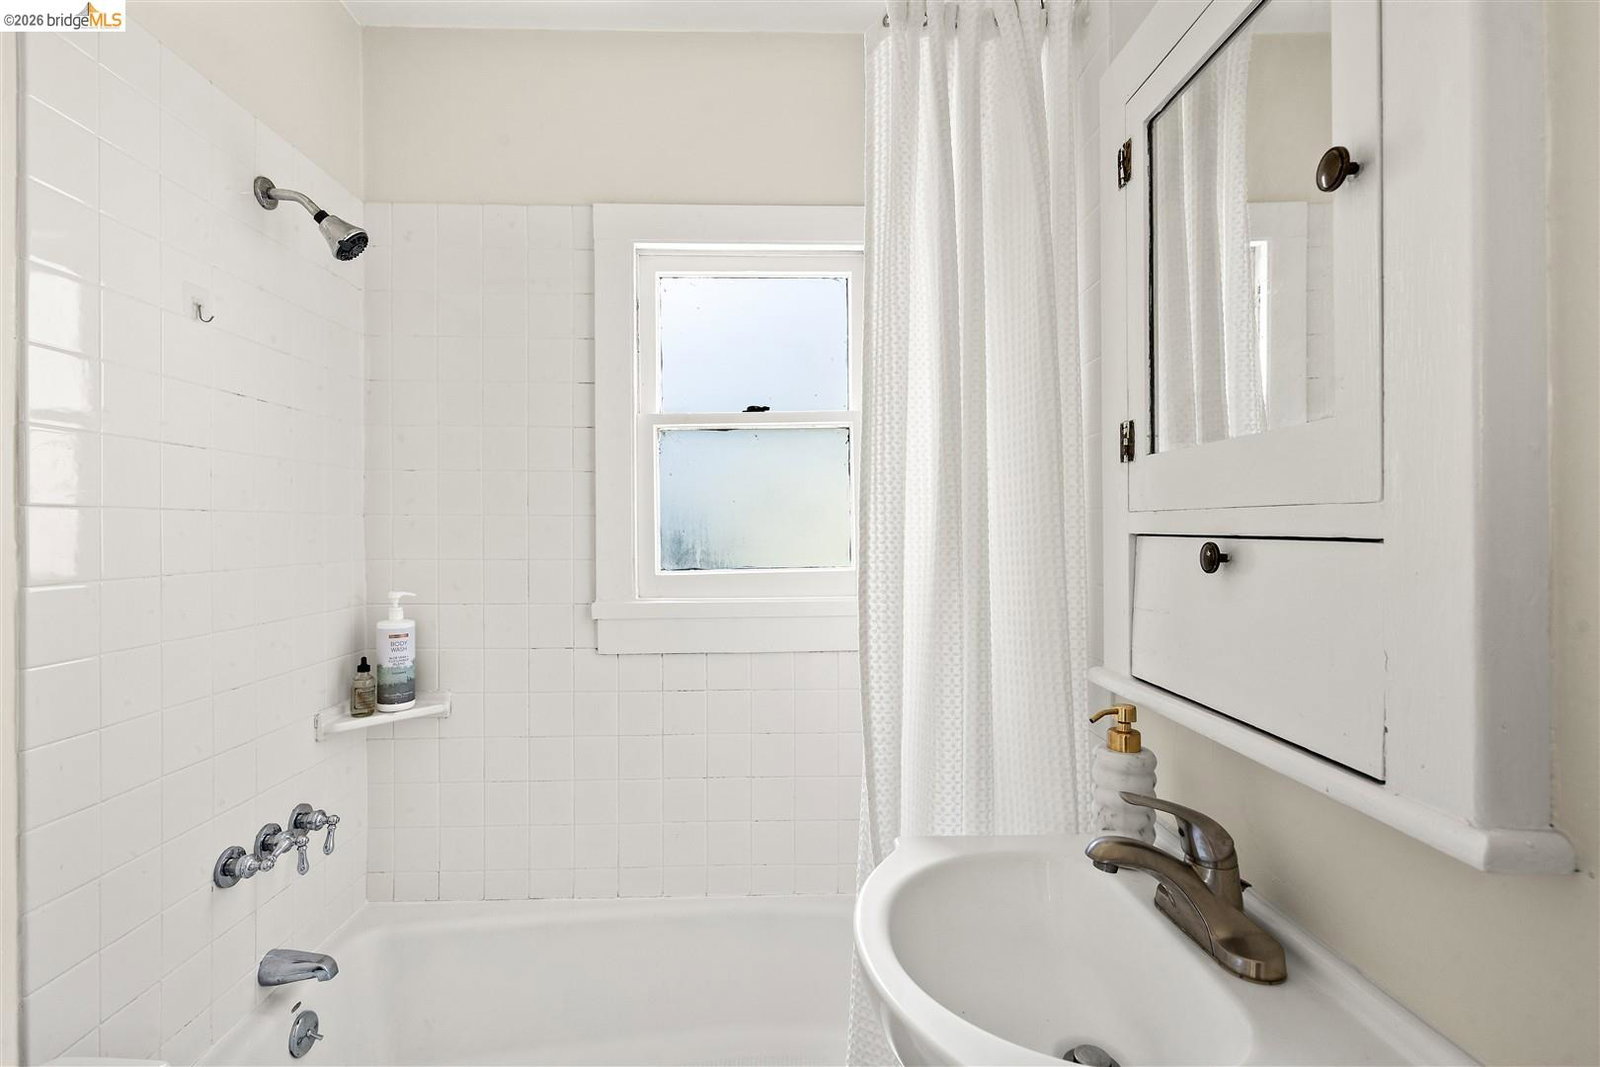
Welcome home to the Spruce Estate, a once-in-a-generation North Berkeley estate offering extraordinary flexibility, historic character and a garden-centered way of living that feels increasingly rare. Centered around a landmark Victorian residence and complemented by a collection of independent cottages and flexible living spaces, The Spruce Estate functions as both a private sanctuary and a vibrant residential ecosystem. The lovingly-restored 1885 Victorian main residence showcases soaring ceilings, remarkable scale, and the timeless elegance reminiscent of San Francisco's celebrated Painted Ladies. The architecturally significant main home features an Italianate porch, bay windows, ceiling rosettes, and board & batten paneling. The home includes a spacious 3-bedroom, 2-bath upper residence and a separate 2-bedroom lower-level unit ideal for guests, extended family, rental income, or creative workspace. Beyond the winding garden paths sit three enchanting 1920s Berkeley bungalow-style storybook cottages with stucco exteriors and tiny porticos-each offering its own identity, privacy, and indoor-outdoor connection. The rear carriage house, retaining its history as a converted garage with wooden swing-out doors on the facade, offers additional flexible space for offices, studio use
/u.realgeeks.media/roddarealtyteam/logo-broker.png)
Additional Information
- Acres
- 0.28
- Amenities
- Balcony/Patio
- Cooling System
- Air Conditioning - None
- Exterior Features
- Stucco, Siding - Wood
- Floor Covering
- Laminate, Tile, Vinyl, Hardwood
- Garage Parking
- Off-Street Parking
- Heating System
- Forced Air
- Laundry Facilities
- Washer, Dryer
- Living Area
- 3,894
- Lot Description
- Grade - Level
- Lot Size
- 12,112
- Neighborhood
- Berkeley Map Area 1
- Numberof Units
- 4
- Other Rooms
- Basement - Finished
- Roof
- Polyurethane, Composition
- Unincorporated Yn
- Yes
Mortgage Calculator
 The data relating to real estate for sale on this display comes in part from the Internet Data Exchange program of the MLSListingsTM MLS system. Real estate listings held by brokerage firms other than The Villages Realty - Rodda Realty Team are marked with the Internet Data Exchange and detailed information about them includes the names of the listing brokers and listing agents.
Based on information from MLSListings MLS as of . All data, including all measurements and calculations of area, is obtained from various sources and has not been, and will not be, verified by broker or MLS. All information should be independently reviewed and verified for accuracy. Properties may or may not be listed by the office/agent presenting the information.
Copyright 2026 MLSListings Inc. All rights reserved