2541 Hilgard Ave, Berkeley, CA 94709
- $1,295,000
- 2
- BD
- 2
- BA
- 1,556
- SqFt




Listed by Christian Thede, (510) 774-5927 from NORTHBRAE PROPERTIES
(If provided) CoList: from
Sold listing courtesy of Richard Woo from COMP41
- Sold Price
- $1,295,000
- List Price
- $1,295,000
- Closing Date
- Jun 30, 2026
- MLS#
- EB41136942
- Status
- SOLD
- Bedrooms
- 2
- Total Bathrooms
- 2
- Full Bathrooms
- 2
- Sqft. of Residence
- 1,556
- Lot Size
- 6,456
- Year Built
- 1941
Property Description
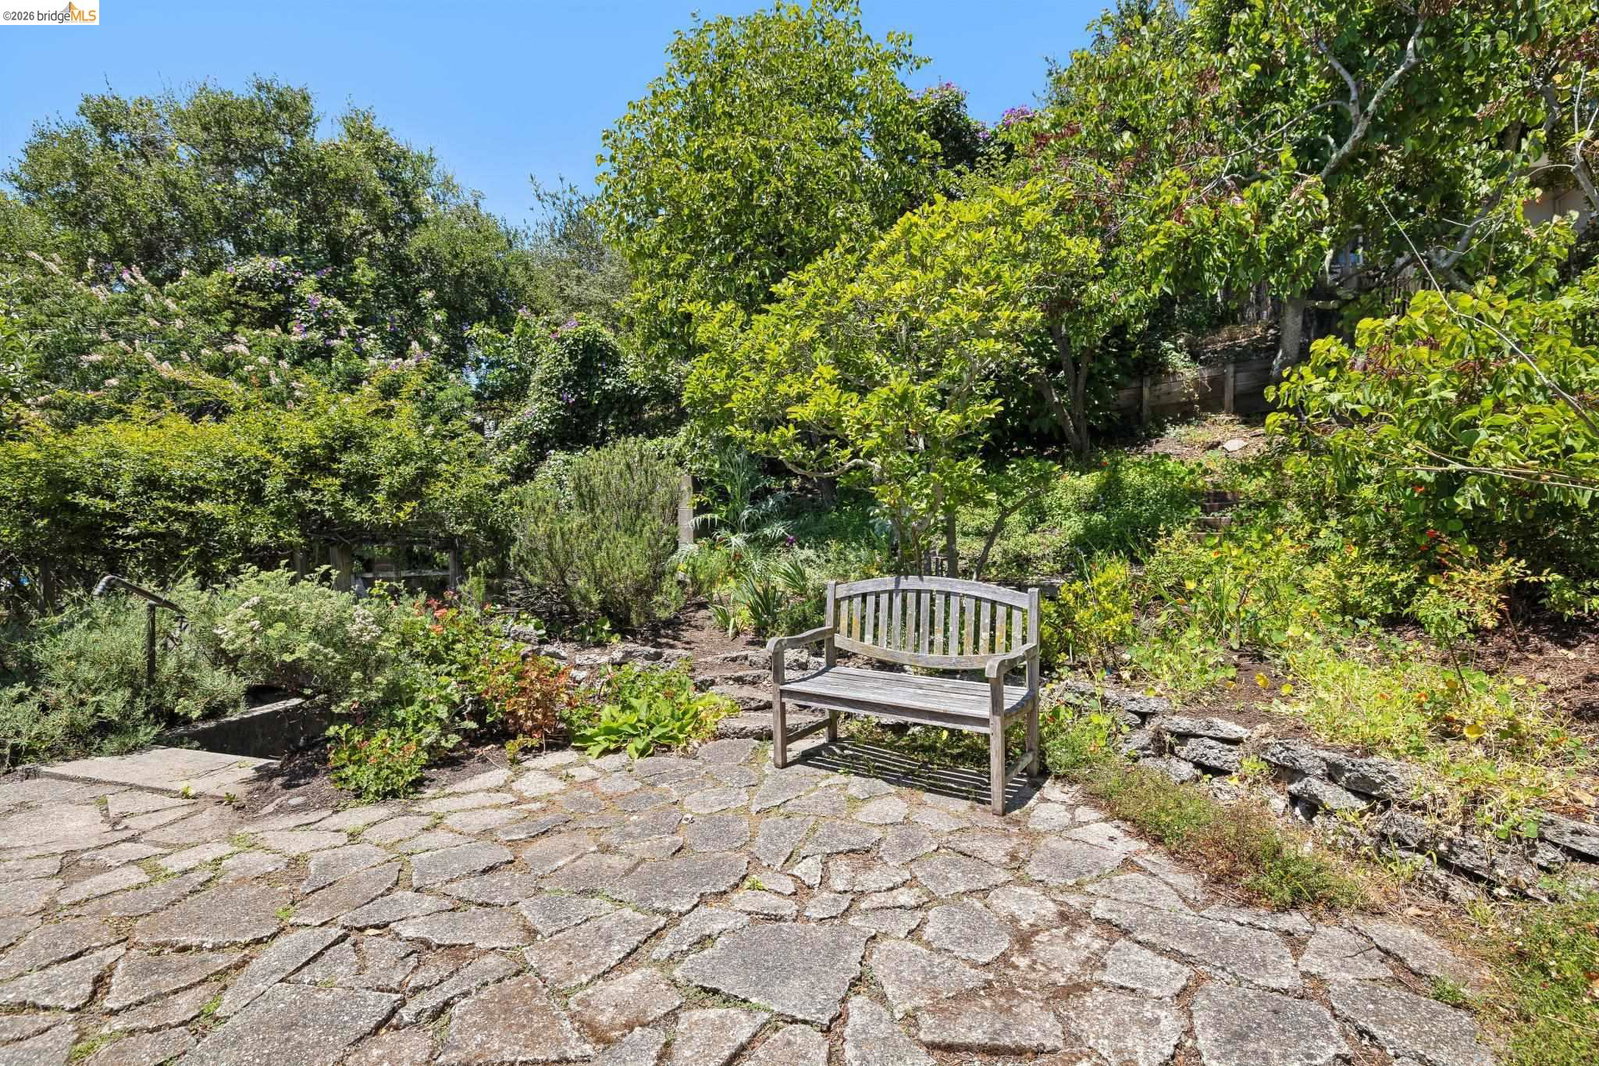
Nestled among mature, beautifully landscaped grounds, this spacious and elegant split-level condo offers a rare blend of timeless character and thoughtful updates. Lovingly maintained while preserving its original charm and distinction, the condo features 2+ bedrooms and 2 baths, gleaming hardwood floors throughout, a gracious formal dining room, and a welcoming fireplace that anchors the light-filled living spaces. Expansive city and bay views create a stunning backdrop, best enjoyed from the private deck-perfect for relaxing or entertaining. Additional highlights include excellent storage and two parking spaces for added convenience. Ideally located close to campus, BART, and Berkeley's vibrant gourmet district, this exceptional residence offers both classic elegance and outstanding access to the very best of Berkeley living.
/u.realgeeks.media/roddarealtyteam/logo-broker.png)
Additional Information
- Acres
- 0.15
- Amenities
- Window Covering(s)
- Association Fee Includes
- None
- Bathroom Features
- Window, Tile, Dual Flush Toilet, Primary - Tile, Primary - Tub
- Cooling System
- Ceiling Fan
- Energy Features
- Double Pane Windows
- Exterior Features
- Siding - Wood
- Fireplace Description
- Living Room, Wood Burning, Brick
- Floor Covering
- Tile, Hardwood
- Foundation
- Crawl Space
- Garage Parking
- Attached Garage, Garage, Gate / Door Opener, Off-Street Parking, Parking Space(s)
- Heating System
- Forced Air
- Laundry Facilities
- In Laundry Room, Community Facility
- Levels
- Split Level
- Living Area
- 1,556
- Lot Description
- Grade - Sloped Up, Other
- Lot Size
- 6,456
- Neighborhood
- Berkeley Map Area 1
- Numberof Units
- 2
- Other Rooms
- Bonus / Hobby Room, Den / Study / Office, Basement - Partial
- Pool Description
- Pool - No, None
- Roof
- Composition
- Style
- Traditional
- Unincorporated Yn
- Yes
- Unit Description
- Unit Faces Common Area
- View
- Bay View, Golden Gate Bridge, Bay View Bridge, San Francisco, Water, View of City Lights, Downtown
- Year Built
- 1941
Mortgage Calculator
 The data relating to real estate for sale on this display comes in part from the Internet Data Exchange program of the MLSListingsTM MLS system. Real estate listings held by brokerage firms other than The Villages Realty - Rodda Realty Team are marked with the Internet Data Exchange and detailed information about them includes the names of the listing brokers and listing agents.
Based on information from MLSListings MLS as of . All data, including all measurements and calculations of area, is obtained from various sources and has not been, and will not be, verified by broker or MLS. All information should be independently reviewed and verified for accuracy. Properties may or may not be listed by the office/agent presenting the information.
Copyright 2026 MLSListings Inc. All rights reserved