2635 E 10Th St, Oakland, CA 94601
- $850,000
- 4
- BD
- 3
- BA
- 2,762
- SqFt




Listed by Kerri Naslund-Monday, (510) 409-4966 from KW Advisors East Bay
(If provided) CoList: Kellie Parker from KW Advisors East Bay
Sold listing courtesy of Melody Kleoni from CCEPRC
- Sold Price
- $850,000
- List Price
- $699,000
- Closing Date
- Jun 25, 2026
- MLS#
- EB41136913
- Status
- SOLD
- Levels
- Two Story
- Bedrooms
- 4
- Total Bathrooms
- 3
- Full Bathrooms
- 3
- Sqft. of Residence
- 2,762
- Lot Size
- 5,000
- Listing Area
- Oakland Zip Code 94601
- Year Built
- 2004
Property Description
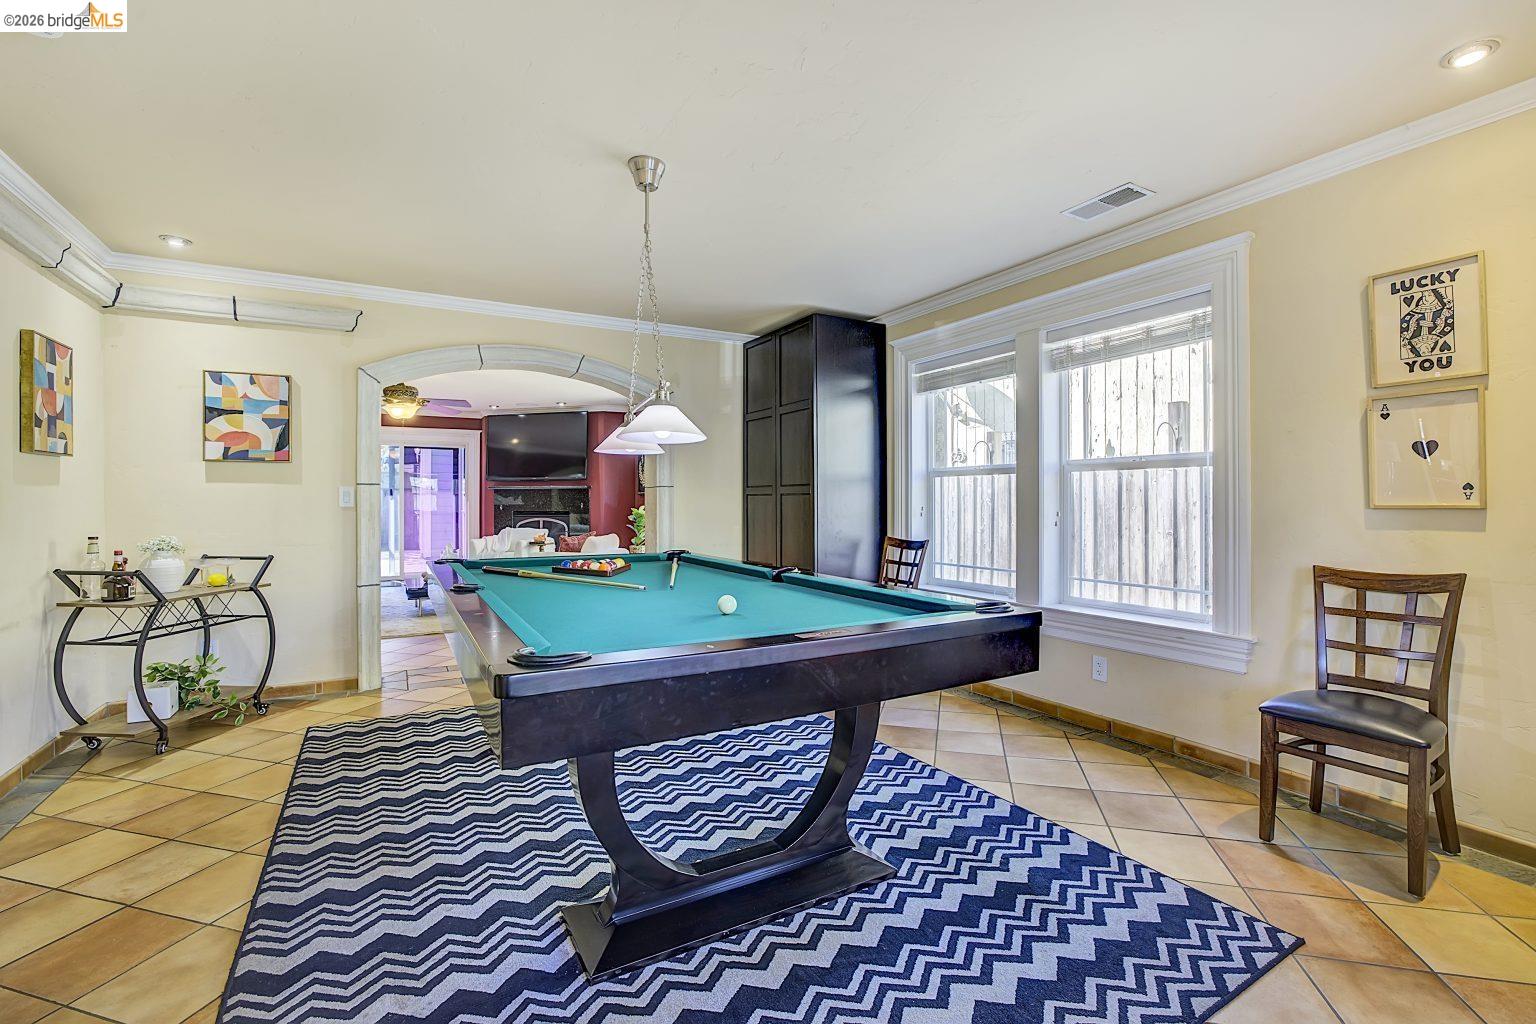
Set at the end of a private driveway behind a motorized gate and an intercom-secured pedestrian entry, this 2,700+ sqft home offers exceptional privacy and massive financial savings. Move in with total peace of mind knowing the costly sewer lateral and sidewalk compliances are already 100% complete. Enjoy incredibly low utility bills and year-round comfort with fully OWNED solar panels, a tankless water heater, and 2-zone central air and heating. Inside, tile flooring leads you through a highly adaptable main level featuring a dedicated office, a full bathroom, and a flexible bonus room. Entertaining is effortless in the living room, which features a gas fireplace, a built-in 5.1 surround sound system, and a wall-mounted 68-inch TV, all flowing seamlessly into the spacious kitchen with granite countertops. Upstairs, beautiful hardwood floors lead to the expansive primary suite, serving as your personal retreat with a large walk-in closet and a luxurious en-suite bathroom equipped with dual sinks, a separate shower, and a jetted soaking tub. Outside, the fully gated yard features mature avocado and mandarin trees and a detached 2-car garage. Conveniently located with TK-12 schools just a 5-to-10-minute walk away, plus easy access to Alameda, Fruitvale shopping, and I-880 for a qui
/u.realgeeks.media/roddarealtyteam/logo-broker.png)
Additional Information
- Acres
- 0.12
- Amenities
- Skylight
- Bathroom Features
- Primary - Shower(s) over Tub(s), 45, 46, Primary - Tub, Primary - Tub with Jets
- Cooling System
- Ceiling Fan, Central -1 Zone
- Exterior Features
- Siding - Wood
- Fireplace Description
- Gas Burning
- Floor Covering
- Tile, Hardwood
- Foundation
- Concrete Slab
- Garage Parking
- Detached Garage, Garage
- Heating System
- Gas, Heating - 2+ Zones
- Laundry Facilities
- Washer, Dryer
- Levels
- Two Story
- Living Area
- 2,762
- Lot Size
- 5,000
- Neighborhood
- Oakland Zip Code 94601
- Other Rooms
- Den / Study / Office, Laundry Room
- Pool Description
- Pool - No, None
- Roof
- Composition
- Style
- Craftsman
- Unincorporated Yn
- Yes
- Unit Description
- Other
Mortgage Calculator
 The data relating to real estate for sale on this display comes in part from the Internet Data Exchange program of the MLSListingsTM MLS system. Real estate listings held by brokerage firms other than The Villages Realty - Rodda Realty Team are marked with the Internet Data Exchange and detailed information about them includes the names of the listing brokers and listing agents.
Based on information from MLSListings MLS as of . All data, including all measurements and calculations of area, is obtained from various sources and has not been, and will not be, verified by broker or MLS. All information should be independently reviewed and verified for accuracy. Properties may or may not be listed by the office/agent presenting the information.
Copyright 2026 MLSListings Inc. All rights reserved