58 Redberry Loop, Brentwood, CA 94513
- $727,500
- 4
- BD
- 3
- BA
- 2,376
- SqFt




Listed by Vincent Skaggs, (925) 325-9155 from SKAGGS REALTY GROUP
(If provided) CoList: from
Sold listing courtesy of Stephanie Davis from OBOCBVA 01
- Sold Price
- $727,500
- List Price
- $727,500
- Closing Date
- Jul 07, 2026
- MLS#
- EB41136836
- Status
- SOLD
- Levels
- Two Story
- Bedrooms
- 4
- Total Bathrooms
- 3
- Full Bathrooms
- 3
- Sqft. of Residence
- 2,376
- Lot Size
- 3,532
- Listing Area
- Brentwood
- Year Built
- 2019
Property Description
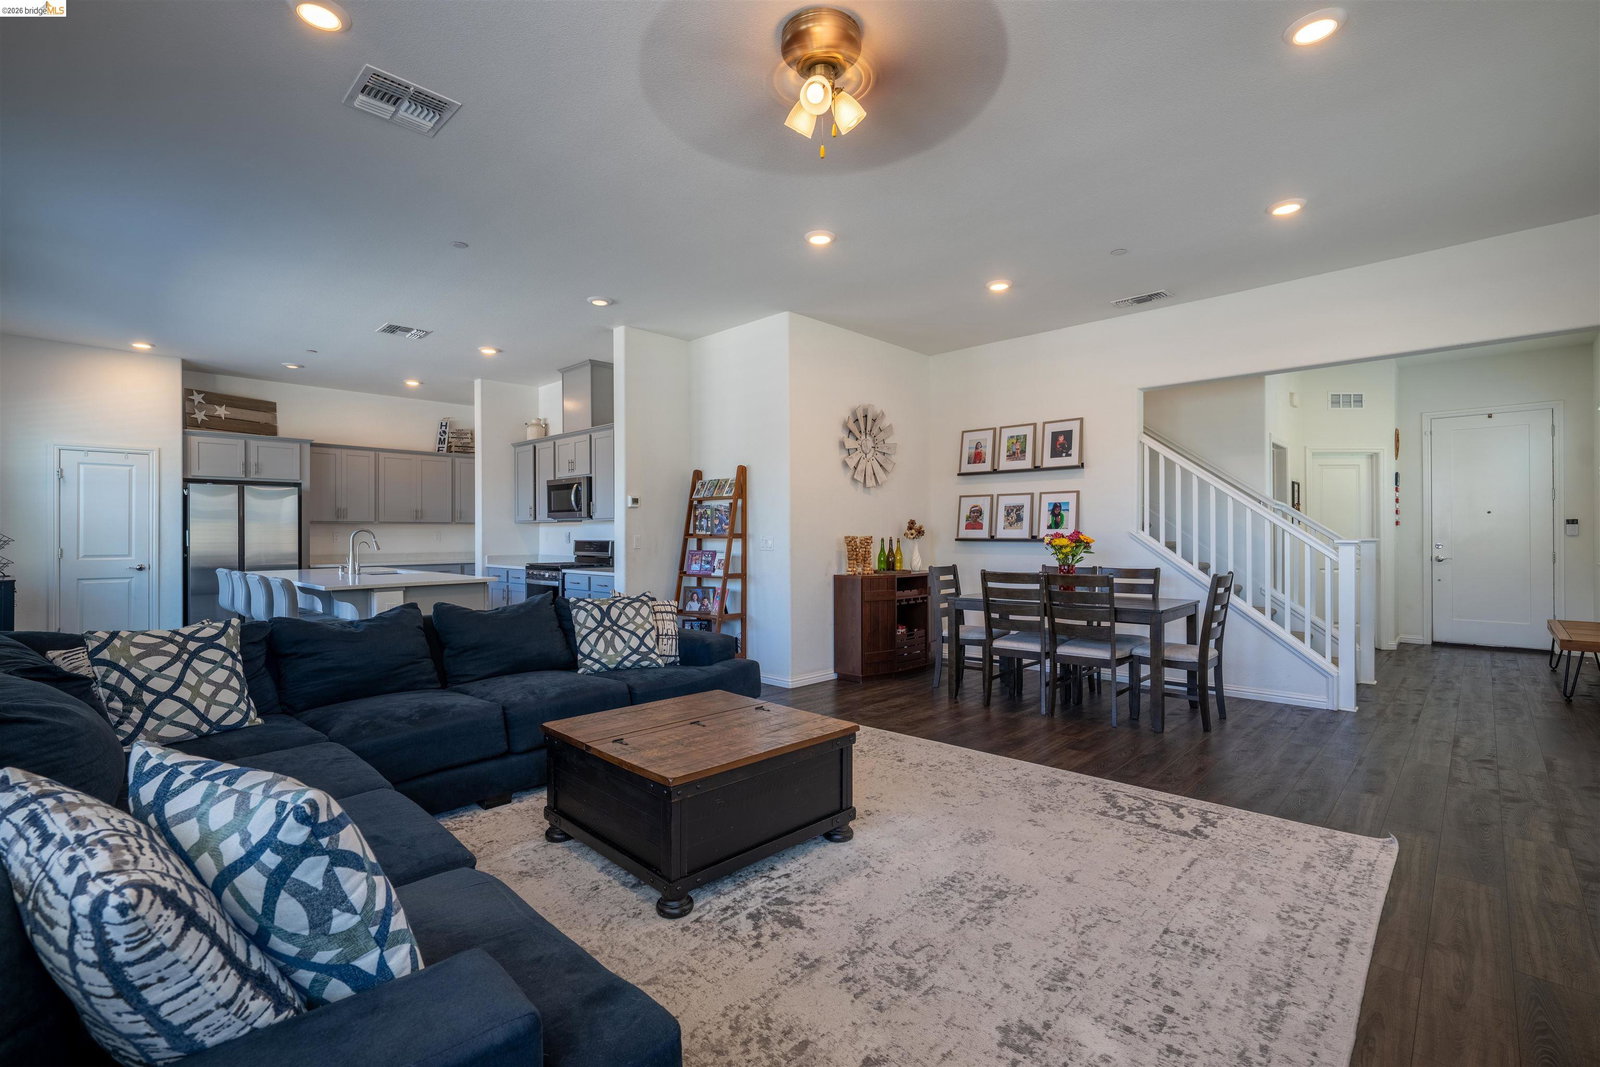
All about location!! A rare opportunity to live in one of the best neighborhoods in all of Brentwood!! Nestled in the exquisite community of Belle Verde, this beauty definitely checks all the boxes! Built in 2019 by Pulte Homes, offers 2,375 sqft of living space with four spacious bedrooms and 3 full bathrooms! Designed for easy living and "life tested" practicality!! Upon entry, you can just feel the open-floor concept. The luxury style eat-in kitchen with chef style appliances definitely invites more family time and the opportunity for more home cooked meals if desired. The oversized kitchen island with beautiful countertop and stools is perfect for hosting occasional guest! Downstairs features a full bedroom and a full bathroom! Upstairs features 3 large bedrooms, a large loft style game room and the washroom. The bedroom suite is impressive!! You'll love the Barn-style sliding door that walks you straight into the spa like bathroom. Every bedroom also features custom built closets to provide next level convenience! Enjoy pet friendly artificial lawn front and back. Backyard patio is perfect for relaxing! A home like this can truly build beautiful memories for years to come! Designed with modern intentions, it's spaciousness will leave you wanting more! Located near everything
/u.realgeeks.media/roddarealtyteam/logo-broker.png)
Additional Information
- Acres
- 0.08
- Amenities
- Window Covering(s)
- Association Fee
- $140
- Association Fee Includes
- Management Fee, Maintenance - Common Area
- Cooling System
- Central -1 Zone
- Exterior Features
- Stucco
- Family Room
- Separate Family Room
- Fireplace Description
- None
- Floor Covering
- Laminate, Carpet - Wall to Wall
- Garage Parking
- Attached Garage, Garage, Gate / Door Opener, Other
- Heating System
- Forced Air
- Laundry Facilities
- Hookups Only, In Laundry Room
- Levels
- Two Story
- Living Area
- 2,376
- Lot Description
- Other
- Lot Size
- 3,532
- Neighborhood
- Brentwood
- Other Rooms
- Den / Study / Office, Storage
- Pool Description
- Pool - No, None
- Roof
- Tile
- Style
- Custom
- Unincorporated Yn
- Yes
Mortgage Calculator
 The data relating to real estate for sale on this display comes in part from the Internet Data Exchange program of the MLSListingsTM MLS system. Real estate listings held by brokerage firms other than The Villages Realty - Rodda Realty Team are marked with the Internet Data Exchange and detailed information about them includes the names of the listing brokers and listing agents.
Based on information from MLSListings MLS as of . All data, including all measurements and calculations of area, is obtained from various sources and has not been, and will not be, verified by broker or MLS. All information should be independently reviewed and verified for accuracy. Properties may or may not be listed by the office/agent presenting the information.
Copyright 2026 MLSListings Inc. All rights reserved