2100 Carrara St, Brentwood, CA 94513
- $650,000
- 4
- BD
- 3
- BA
- 1,978
- SqFt




Listed by James Love, (510) 919-5772 from E3 Realty & Loans
(If provided) CoList: from
Sold listing courtesy of Jeffrey Kenney from DJDKR1
- Sold Price
- $650,000
- List Price
- $665,000
- Closing Date
- Jul 24, 2026
- MLS#
- EB41136712
- Status
- SOLD
- Levels
- Three or More Stories
- Bedrooms
- 4
- Total Bathrooms
- 3
- Full Bathrooms
- 2
- Partial Bathrooms
- 1
- Sqft. of Residence
- 1,978
- Lot Size
- 3,428
- Listing Area
- Brentwood
- Year Built
- 2014
Property Description
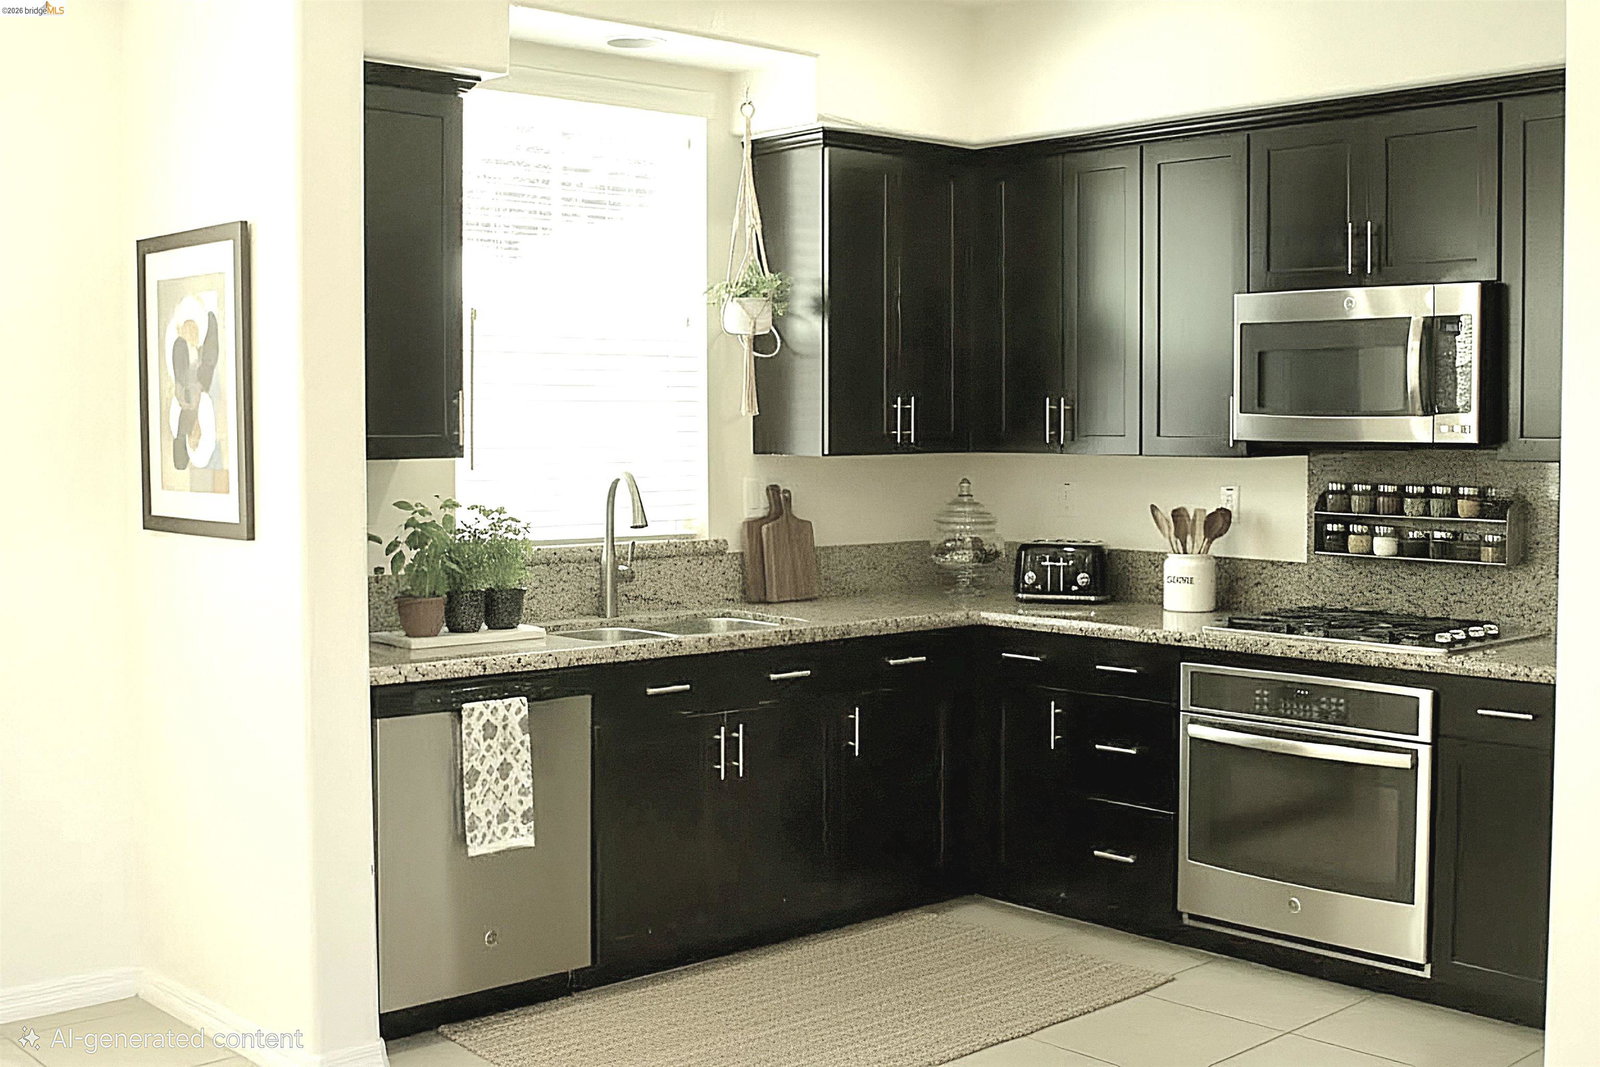
Step into this beautifully crafted home featuring an open floor plan and a modern, light-filled interior. The inviting living room boasts a cozy gas insert fireplace and flows seamlessly into a separate dining area, while a spacious third-floor loft offers the perfect flex space for work or play. The kitchen shines with stainless steel appliances, granite countertops, and a gas range. Retreat to the serene primary suite with an ensuite bathroom and dual walk-in closets. 4 bedrooms, an upstairs laundry room, and a second-floor landing with a built-in desk complete the interior. Step outside to a private backyard patio - perfect for entertaining or quiet relaxation. Save on energy bills with an existing solar lease! Easy access to HWY 4, shopping, parks, and top-rated schools in the highly sought-after Brentwood Union School District. This one checks all the boxes - don't miss it! Property is virtually staged
/u.realgeeks.media/roddarealtyteam/logo-broker.png)
Additional Information
- Acres
- 0.08
- Cooling System
- Central -1 Zone
- Exterior Features
- Stucco
- Fireplace Description
- Living Room
- Floor Covering
- Laminate, Tile, Carpet - Wall to Wall
- Garage Parking
- Detached Garage, Garage
- Heating System
- Gas
- Laundry Facilities
- 220 Volt Outlet, Hookups Only, Laundry Area - In Unit
- Levels
- Three or More Stories
- Living Area
- 1,978
- Lot Size
- 3,428
- Neighborhood
- Brentwood
- Pool Description
- Pool - No, None
- Roof
- Tile
- Style
- Contemporary
- Unincorporated Yn
- Yes
Mortgage Calculator
 The data relating to real estate for sale on this display comes in part from the Internet Data Exchange program of the MLSListingsTM MLS system. Real estate listings held by brokerage firms other than The Villages Realty - Rodda Realty Team are marked with the Internet Data Exchange and detailed information about them includes the names of the listing brokers and listing agents.
Based on information from MLSListings MLS as of . All data, including all measurements and calculations of area, is obtained from various sources and has not been, and will not be, verified by broker or MLS. All information should be independently reviewed and verified for accuracy. Properties may or may not be listed by the office/agent presenting the information.
Copyright 2026 MLSListings Inc. All rights reserved