2426 West Street, Berkeley, CA 94702
- $1,113,000
- 2
- BD
- 1
- BA
- 1,066
- SqFt




Listed by Frank Hennefer, (510) 305-5436 from Frank T. Hennefer, Broker
(If provided) CoList: from
Sold listing courtesy of Laura Arechiga from OBBGRUCO
- Sold Price
- $1,113,000
- List Price
- $1,040,000
- Closing Date
- Jul 17, 2026
- MLS#
- EB41136679
- Status
- SOLD
- Levels
- One Story
- Bedrooms
- 2
- Total Bathrooms
- 1
- Full Bathrooms
- 1
- Sqft. of Residence
- 1,066
- Lot Size
- 4,550
- Listing Area
- Berkeley Map Area 7
- Year Built
- 1929
Property Description
This Berkeley home has been in the family for maybe half a century or more. It's been well cared for by the family during their ownership. For the last 20 plus years the home has been rented. The home has lots of original charm with a bit of updating to truly make it move-in condition. The location is highly desirable. This is an area that people move into and stay a long time. The large garage has potential for expansion. BESO Home Energy Score Report link https://beso.my.salesforce.com/sfc/p/460000010R5B/a/Ql00000D6PAj/Lbt61Ns4DSpyK8cvdk6rAE3lULvjcHaB6fIqRdVjRrA
/u.realgeeks.media/roddarealtyteam/logo-broker.png)
Additional Information
- Acres
- 0.10
- Amenities
- Window Covering(s)
- Bathroom Features
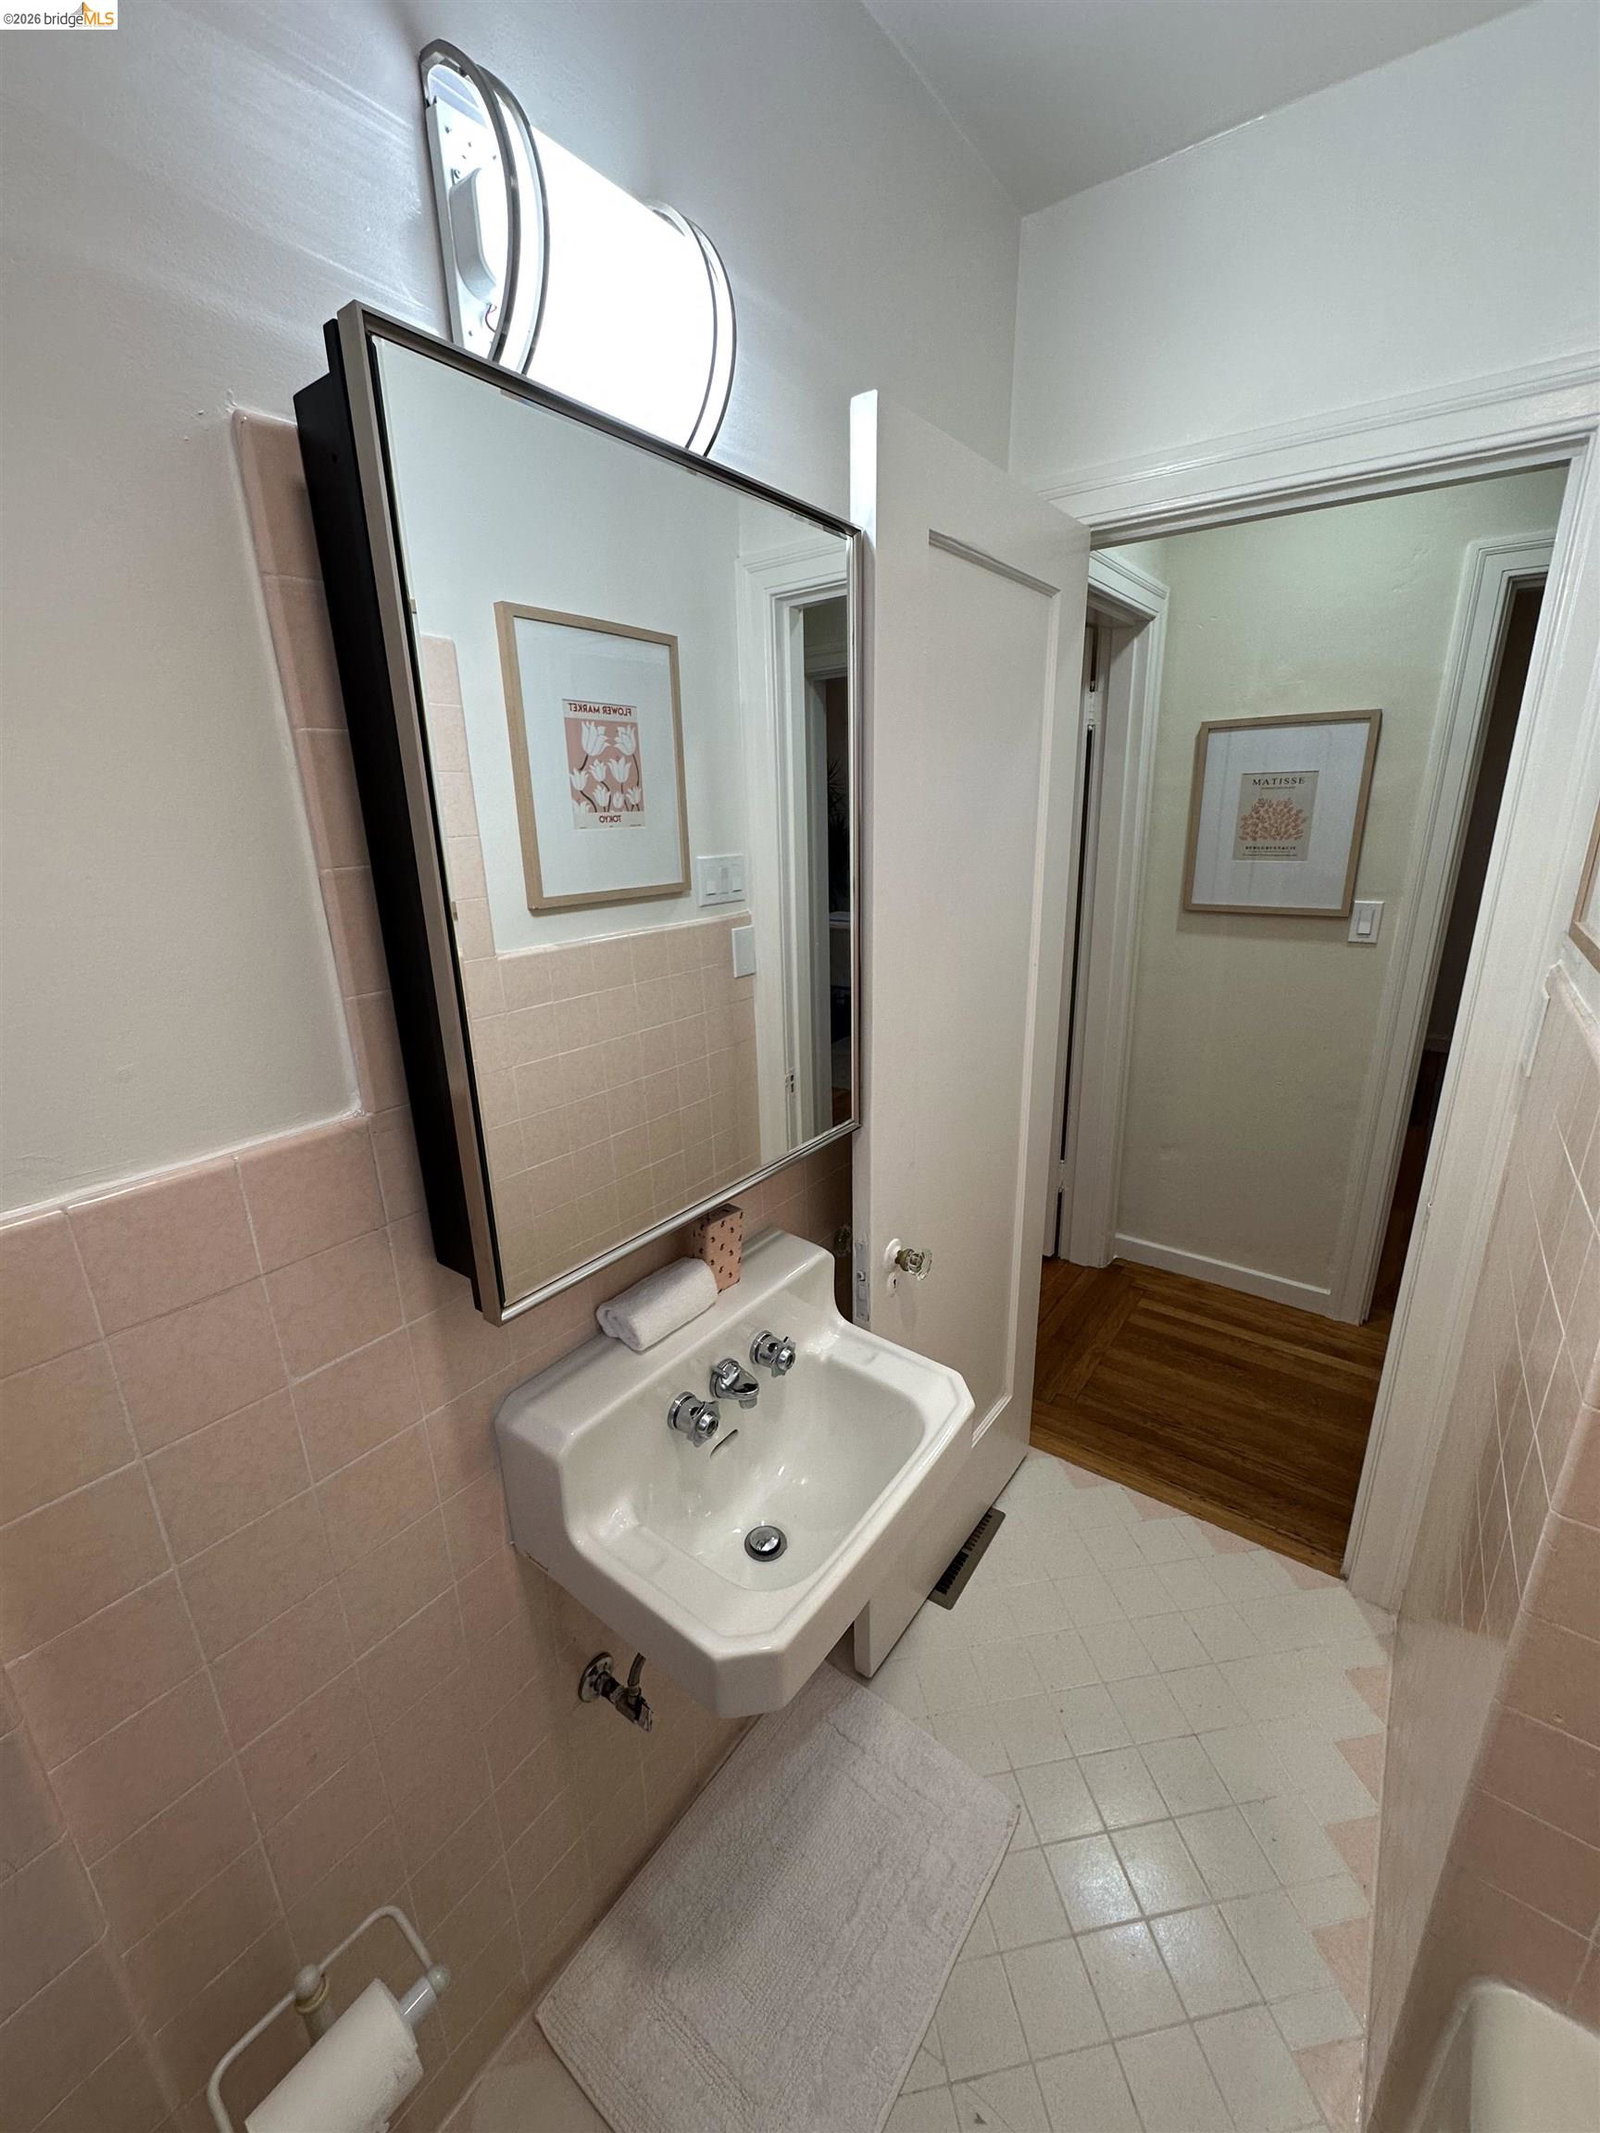
- Primary - Shower(s) over Tub(s), Primary - Tile
- Cooling System
- Air Conditioning - None, Ceiling Fan
- Energy Features
- Double Pane Windows
- Exterior Features
- Stucco
- Fireplace Description
- Living Room, Decorative Only
- Floor Covering
- Laminate, Hardwood
- Foundation
- Crawl Space
- Garage Parking
- Workshop in Garage, Detached Garage, Garage, Gate / Door Opener
- Heating System
- Forced Air, Gas
- Laundry Facilities
- Gas Hookup, Hookups Only, In Laundry Room
- Levels
- One Story
- Living Area
- 1,066
- Lot Description
- Grade - Level
- Lot Size
- 4,550
- Neighborhood
- Berkeley Map Area 7
- Other Rooms
- Laundry Room
- Pool Description
- Pool - No, None
- Roof
- Composition
- Style
- Bungalow
- Unincorporated Yn
- Yes
Mortgage Calculator
 The data relating to real estate for sale on this display comes in part from the Internet Data Exchange program of the MLSListingsTM MLS system. Real estate listings held by brokerage firms other than The Villages Realty - Rodda Realty Team are marked with the Internet Data Exchange and detailed information about them includes the names of the listing brokers and listing agents.
Based on information from MLSListings MLS as of . All data, including all measurements and calculations of area, is obtained from various sources and has not been, and will not be, verified by broker or MLS. All information should be independently reviewed and verified for accuracy. Properties may or may not be listed by the office/agent presenting the information.
Copyright 2026 MLSListings Inc. All rights reserved