8044 Tamarack Dr, Dublin, CA 94568
- $1,199,998
- 3
- BD
- 2
- BA
- 1,116
- SqFt




Listed by Maria Isabel Sofia, (510) 593-7288 from Gregory Flored De Vine, Broker
(If provided) CoList: from
- List Price
- $1,199,998
- MLS#
- EB41136617
- Status
- ACTIVE
- Levels
- One Story
- Bedrooms
- 3
- Total Bathrooms
- 2
- Full Bathrooms
- 2
- Sqft. of Residence
- 1,116
- Lot Size
- 6,600
- Listing Area
- Dublin
- Year Built
- 1961
Property Description
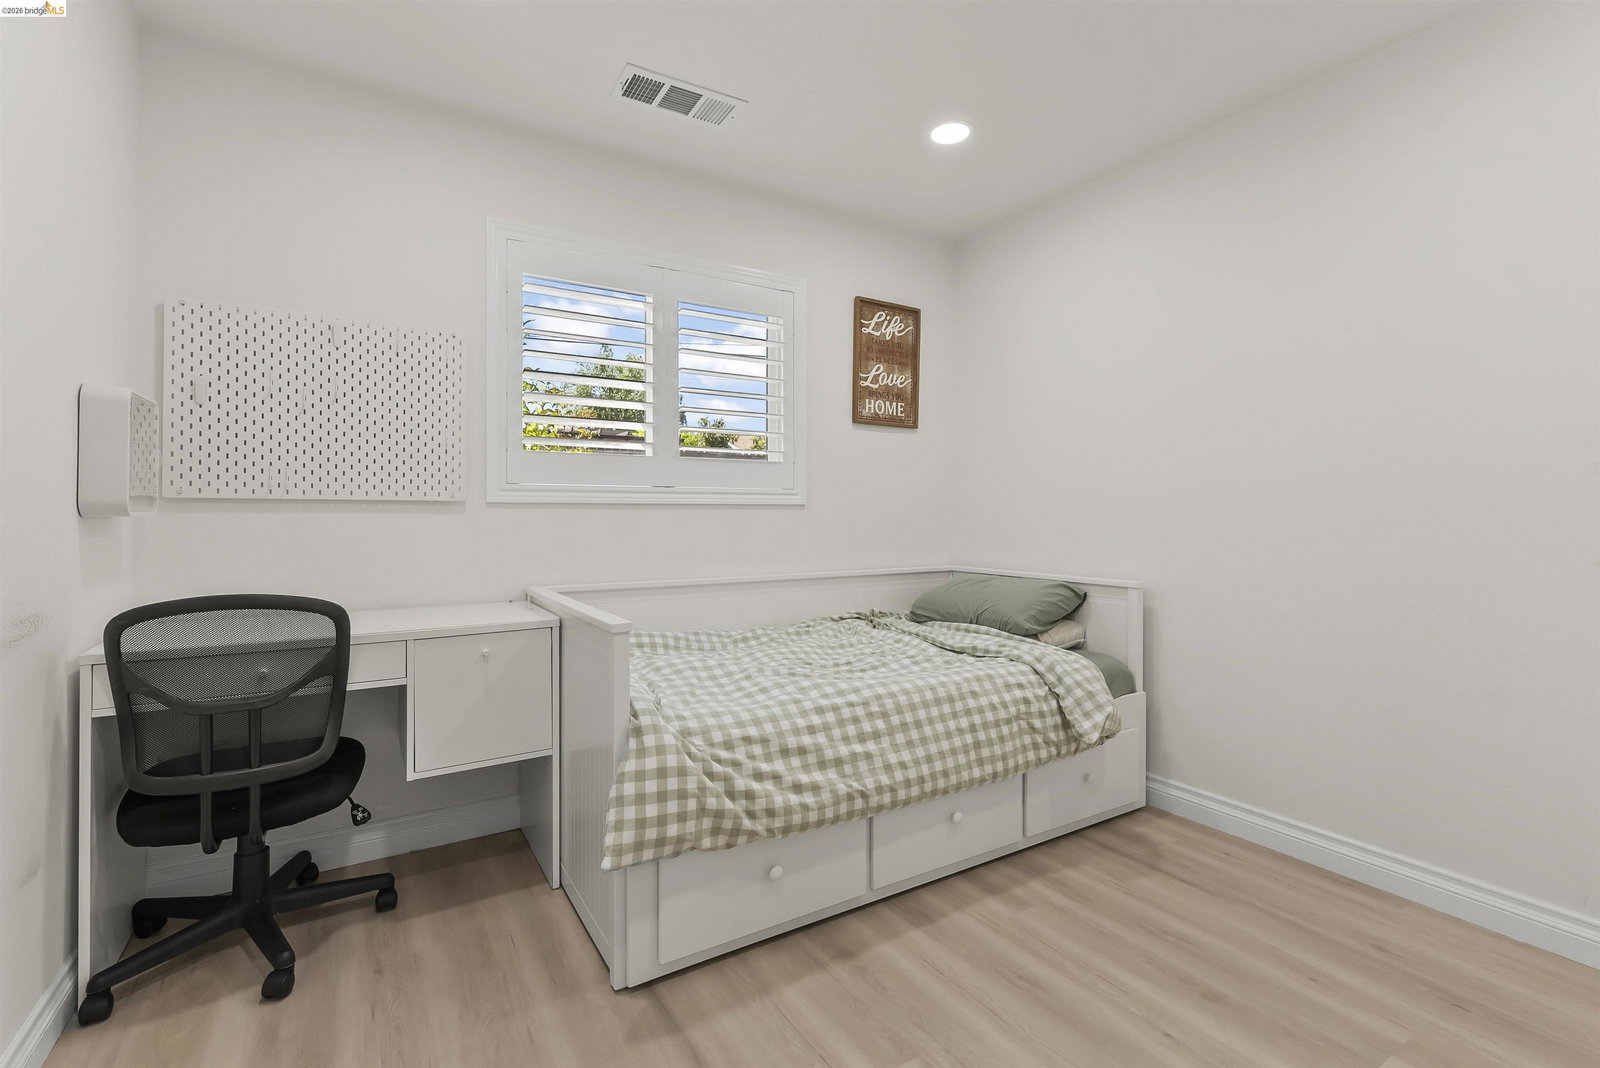
Back On The Market! No fault to Seller. Completely turn Key East facing home offering the perfect blend of style, comfort, and functionality. This move in ready residence features a stunning remodeled kitchen with custom cabinetry, high end countertops, Newer roof, Heater, AC and quality finishes throughout. The beautifully renovated bathrooms create a spa inspired retreat, while new flooring, dual pane windows, added insulation, a new fireplace insert, and a finished garage provide everyday comfort and convenience. Conveniently located near parks, schools, shopping, dining, BART, and major commuter routes. This is a wonderful opportunity to own a thoughtfully renovated home with exceptional attention to detail.
/u.realgeeks.media/roddarealtyteam/logo-broker.png)
Additional Information
- Acres
- 0.15
- Cooling System
- Central -1 Zone
- Energy Features
- Double Pane Windows
- Exterior Features
- Stucco, Brick
- Fireplace Description
- Electric, Insert, Living Room
- Floor Covering
- Other
- Garage Parking
- Attached Garage, Garage
- Heating System
- Forced Air
- Laundry Facilities
- Hookups Only
- Levels
- One Story
- Living Area
- 1,116
- Lot Description
- Other
- Lot Size
- 6,600
- Neighborhood
- Dublin
- Other Rooms
- None
- Pool Description
- Pool - No, None
- Style
- Contemporary
- Unincorporated Yn
- Yes
Mortgage Calculator
 The data relating to real estate for sale on this display comes in part from the Internet Data Exchange program of the MLSListingsTM MLS system. Real estate listings held by brokerage firms other than The Villages Realty - Rodda Realty Team are marked with the Internet Data Exchange and detailed information about them includes the names of the listing brokers and listing agents.
Based on information from MLSListings MLS as of . All data, including all measurements and calculations of area, is obtained from various sources and has not been, and will not be, verified by broker or MLS. All information should be independently reviewed and verified for accuracy. Properties may or may not be listed by the office/agent presenting the information.
Copyright 2026 MLSListings Inc. All rights reserved