2363 LEIMERT BLVD, Oakland, CA 94602
- $1,725,000
- 3
- BD
- 2
- BA
- 2,217
- SqFt




Listed by Theresa D. Carlisle, (510) 219-5121 from Compass
(If provided) CoList: Alexandra Dierkx from Compass
Sold listing courtesy of Kurt Piper from CCCOMPS01
- Sold Price
- $1,725,000
- List Price
- $1,295,000
- Closing Date
- Jun 25, 2026
- MLS#
- EB41136520
- Status
- SOLD
- Levels
- One Story
- Bedrooms
- 3
- Total Bathrooms
- 2
- Full Bathrooms
- 2
- Sqft. of Residence
- 2,217
- Lot Size
- 7,630
- Listing Area
- Oakland Zip Code 94602
- Year Built
- 1940
Property Description
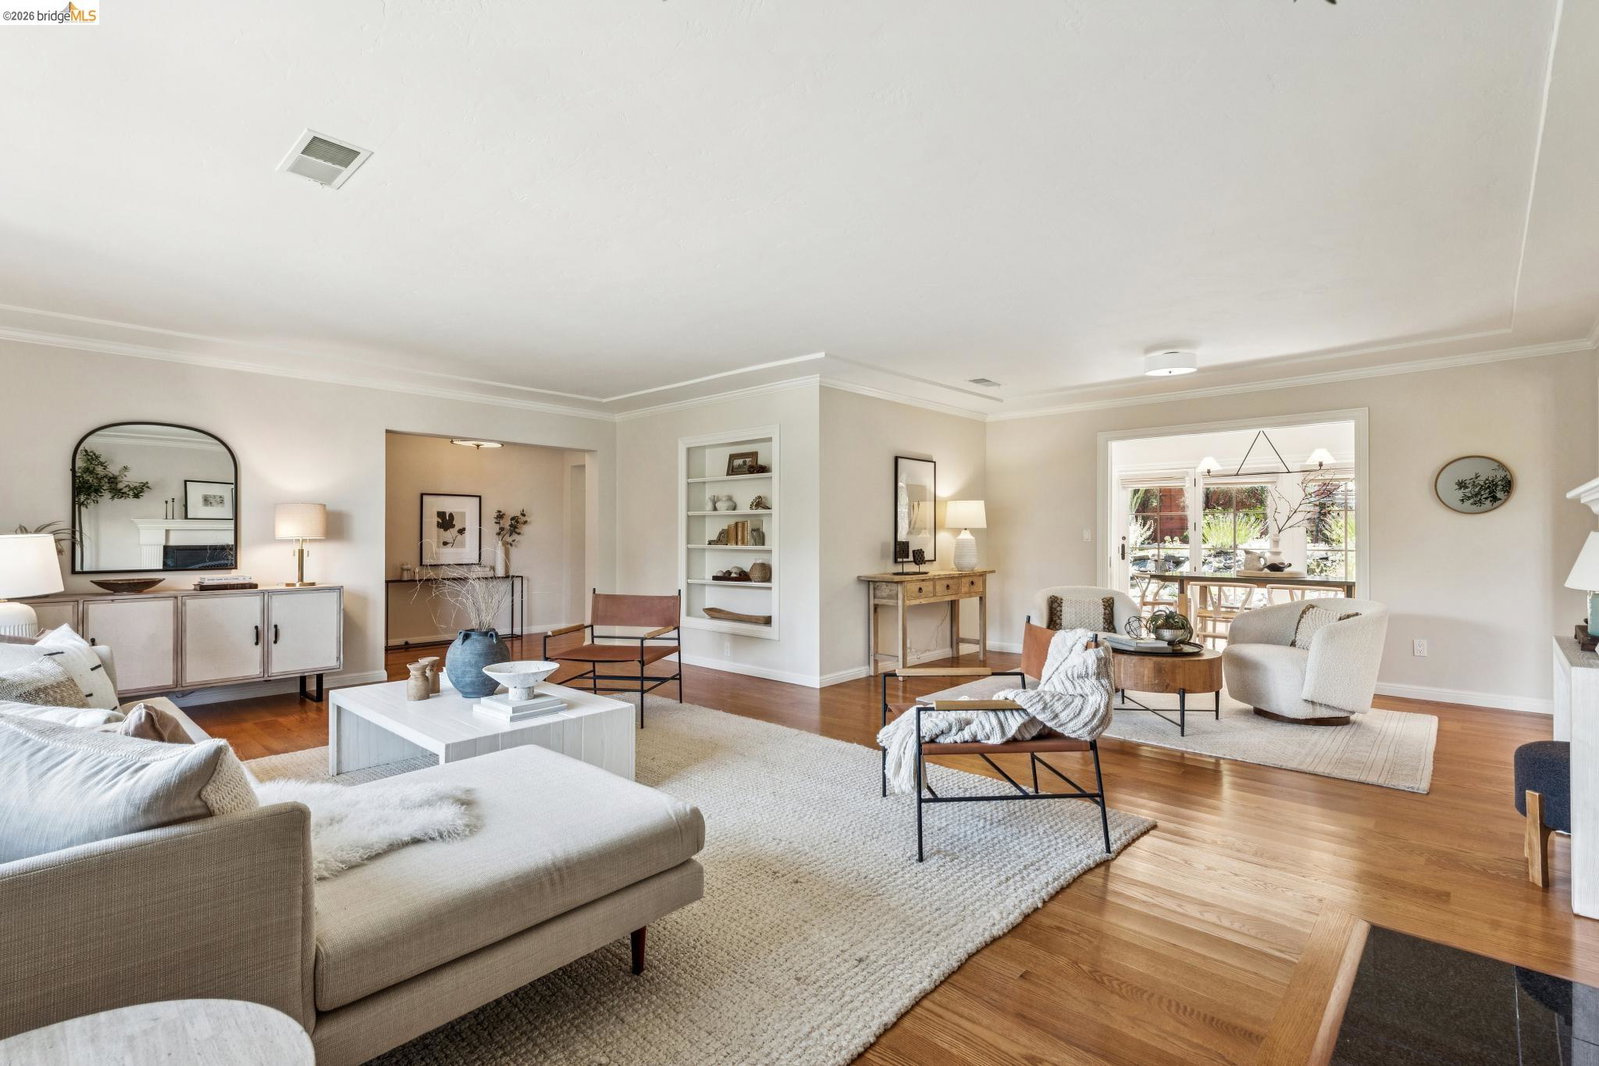
Set in Upper Oakmore, this beautifully updated 1940s home offers effortless mostly single-level living with a perfect blend of vintage charm and modern sophistication. Elevated above the street for added privacy, the home immediately draws you into a spacious living room centered around a cozy gas-insert fireplace and a large picture window framing serene tree views. The versatile dining area is ready to evolve with your lifestyle. Whether you envision hosting elegant dinner parties, an office space, or setting up the ultimate spot for game nights, the space adapts beautifully to whatever you need it to be. The chef's kitchen is as functional as it is stylish, featuring custom cabinetry, Cambria Quartz counters and hand-glazed Calacatta marble tile backsplash. A sunny breakfast area opens directly to the backyard, making indoor-outdoor living a breeze. Just off the kitchen, the family room serves as a quiet retreat with custom built-ins and a window bench perfect for an afternoon read. The main hall leads to three comfortable bedrooms and two full baths, including a thoughtfully updated hall bath with elegant custom cabinetry and ample storage. Practicality is baked into the design, with interior access to a two-car garage and a lower level that offers a versatile bonus room, a d
/u.realgeeks.media/roddarealtyteam/logo-broker.png)
Additional Information
- Acres
- 0.18
- Amenities
- Window Covering(s)
- Bathroom Features
- Double Sinks, Window, Tile, Updated Bath
- Energy Features
- Double Pane Windows
- Exterior Features
- Siding - Wood
- Family Room
- Separate Family Room
- Fireplace Description
- Gas Burning, Insert, Living Room
- Floor Covering
- Tile, Carpet - Wall to Wall, Hardwood
- Foundation
- Raised, Concrete Slab, Crawl Space
- Garage Parking
- Attached Garage, Garage, Access - Interior
- Heating System
- Forced Air, Gas
- Laundry Facilities
- In Basement
- Levels
- One Story
- Living Area
- 2,217
- Lot Description
- Grade - Sloped Up, Grade - Level
- Lot Size
- 7,630
- Neighborhood
- Oakland Zip Code 94602
- Other Rooms
- Bonus / Hobby Room, Storage, Utility Room, Workshop, Laundry Room, Basement - Full, Basement - Unfinished
- Pool Description
- Pool - No, None
- Roof
- Composition
- Style
- Ranch, Traditional
- Unincorporated Yn
- Yes
- View
- Hills, Forest / Woods
Mortgage Calculator
 The data relating to real estate for sale on this display comes in part from the Internet Data Exchange program of the MLSListingsTM MLS system. Real estate listings held by brokerage firms other than The Villages Realty - Rodda Realty Team are marked with the Internet Data Exchange and detailed information about them includes the names of the listing brokers and listing agents.
Based on information from MLSListings MLS as of . All data, including all measurements and calculations of area, is obtained from various sources and has not been, and will not be, verified by broker or MLS. All information should be independently reviewed and verified for accuracy. Properties may or may not be listed by the office/agent presenting the information.
Copyright 2026 MLSListings Inc. All rights reserved