2683 Manresa Shore Lane, Oakley, CA 94561
- $1,100,000
- 6
- BD
- 5
- BA
- 4,191
- SqFt




Listed by Krista Mashore, (925) 325-4663 from EXP Realty
(If provided) CoList: Jaynlin Slone from EXP Realty
- List Price
- $1,100,000
- Price Change
- ▼ $98,000 1788938404
- MLS#
- EB41136483
- Status
- ACTIVE
- Levels
- Two Story
- Bedrooms
- 6
- Total Bathrooms
- 5
- Full Bathrooms
- 4
- Partial Bathrooms
- 1
- Sqft. of Residence
- 4,191
- Lot Size
- 11,895
- Listing Area
- Bethel Island/Byron/Knigh
- Year Built
- 2015
Property Description
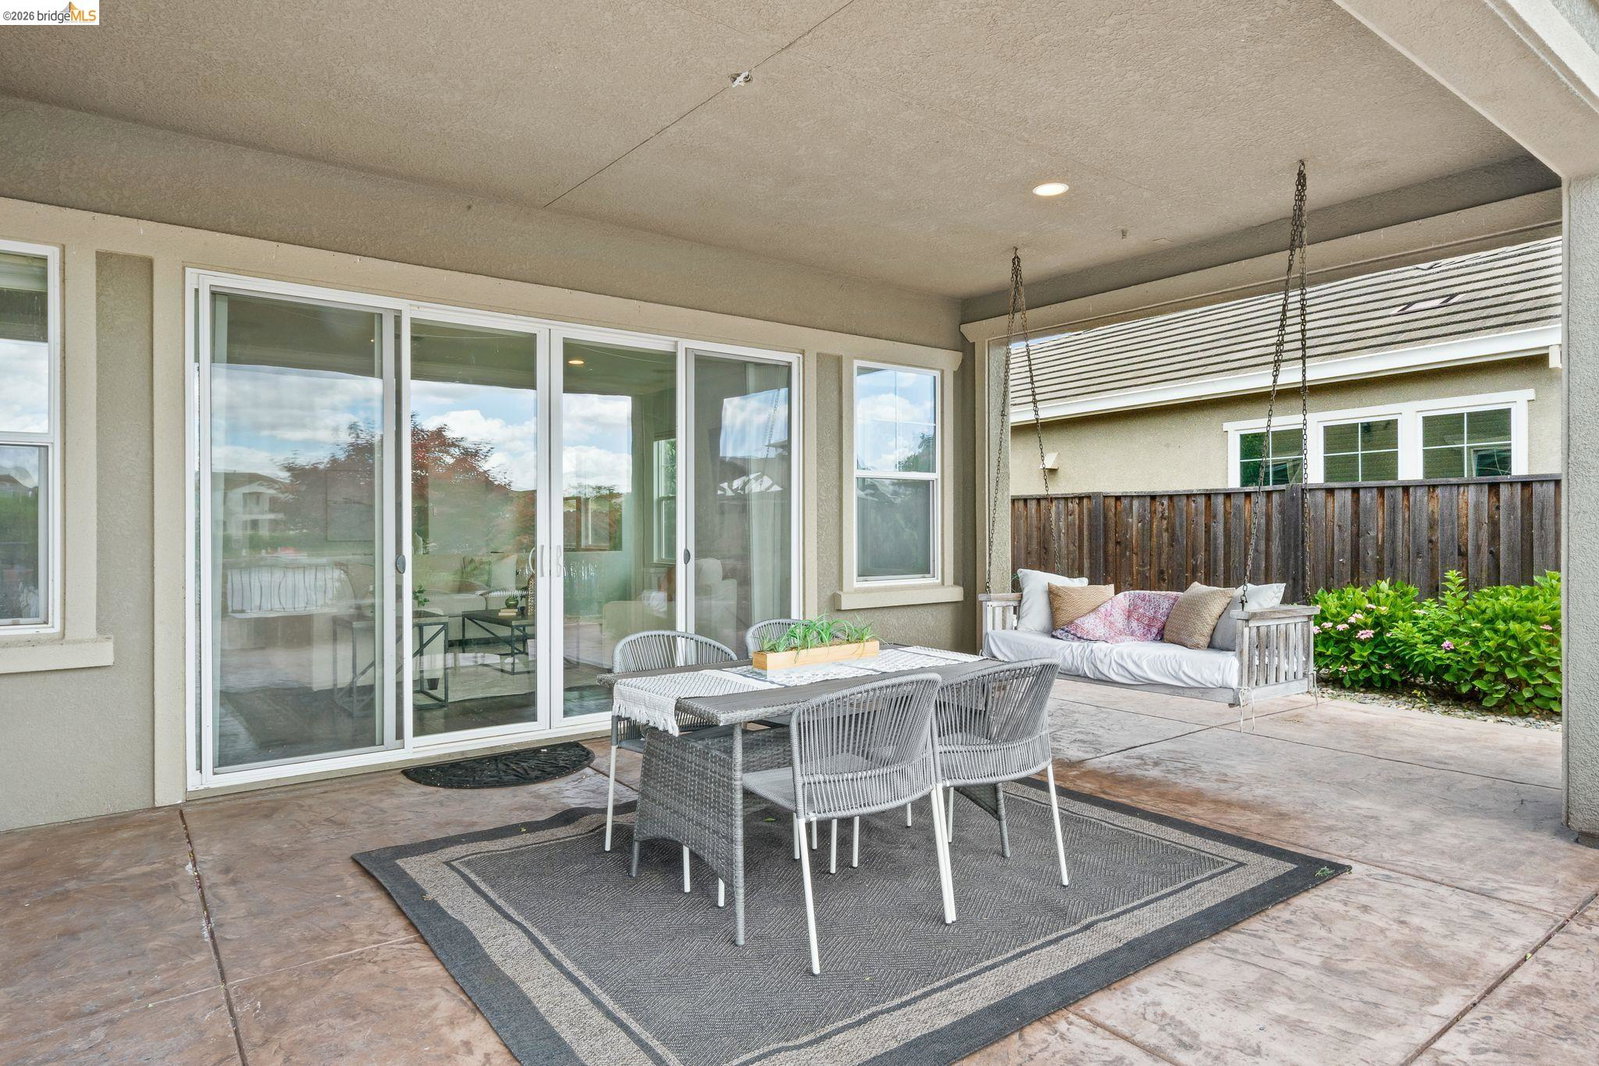
Get more for your money! This move-in-ready forever home is only $286 per square foot. Welcome to luxury lakefront living in Oakley. This impressive multigenerational residence offers 4,191 sq. ft. of beautifully designed living space on an expansive 11,895 sq. ft. lot with 6 bedrooms and 4.5 bathrooms, blending comfort, functionality, and resort-style living, along with your own private dock. Thoughtfully designed with the primary suite on the main level, this home features a spacious retreat with French doors leading to the backyard and a private bathroom with a custom walk-in closet, a soaking tub, a tall standing shower, dual sinks, a makeup vanity, and ample storage. The main level also includes a junior suite, plus two additional bedrooms connected by a Jack-and-Jill bathroom, creating an ideal layout for multigenerational living, guests, or a large household. The gourmet kitchen is a chef's dream, showcasing a massive white quartz center island, extended breakfast bar, upgraded lighting, double ovens, an eat-in dining area, and an oversized walk-in pantry with abundant storage. The family room is wired for speakers and captures stunning views of the lake and Mount Diablo, creating the perfect setting for everyday living and entertaining. A formal dining room adds an ele
/u.realgeeks.media/roddarealtyteam/logo-broker.png)
Additional Information
- Acres
- 0.27
- Amenities
- None
- Association Fee
- $234
- Cooling System
- Ceiling Fan, Central -1 Zone
- Exterior Features
- Stucco
- Family Room
- Separate Family Room
- Fireplace Description
- None
- Floor Covering
- Laminate, Tile, Carpet - Wall to Wall, Hardwood
- Garage Parking
- Attached Garage, Garage, Tandem Parking
- Heating System
- Gas
- Laundry Facilities
- Hookups Only, None
- Levels
- Two Story
- Living Area
- 4,191
- Lot Size
- 11,895
- Neighborhood
- Bethel Island/Byron/Knigh
- Other Rooms
- Den / Study / Office
- Style
- Contemporary
- Unincorporated Yn
- Yes
Mortgage Calculator
 The data relating to real estate for sale on this display comes in part from the Internet Data Exchange program of the MLSListingsTM MLS system. Real estate listings held by brokerage firms other than The Villages Realty - Rodda Realty Team are marked with the Internet Data Exchange and detailed information about them includes the names of the listing brokers and listing agents.
Based on information from MLSListings MLS as of . All data, including all measurements and calculations of area, is obtained from various sources and has not been, and will not be, verified by broker or MLS. All information should be independently reviewed and verified for accuracy. Properties may or may not be listed by the office/agent presenting the information.
Copyright 2026 MLSListings Inc. All rights reserved