1427 Summit Rd, Berkeley, CA 94708
- $1,700,000
- 5
- BD
- 2
- BA
- 2,331
- SqFt







Listed by Lorri Arazi, (510) 333-2811 from Vanguard Properties
(If provided) CoList: from
Sold listing courtesy of Patricia Maloney from OBOGRUB
- Sold Price
- $1,700,000
- List Price
- $1,299,000
- Closing Date
- Jul 10, 2026
- MLS#
- EB41136436
- Status
- SOLD
- Levels
- Two Story
- Bedrooms
- 5
- Total Bathrooms
- 2
- Full Bathrooms
- 2
- Sqft. of Residence
- 2,331
- Lot Size
- 4,922
- Listing Area
- Berkeley Map Area 1
- Year Built
- 1949
Property Description
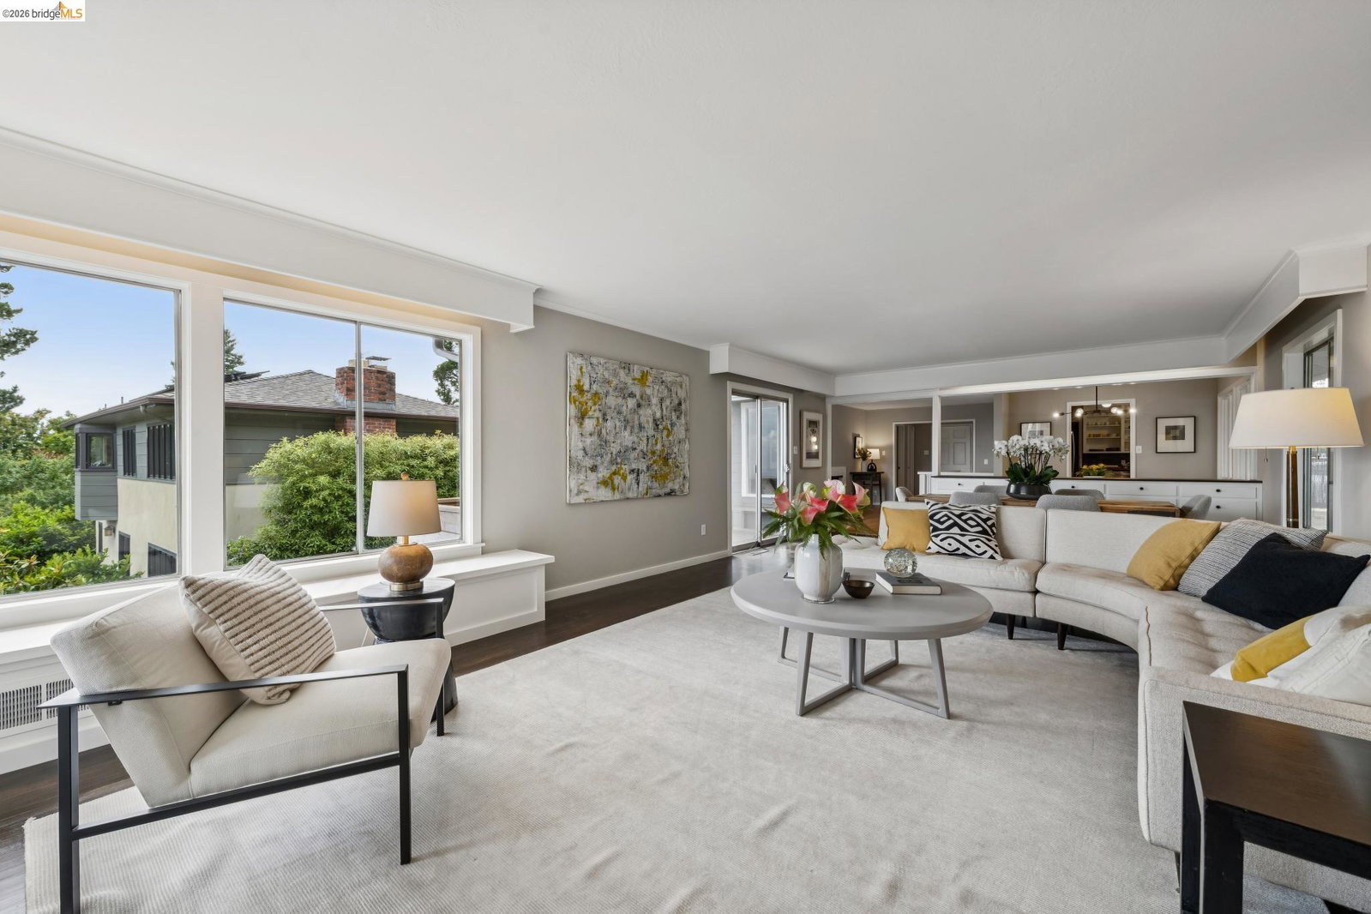
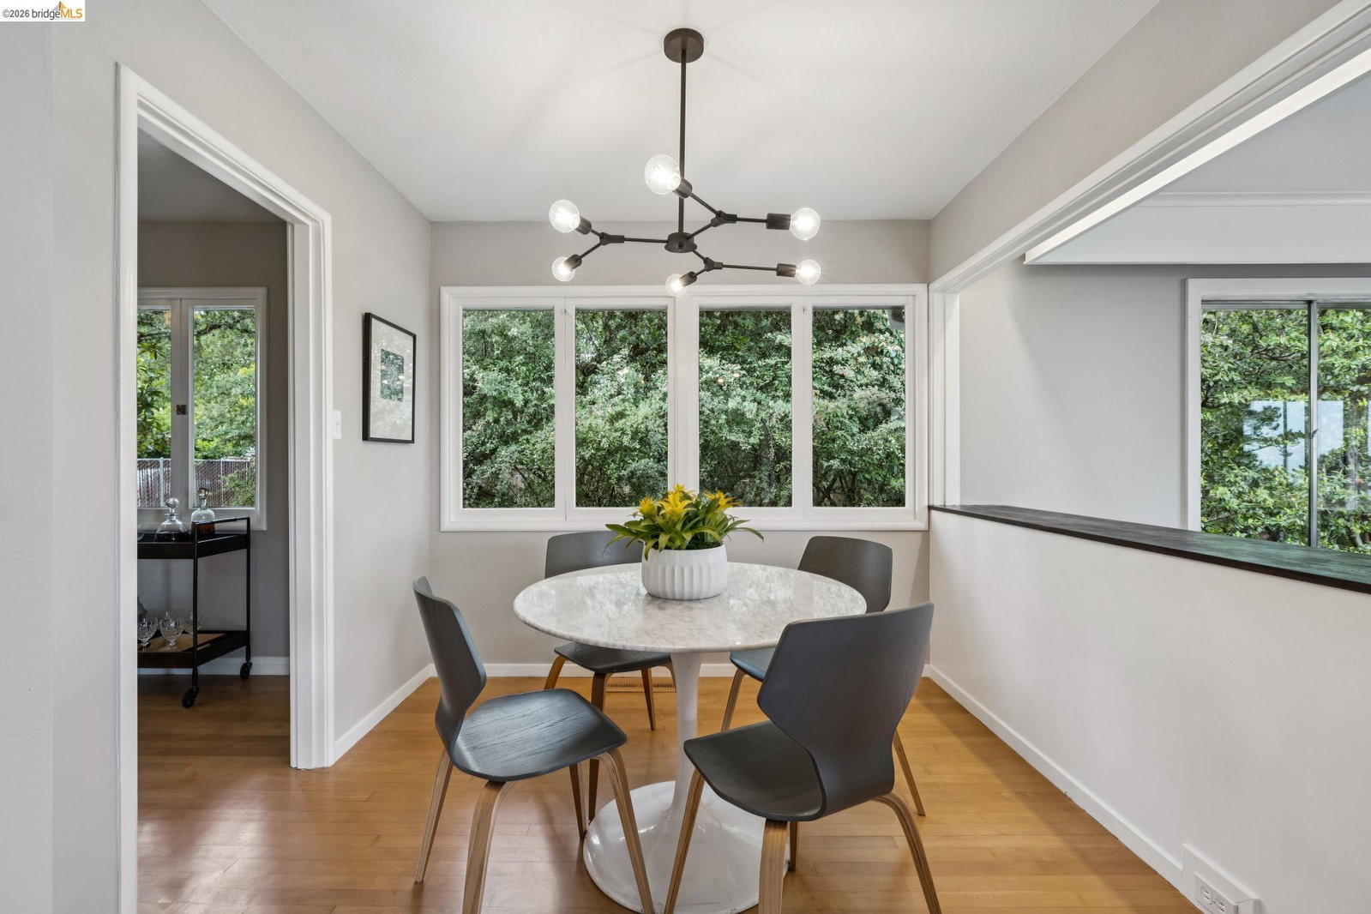
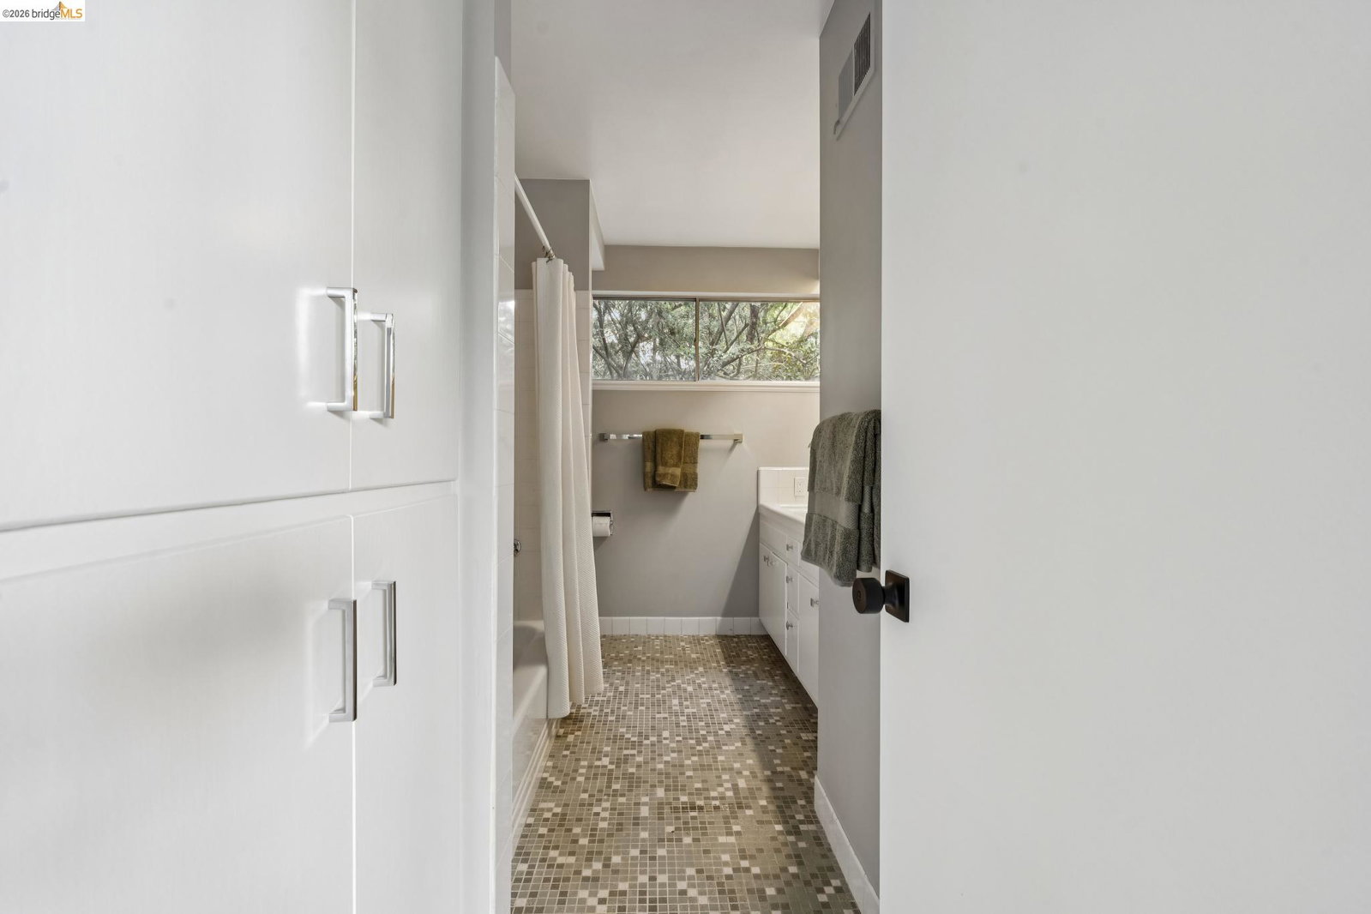
Your escape to the serene Berkeley Hills awaits! Originally constructed circa 1949 and enlarged soon thereafter, this Mid-Century beauty offers up 5 bedrooms (or 4 plus a Family Room) on 2 levels to provide the perfect separations of space. The capacious living/dining room is outfitted with views of the South Bay, built-in bookshelves and window seats, and access to the dining deck. New countertops and backsplashes as well as new stainless steel appliances bring the kitchen up to modern standards. The upstairs bathroom's custom tile shower surround lends an air of spa-like luxury. On this floor, one bedroom overlooks the verdant front patio while the second has a door leading out to the sun-drenched rear deck. Downstairs, the largest room, which once functioned as the home's primary bedroom with double the closet space is currently furnished as a Family Room ready for movie watching or game night. The smaller bedroom works beautifully as a home office or nursery (and was once a potting studio including a potter's kiln!), while the fifth bedroom space overlooks the rear garden. The property is just steps away from a trailhead for Tilden Park. Perhaps the piece de resistance is the separate vacant lot next door for which the new homeowners will have first right of refusal.
/u.realgeeks.media/roddarealtyteam/logo-broker.png)
Additional Information
- Acres
- 0.11
- Bathroom Features
- Window, Tile, Updated Bath, Primary - Shower(s) over Tub(s), Primary - Tile
- Cooling System
- Central -1 Zone
- Energy Features
- Double Pane Windows
- Exterior Features
- Siding - Wood
- Fireplace Description
- Wood Burning
- Floor Covering
- Tile, Vinyl, Carpet - Wall to Wall, Hardwood
- Foundation
- Crawl Space
- Garage Parking
- Attached Garage, Garage, Gate / Door Opener, Access - Interior, Off-Street Parking, Tandem Parking
- Heating System
- Forced Air, Gas
- Laundry Facilities
- Gas Hookup, In Laundry Room, Washer, Dryer
- Levels
- Two Story
- Living Area
- 2,331
- Lot Description
- Regular
- Lot Size
- 4,922
- Neighborhood
- Berkeley Map Area 1
- Other Rooms
- Laundry Room
- Pool Description
- Pool - No, None
- Roof
- Composition
- Style
- Contemporary
- Unincorporated Yn
- Yes
- View
- Bay View, Hills, Partial, View of City Lights
Mortgage Calculator
 The data relating to real estate for sale on this display comes in part from the Internet Data Exchange program of the MLSListingsTM MLS system. Real estate listings held by brokerage firms other than The Villages Realty - Rodda Realty Team are marked with the Internet Data Exchange and detailed information about them includes the names of the listing brokers and listing agents.
Based on information from MLSListings MLS as of . All data, including all measurements and calculations of area, is obtained from various sources and has not been, and will not be, verified by broker or MLS. All information should be independently reviewed and verified for accuracy. Properties may or may not be listed by the office/agent presenting the information.
Copyright 2026 MLSListings Inc. All rights reserved