930 Suntan, Brentwood, CA 94513
- $790,000
- 2
- BD
- 3
- BA
- 2,384
- SqFt




Listed by Kortney Maddock, (925) 339-0541 from Corcoran Icon Properties
(If provided) CoList: from
Sold listing courtesy of Kortney Maddock from DINTBH1
- Sold Price
- $790,000
- List Price
- $795,000
- Closing Date
- Jun 22, 2026
- MLS#
- EB41136412
- Status
- SOLD
- Levels
- One Story
- Bedrooms
- 2
- Total Bathrooms
- 3
- Full Bathrooms
- 2
- Partial Bathrooms
- 1
- Sqft. of Residence
- 2,384
- Lot Size
- 7,344
- Listing Area
- Brentwood
- Year Built
- 2003
Property Description
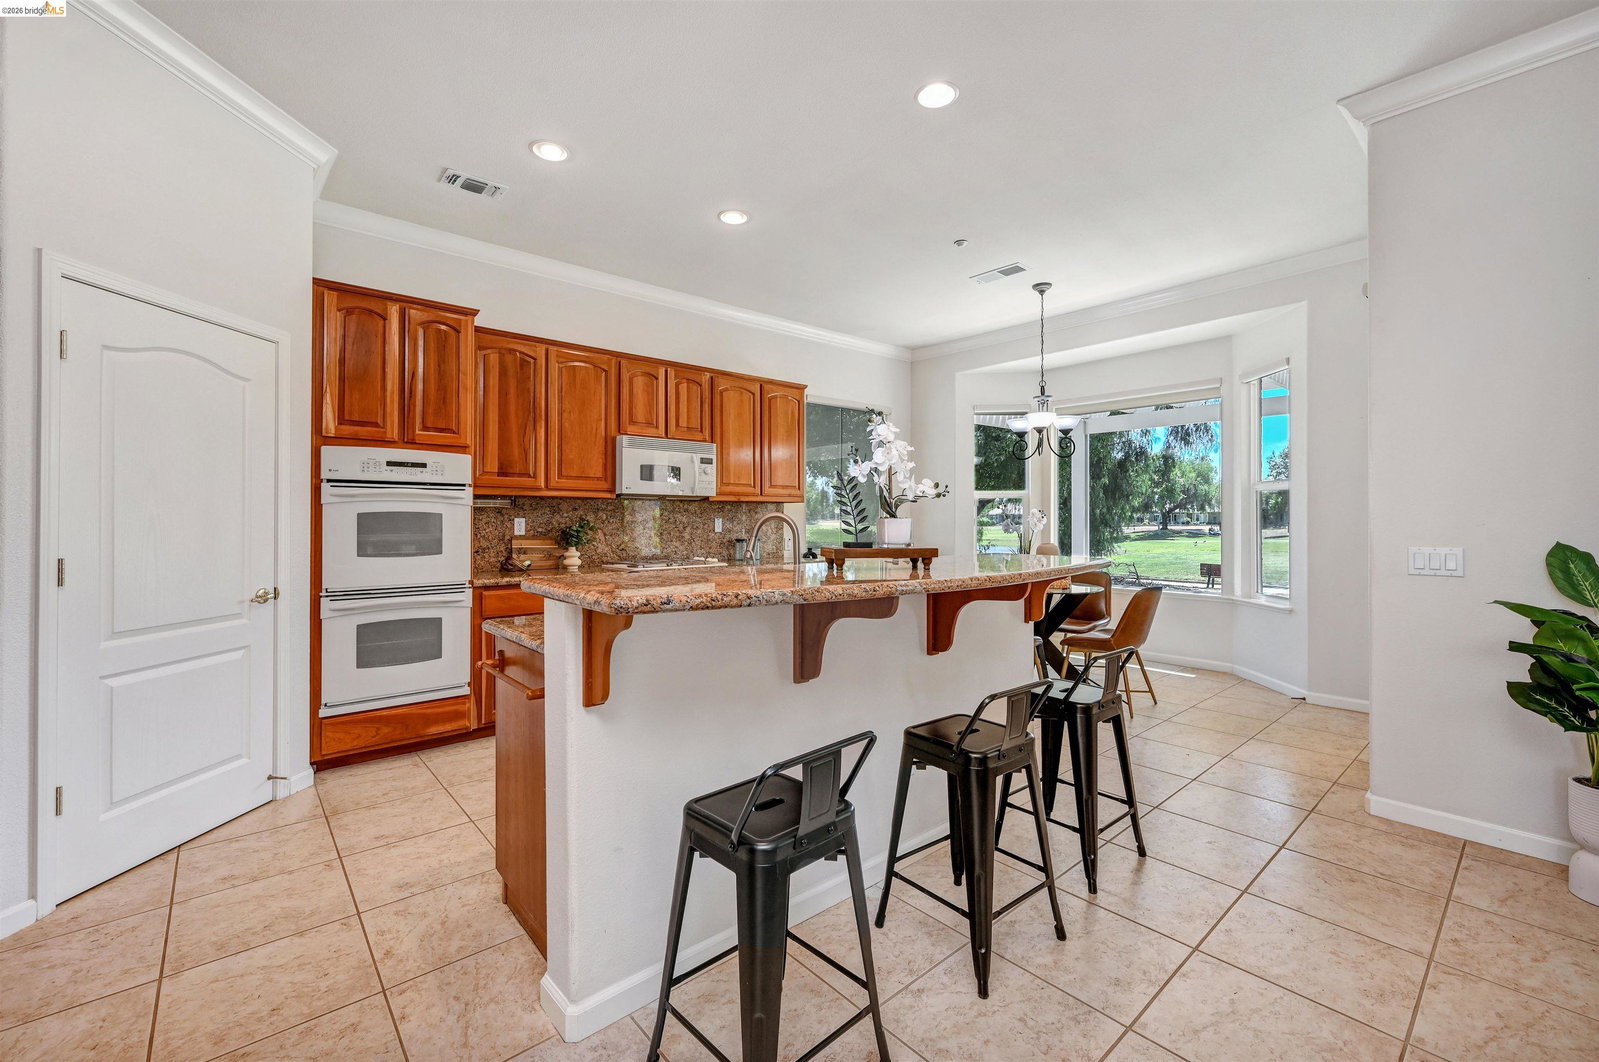
Welcome to 930 Suntan Lane in Brentwood - a beautifully maintained golf course home located in the highly sought-after 55+ community of Summerset 4. Perfectly positioned along the fairway, this stunning residence offers peaceful views, resort-style amenities, and the relaxed lifestyle that makes Summerset one of Brentwood's most desirable active adult communities. The true meaning of the classic real estate phrase _ LOCATION,LOCATION,LOCATION. (Suntan Lane uniquely has direct private access to Marsh Creek Trail, one of the most beautiful nature trails in East Co. Co County. Inside, you'll find a spacious and light-filled floor plan designed for both comfortable everyday living and effortless entertaining. Thoughtful upgrades throughout include solar tubing in the hallway for added natural light, luxury vinyl flooring in both bedrooms and the office, and custom office cabinetry for added convenience and organization. The kitchen opens seamlessly to the main living areas and offers generous cabinetry, ample counter space, and a welcoming atmosphere for gathering with family and friends. All kitchen sink facets were upgraded to stainless steel and one of the many kitchen cabinets was modified to provide hidden convenient garbage and recycle bins. The primary suite serves as a privat
/u.realgeeks.media/roddarealtyteam/logo-broker.png)
Additional Information
- Acres
- 0.17
- Amenities
- Built-in Vacuum
- Association Fee
- $175
- Association Fee Includes
- Management Fee, Reserves, Security Service, Maintenance - Common Area
- Cooling System
- Central -1 Zone
- Exterior Features
- Stucco
- Fireplace Description
- Family Room
- Floor Covering
- Tile, Vinyl
- Garage Parking
- Attached Garage, Garage, Gate / Door Opener
- Laundry Facilities
- In Laundry Room
- Levels
- One Story
- Living Area
- 2,384
- Lot Size
- 7,344
- Neighborhood
- Brentwood
- Other Rooms
- Den / Study / Office
- Pool Description
- None
- Roof
- Tile
- Style
- Contemporary
- Unincorporated Yn
- Yes
Mortgage Calculator
 The data relating to real estate for sale on this display comes in part from the Internet Data Exchange program of the MLSListingsTM MLS system. Real estate listings held by brokerage firms other than The Villages Realty - Rodda Realty Team are marked with the Internet Data Exchange and detailed information about them includes the names of the listing brokers and listing agents.
Based on information from MLSListings MLS as of . All data, including all measurements and calculations of area, is obtained from various sources and has not been, and will not be, verified by broker or MLS. All information should be independently reviewed and verified for accuracy. Properties may or may not be listed by the office/agent presenting the information.
Copyright 2026 MLSListings Inc. All rights reserved