1915 Yellowstone Ct, Antioch, CA 94509
- $685,000
- 4
- BD
- 3
- BA
- 2,128
- SqFt




Listed by Doreen Monroe, (925) 699-7760 from Bhhs Drysdale Properties
(If provided) CoList: from
Sold listing courtesy of Tommy O'Dowd from CCDUDREG
- Sold Price
- $685,000
- List Price
- $667,500
- Closing Date
- Jul 01, 2026
- MLS#
- EB41136316
- Status
- SOLD
- Levels
- Tri Level
- Bedrooms
- 4
- Total Bathrooms
- 3
- Full Bathrooms
- 3
- Sqft. of Residence
- 2,128
- Lot Size
- 10,500
- Listing Area
- Antioch
- Year Built
- 1979
Property Description
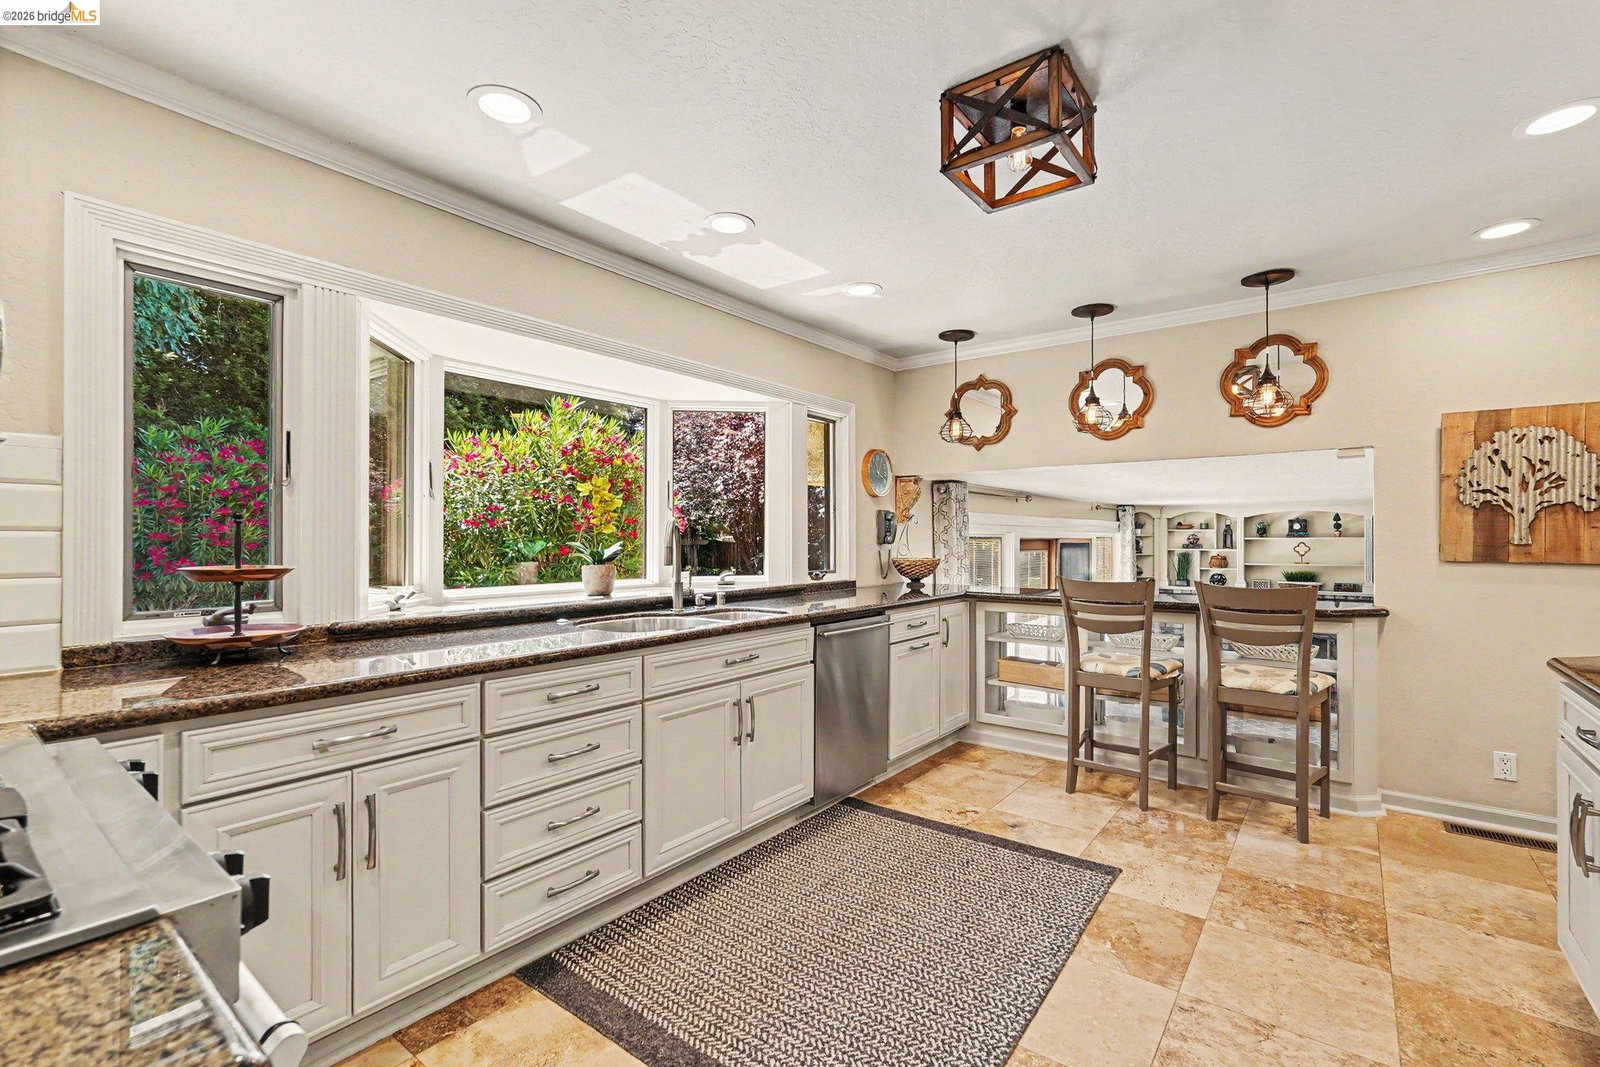
Welcome to 1915 Yellowstone Court, where beauty, comfort, and thoughtful design come together to create the perfect place to call home. Beautifully updated and meticulously maintained, this impressive property offers stylish finishes, generous living spaces, and exceptional indoor-outdoor living. Step inside to discover extensive wide-plank laminate flooring, dual pane windows, crown molding, wide baseboards, recessed lighting, and abundant natural light throughout. The stunning updated Chef's kitchen is designed for both function and style, featuring travertine flooring, upgraded appliances, breakfast bar seating, large bay window overlooking the backyard, abundant counter and cabinet space, pantry and lower cabinet pull-outs, plus elegant upper cabinets with glass door inlays. The expansive additional living space is warm and inviting with custom built-in shelving, wall-to-wall brick fireplace with insert for cozy evenings, coffee station/wet bar, and tons of ambient light. The lower level offers a bedroom, beautifully updated full bathroom, and spacious laundry room - ideal for guests, multigenerational living, or a home office setup. Upstairs, the spacious primary suite features a beautifully updated bathroom with large walk-in tile and travertine shower, dual sinks, grani
/u.realgeeks.media/roddarealtyteam/logo-broker.png)
Additional Information
- Acres
- 0.24
- Amenities
- Window Covering(s), Built-in Vacuum
- Bathroom Features
- Window, Tile, Tub with Jets, Updated Bath, Primary - Shower(s) over Tub(s), Primary - Tile, Primary - Updated Bath(s)
- Cooling System
- Ceiling Fan, Central -1 Zone
- Energy Features
- Double Pane Windows
- Exterior Features
- Stucco
- Family Room
- Separate Family Room
- Fireplace Description
- Family Room
- Floor Covering
- Laminate, Stone, Carpet - Wall to Wall
- Garage Parking
- Attached Garage, Garage, Gate / Door Opener, Access - Interior, RV/Boat Parking, Access - Side Yard
- Heating System
- Forced Air
- Laundry Facilities
- 220 Volt Outlet, In Laundry Room, Washer, Dryer
- Levels
- Tri Level
- Living Area
- 2,128
- Lot Description
- Grade - Level, Private / Secluded
- Lot Size
- 10,500
- Neighborhood
- Antioch
- Other Rooms
- Laundry Room
- Pool Description
- Pool - No, Possible Site
- Roof
- Tile
- Style
- Mediterranean
- Unincorporated Yn
- Yes
Mortgage Calculator
 The data relating to real estate for sale on this display comes in part from the Internet Data Exchange program of the MLSListingsTM MLS system. Real estate listings held by brokerage firms other than The Villages Realty - Rodda Realty Team are marked with the Internet Data Exchange and detailed information about them includes the names of the listing brokers and listing agents.
Based on information from MLSListings MLS as of . All data, including all measurements and calculations of area, is obtained from various sources and has not been, and will not be, verified by broker or MLS. All information should be independently reviewed and verified for accuracy. Properties may or may not be listed by the office/agent presenting the information.
Copyright 2026 MLSListings Inc. All rights reserved