6166 Dover ST, Oakland, CA 94609
- $740,000
- 2
- BD
- 1
- BA
- 1,032
- SqFt




Listed by Adam Nousomme, (510) 255-5597 from Red Oak Realty
(If provided) CoList: Chimene Pollard from Red Oak Realty
Sold listing courtesy of Ilan Penson from OBBREDO 02
- Sold Price
- $740,000
- List Price
- $648,000
- Closing Date
- Jun 23, 2026
- MLS#
- EB41136297
- Status
- SOLD
- Bedrooms
- 2
- Total Bathrooms
- 1
- Full Bathrooms
- 1
- Sqft. of Residence
- 1,032
- Lot Size
- 4,140
- Year Built
- 1910
Property Description
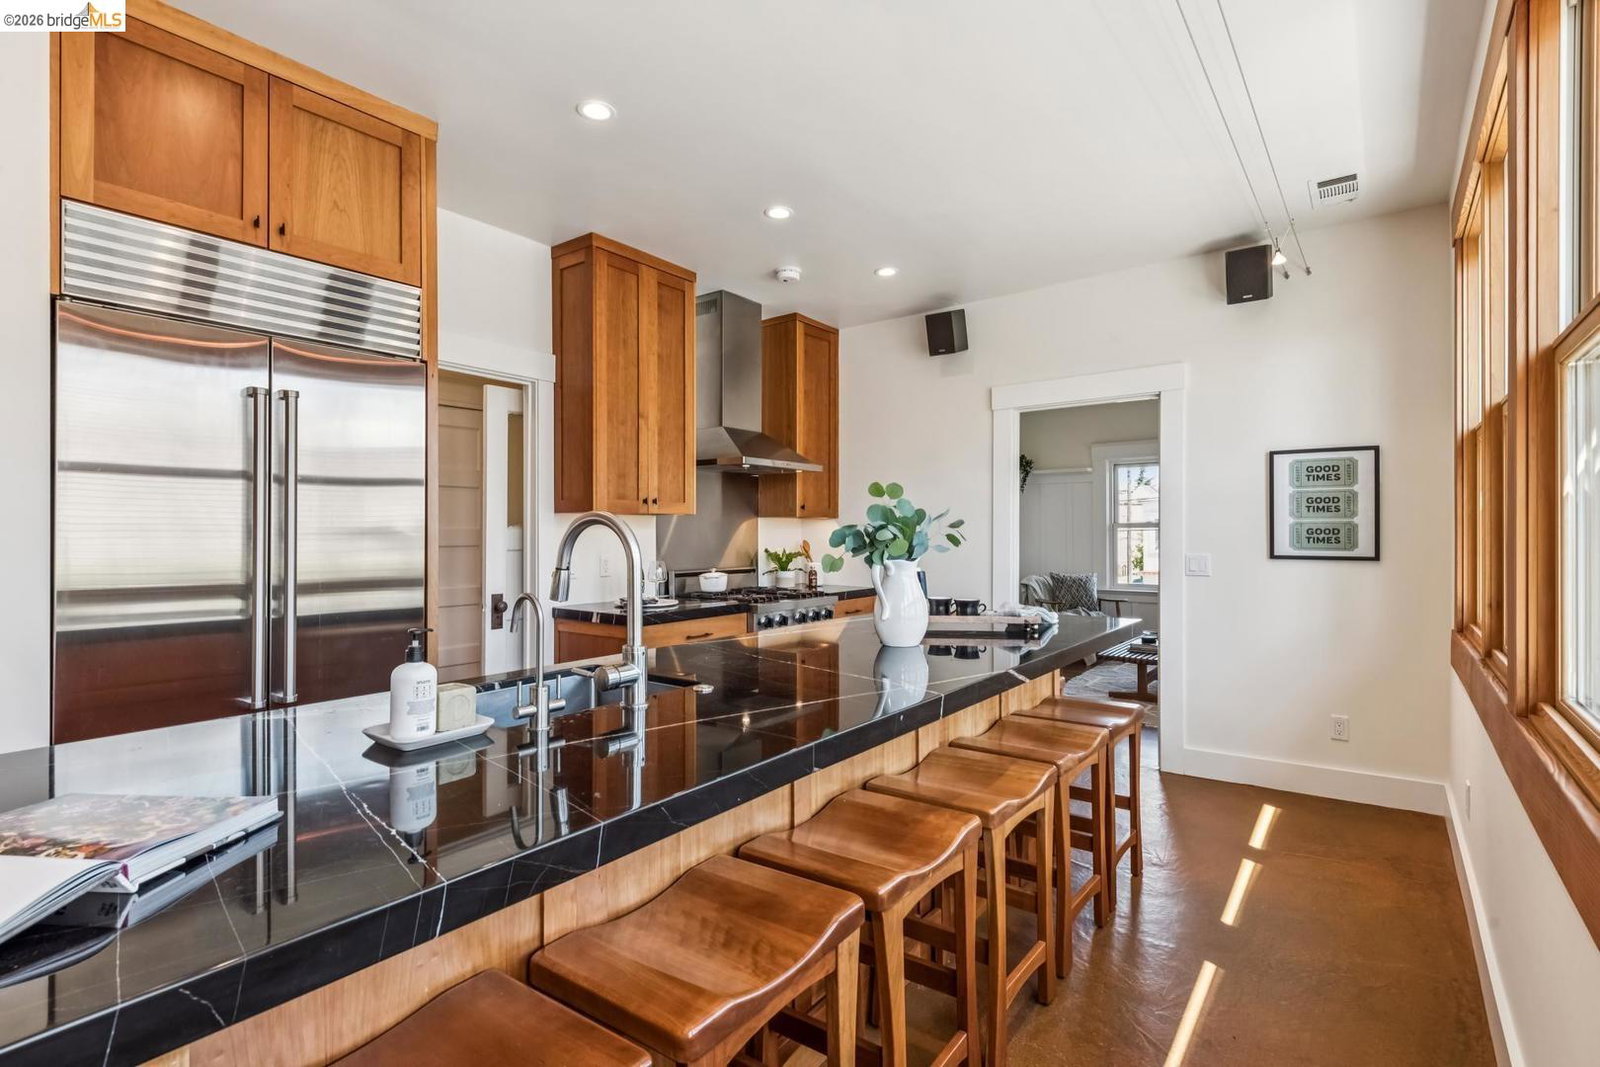
Welcome home to this North Oakland beauty, filled with light and classic period architecture that feels just like a single-family home. Step onto your private first-floor porch, then head up to your light-filled, west-facing living quarters where afternoon sunshine pours through room after room. Beautiful wood dual-pane windows, designer light fixtures, and warm oak floors set an elegant tone throughout. The gourmet kitchen is a true standout: Viking gas range and hood, built-in Sub-Zero refrigerator, Miele dishwasher and warming oven, wine refrigerator, stone counters, generous wood cabinetry, recessed task and accent lighting, and a wall of windows framing the expanded eat-in countertop with custom seating. It is perfect for dinner parties. The living room is rich with original details: tall coved ceilings, built-ins, picture rail, wainscoting, and pocket doors. The main bedroom fits a king-size bed and includes a sitting or desk nook, with an updated bath just steps away featuring refreshed grout, paint, lighting, and a tiled shower surround. The second bedroom is flexible and light-filled with two window sets and a charming period tile fireplace. An in-unit Miele washer and dryer are included. Pull-down attic stairs lead to a sizable storage space for all your seasonal items.
/u.realgeeks.media/roddarealtyteam/logo-broker.png)
Additional Information
- Acres
- 0.10
- Association Fee
- $201
- Association Fee Includes
- Maintenance - Exterior, Garbage, Insurance - Hazard, Reserves, Maintenance - Common Area
- Bathroom Features
- Primary - Shower(s) over Tub(s), Primary - Tile
- Building Name
- Not Listed
- Cooling System
- None
- Exterior Features
- Stucco
- Fireplace Description
- Other
- Floor Covering
- Other, Tile, Hardwood
- Garage Parking
- Detached Garage, Garage, Gate / Door Opener
- Heating System
- Forced Air
- Laundry Facilities
- Laundry Area - In Unit, Washer, Dryer
- Levels
- One Story
- Living Area
- 1,032
- Lot Size
- 4,140
- Neighborhood
- Oakland Zip Code 94609
- Numberof Units
- 4
- Other Rooms
- Storage, Laundry Room
- Pool Description
- Pool - No, None
- Roof
- Composition
- Style
- Traditional
- Unincorporated Yn
- Yes
- Unit Description
- Corner Unit
- Year Built
- 1910
Mortgage Calculator
 The data relating to real estate for sale on this display comes in part from the Internet Data Exchange program of the MLSListingsTM MLS system. Real estate listings held by brokerage firms other than The Villages Realty - Rodda Realty Team are marked with the Internet Data Exchange and detailed information about them includes the names of the listing brokers and listing agents.
Based on information from MLSListings MLS as of . All data, including all measurements and calculations of area, is obtained from various sources and has not been, and will not be, verified by broker or MLS. All information should be independently reviewed and verified for accuracy. Properties may or may not be listed by the office/agent presenting the information.
Copyright 2026 MLSListings Inc. All rights reserved