14001 Skyline Blvd, Oakland, CA 94619
- $2,995,000
- 5
- BD
- 4
- BA
- 3,114
- SqFt










Listed by Jason Mitchell, (510) 220-4111 from Compass
(If provided) CoList: from
- List Price
- $2,995,000
- Price Change
- ▼ $1,130,000 1782283555
- MLS#
- EB41136287
- Status
- ACTIVE
- Levels
- One Story
- Bedrooms
- 5
- Total Bathrooms
- 4
- Full Bathrooms
- 3
- Partial Bathrooms
- 1
- Sqft. of Residence
- 3,114
- Lot Size
- 62,016
- Listing Area
- Oakland Zip Code 94605
- Year Built
- 1962
Property Description
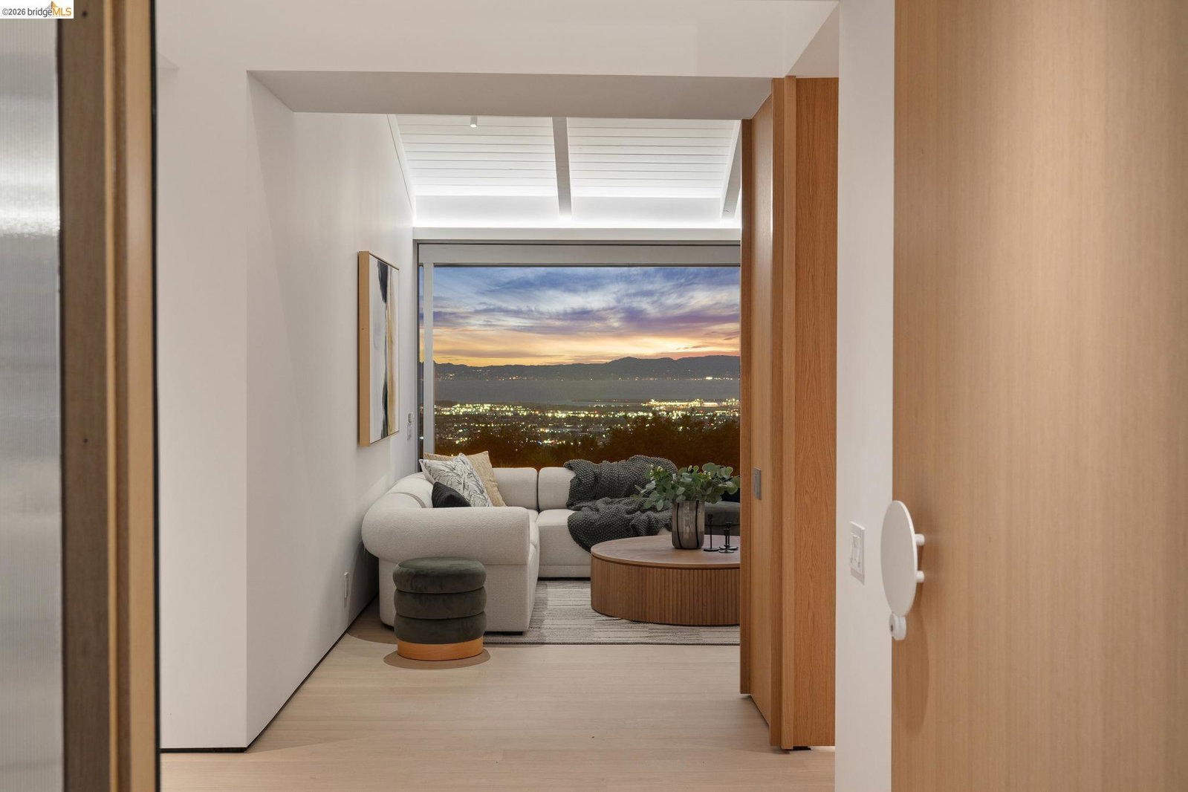
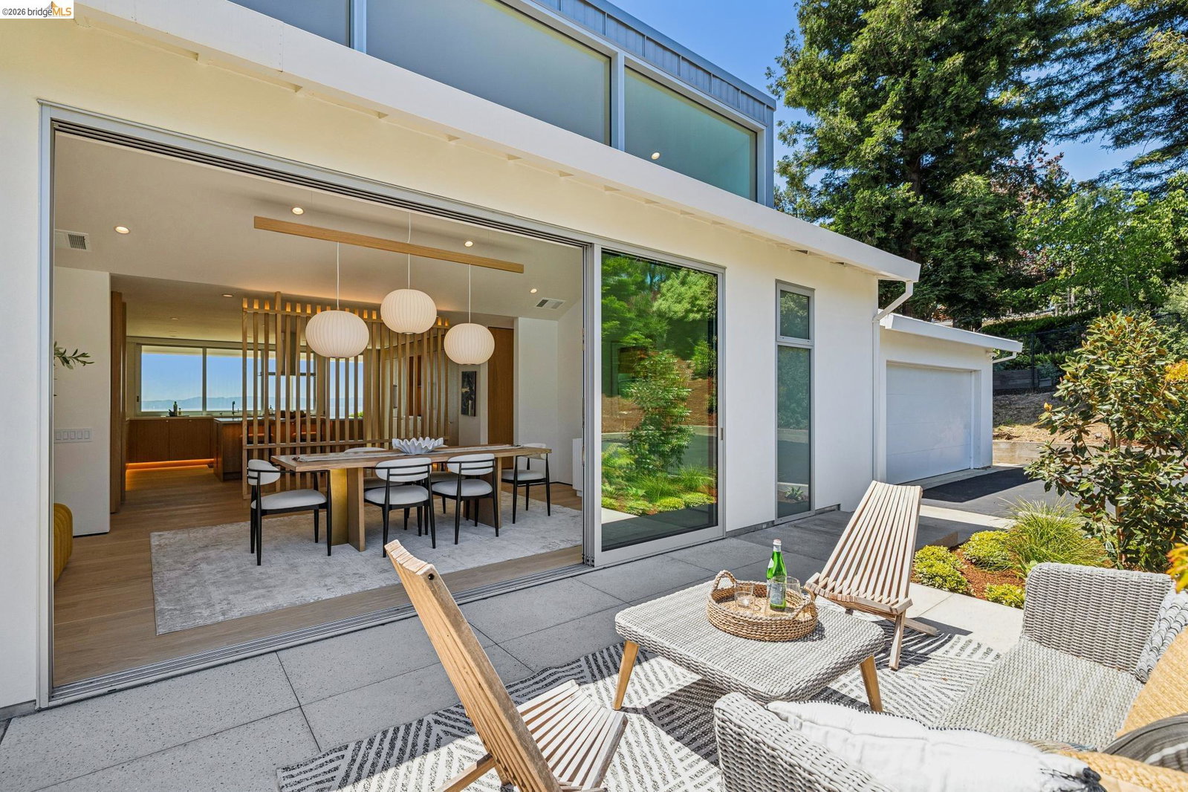
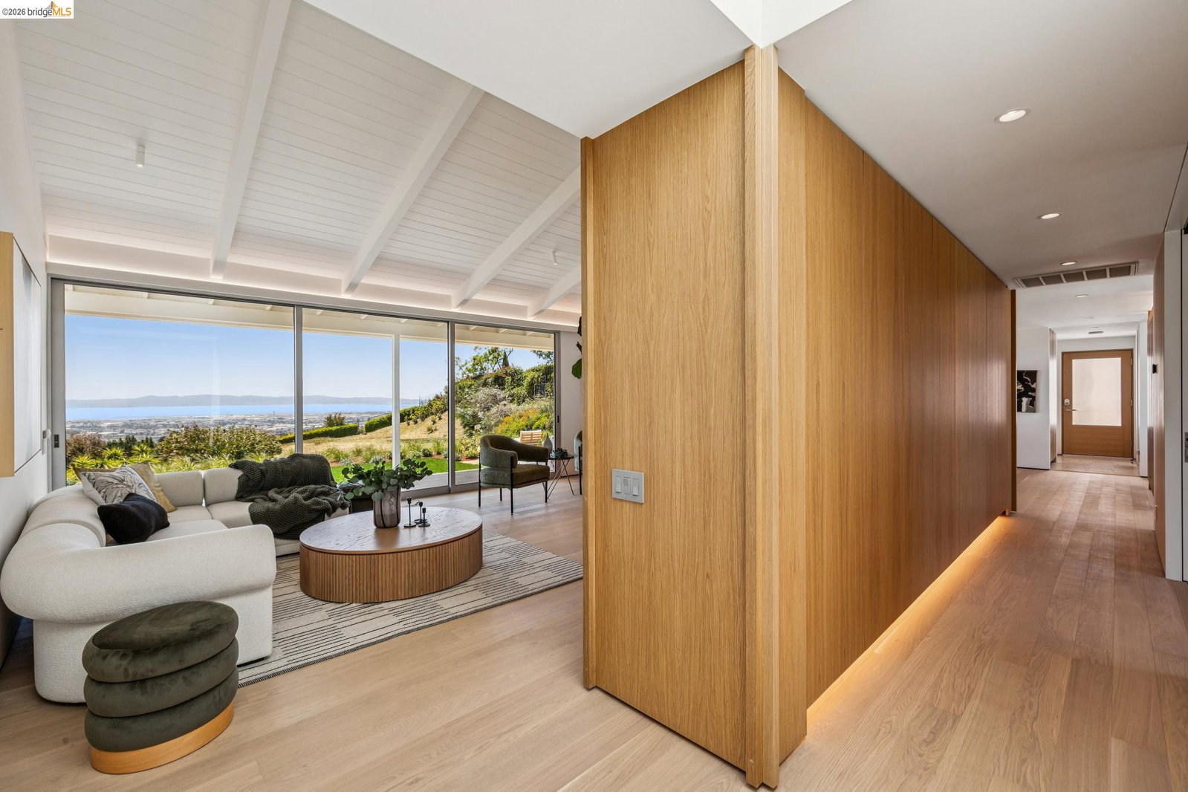
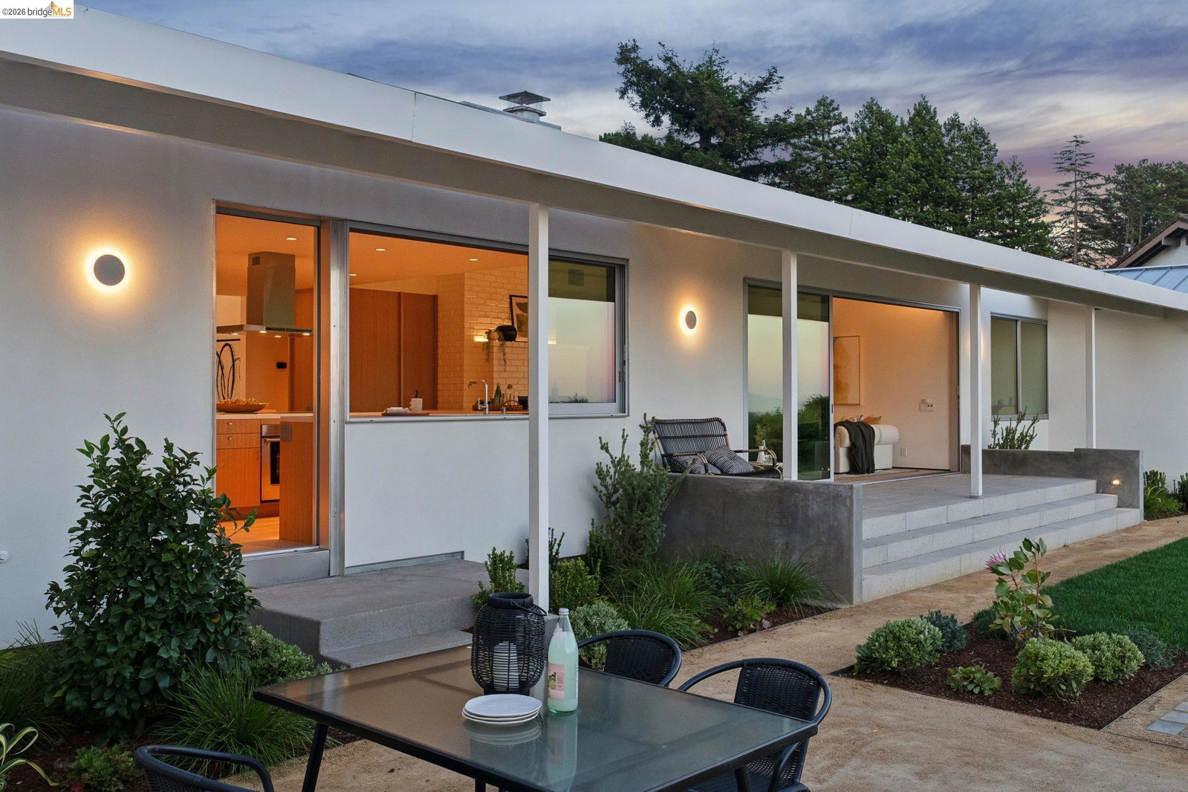
Perched on a 1.42 private acres overlooking the San Francisco Bay, this expansive indoor-outdoor modern retreat has been completely reimagined with architecture by Studio Skaggs Kennedy and landscape design by Landful Studio. The property includes a 3-bedroom, 2.5-bath main residence and a detached 2-bedroom,1-bath ADU with its own entrance and separate address, offering flexibility for guests, extended living, or a work-from-home setup. Set back from the street behind a long private driveway with parking, the home immediately creates a sense of arrival. Inside, vaulted ceilings, wood flooring, and a skylit entry establish a calm atmosphere, while sightlines draw your eye through the home to the Bay views beyond. The layout places the bedrooms along a private wing, while the center of the home is designed for connection, entertaining, and everyday living. The main living and family room is anchored by a gas fireplace and framed by expansive Bay Views. A separate den offers a tucked-away space for reading, media, or focused work. The chef's kitchen was built for both quiet mornings and gatherings, featuring a spacious island, custom cabinetry, extensive counter space, and seamless flow into the surrounding living areas. Throughout the home, custom cove lighting creates a layered a
/u.realgeeks.media/roddarealtyteam/logo-broker.png)
Additional Information
- Acres
- 1.42
- Cooling System
- Window / Wall Unit, Central -1 Zone
- Exterior Features
- Stucco
- Family Room
- Separate Family Room
- Fireplace Description
- Gas Burning
- Floor Covering
- Tile, Wood
- Garage Parking
- Detached Garage, Enclosed, Garage, Gate / Door Opener
- Heating System
- Heating - 2+ Zones
- Laundry Facilities
- Washer, Dryer
- Levels
- One Story
- Living Area
- 3,114
- Lot Description
- Regular
- Lot Size
- 62,016
- Neighborhood
- Oakland Zip Code 94605
- Other Rooms
- Den / Study / Office, Guest House, In-Law Unit, Storage, Utility Room, Laundry Room
- Pool Description
- Pool - No, None
- Roof
- Metal
- Style
- Contemporary
- Unincorporated Yn
- Yes
Mortgage Calculator
 The data relating to real estate for sale on this display comes in part from the Internet Data Exchange program of the MLSListingsTM MLS system. Real estate listings held by brokerage firms other than The Villages Realty - Rodda Realty Team are marked with the Internet Data Exchange and detailed information about them includes the names of the listing brokers and listing agents.
Based on information from MLSListings MLS as of . All data, including all measurements and calculations of area, is obtained from various sources and has not been, and will not be, verified by broker or MLS. All information should be independently reviewed and verified for accuracy. Properties may or may not be listed by the office/agent presenting the information.
Copyright 2026 MLSListings Inc. All rights reserved