1524 Tucker St, Oakland, CA 94603
- $525,000
- 2
- BD
- 3
- BA
- 1,450
- SqFt






Listed by Julia Temple, (510) 759-3677 from Compass
(If provided) CoList: from
Sold listing courtesy of Luis Vasquez from KWPEN
- Sold Price
- $525,000
- List Price
- $525,000
- Closing Date
- Jul 06, 2026
- MLS#
- EB41136278
- Status
- SOLD
- Bedrooms
- 2
- Total Bathrooms
- 3
- Full Bathrooms
- 2
- Partial Bathrooms
- 1
- Sqft. of Residence
- 1,450
- Lot Size
- 16,299
- Year Built
- 2002
Property Description
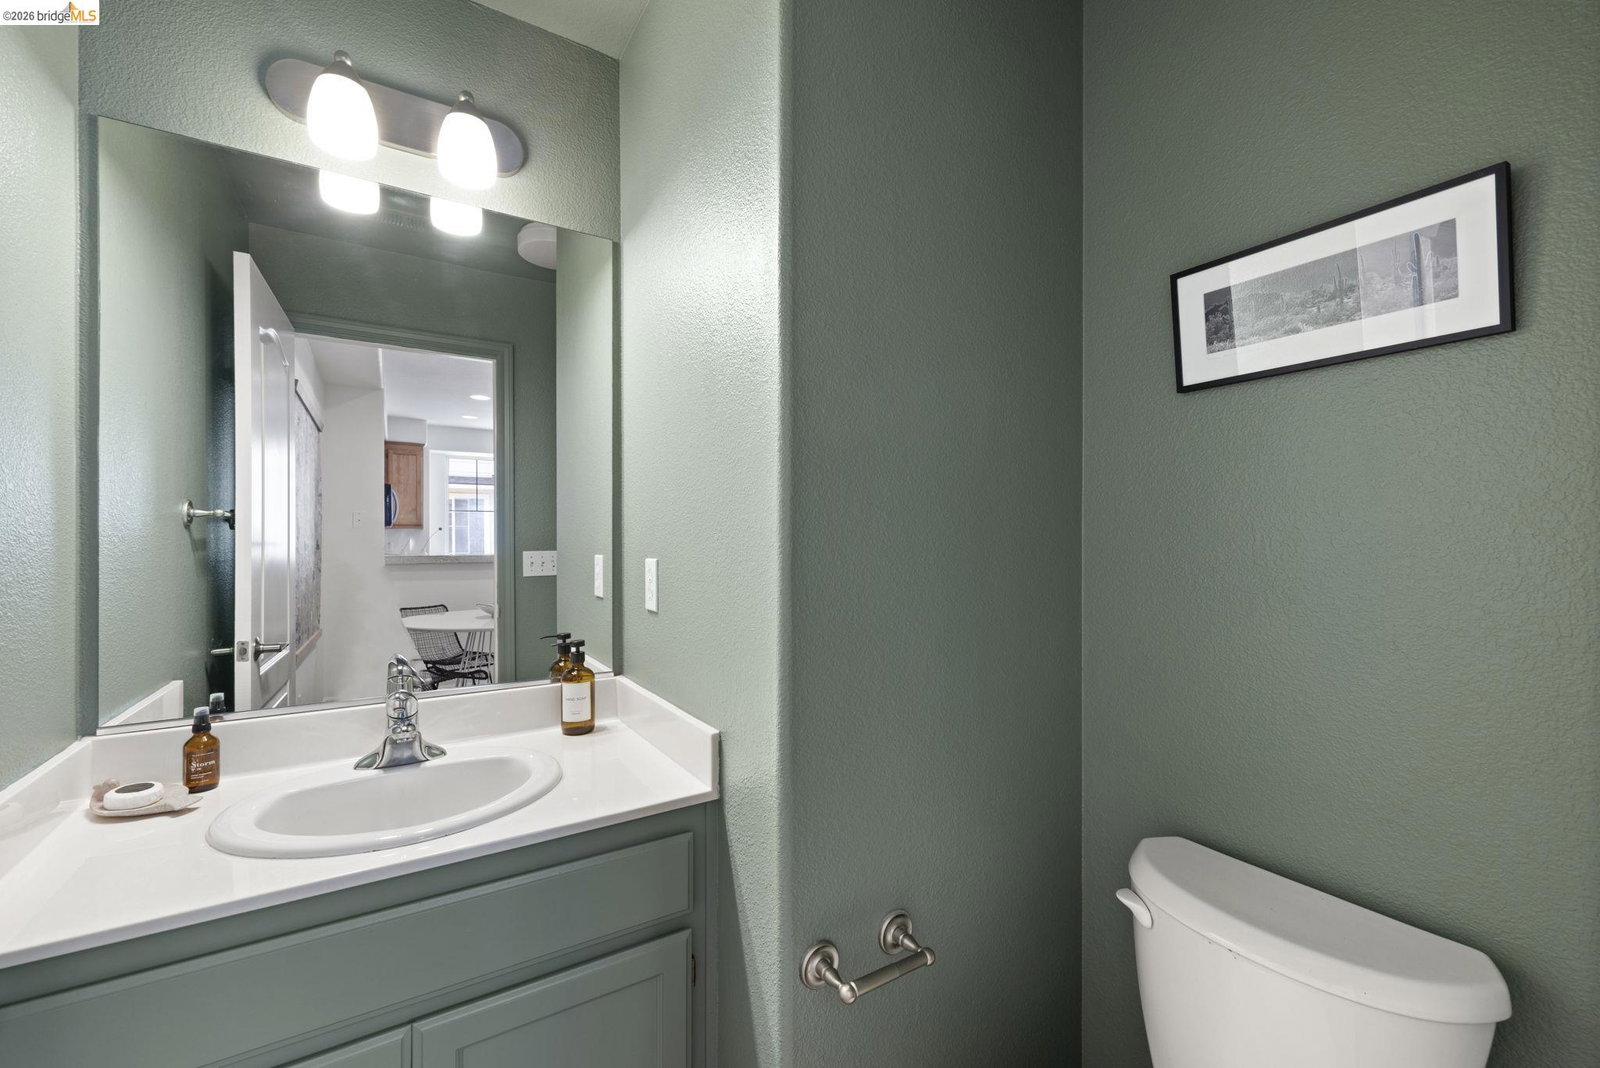
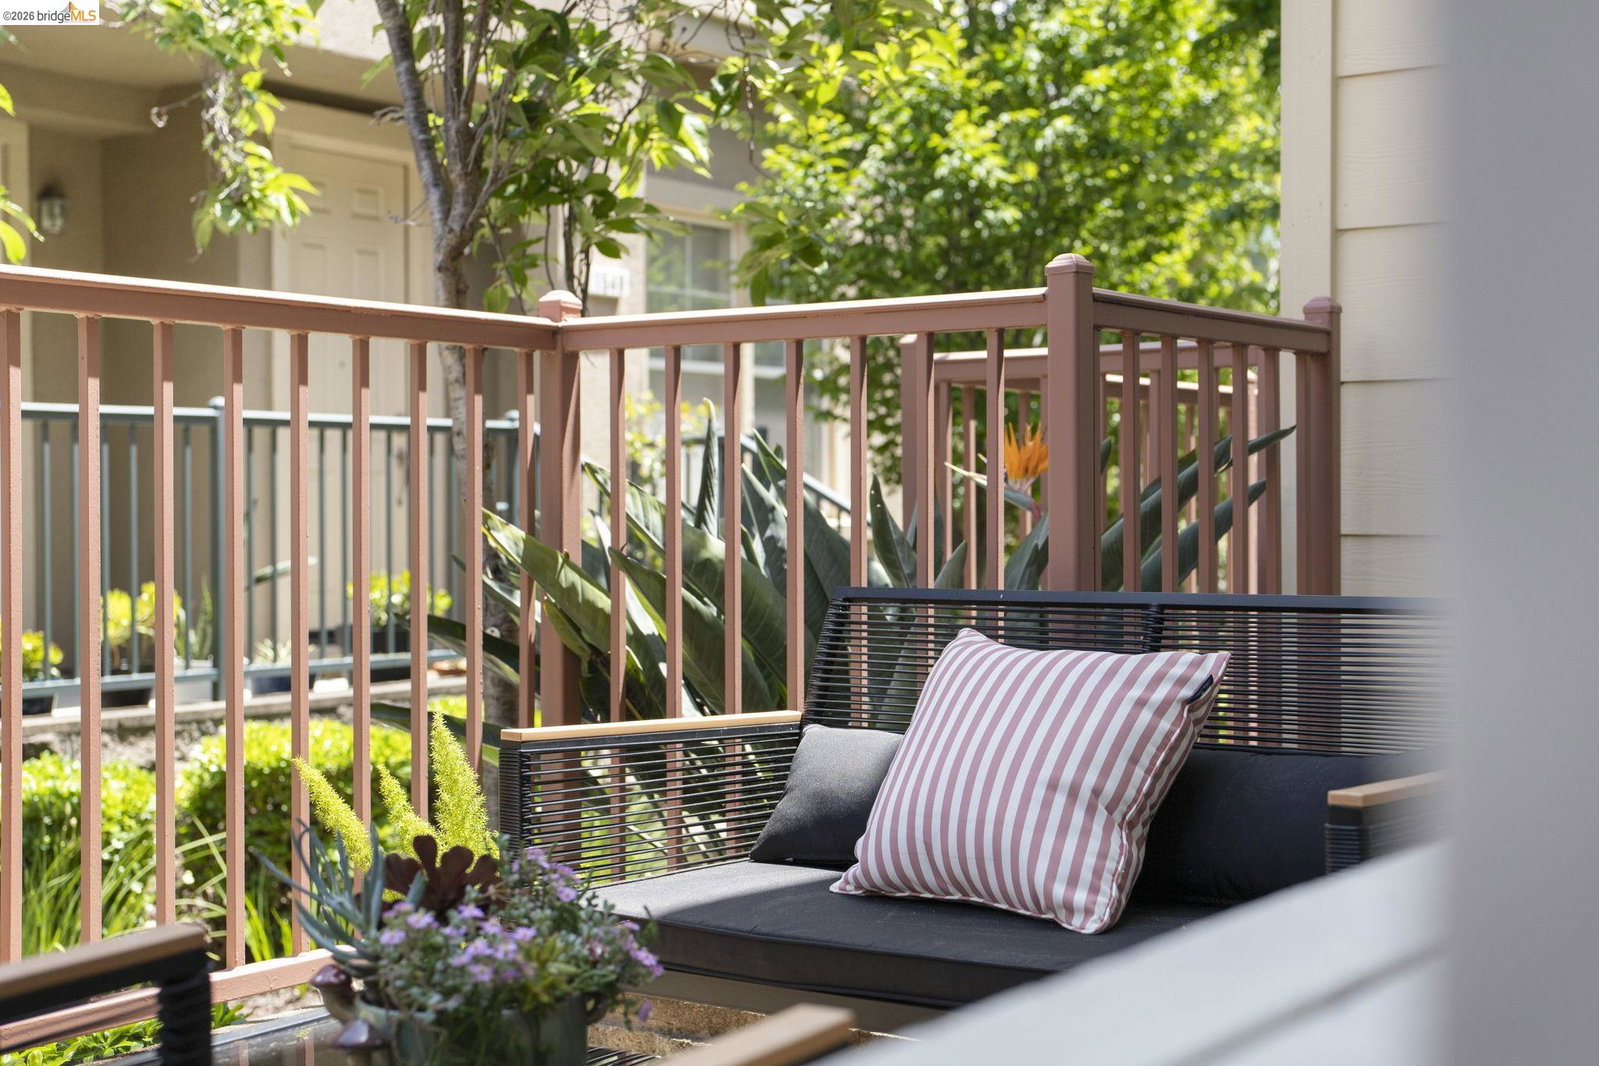
Beautifully refreshed townhouse-style condo with gorgeous updated flooring, thoughtful designer paint colors, and an open, modern floor plan. This spacious two-story home features two well-appointed suites, abundant natural light, large closets, and tons of storage throughout. Designed for both comfort and functionality, the layout flows seamlessly and feels both stylish and inviting. The main level features a convenient half bathroom, while the attached garage is located on the lower level with direct interior access. Enjoy a patio perfect for entertaining or relaxing outdoors. Community amenities include a clubhouse and landscaped greenbelt areas. Ideally located near the San Leandro border, close to Durant Marketplace, grocery stores, restaurants, and Starbucks. Commuters will appreciate convenient access to I-580, I-880, bus lines, and San Leandro BART just minutes away. A spacious and beautifully updated home blending comfort, style, and convenience.
/u.realgeeks.media/roddarealtyteam/logo-broker.png)
Additional Information
- Acres
- 0.37
- Amenities
- None
- Association Fee
- $454
- Association Fee Includes
- Maintenance - Exterior, Management Fee, Water / Sewer
- Building Name
- DURANT SQUARE
- Cooling System
- None
- Exterior Features
- Stucco
- Fireplace Description
- None
- Floor Covering
- Vinyl
- Garage Parking
- Attached Garage, Garage
- Laundry Facilities
- None, Washer, Dryer
- Levels
- Three or More Stories
- Living Area
- 1,450
- Lot Description
- Other
- Lot Size
- 16,299
- Neighborhood
- Oakland Zip Code 94603
- Numberof Units
- 211
- Other Rooms
- None, Laundry Room
- Pool Description
- Pool - No, None
- Roof
- Other
- Style
- Contemporary
- Unincorporated Yn
- Yes
- Unit Description
- Other
- Year Built
- 2002
Mortgage Calculator
 The data relating to real estate for sale on this display comes in part from the Internet Data Exchange program of the MLSListingsTM MLS system. Real estate listings held by brokerage firms other than The Villages Realty - Rodda Realty Team are marked with the Internet Data Exchange and detailed information about them includes the names of the listing brokers and listing agents.
Based on information from MLSListings MLS as of . All data, including all measurements and calculations of area, is obtained from various sources and has not been, and will not be, verified by broker or MLS. All information should be independently reviewed and verified for accuracy. Properties may or may not be listed by the office/agent presenting the information.
Copyright 2026 MLSListings Inc. All rights reserved