734 Keeler Ave, Berkeley, CA 94708
- $1,230,000
- 1
- BD
- 2
- BA
- 896
- SqFt




Listed by Jennifer Wolan, (510) 909-4762 from District Homes
(If provided) CoList: Patricia Ann Hylton from District Homes
Sold listing courtesy of Aja Adair from CCPCAR35
- Sold Price
- $1,230,000
- List Price
- $925,000
- Closing Date
- Jun 23, 2026
- MLS#
- EB41136170
- Status
- SOLD
- Levels
- One Story
- Bedrooms
- 1
- Total Bathrooms
- 2
- Full Bathrooms
- 2
- Sqft. of Residence
- 896
- Lot Size
- 5,160
- Listing Area
- Berkeley Map Area 1
- Year Built
- 1938
Property Description
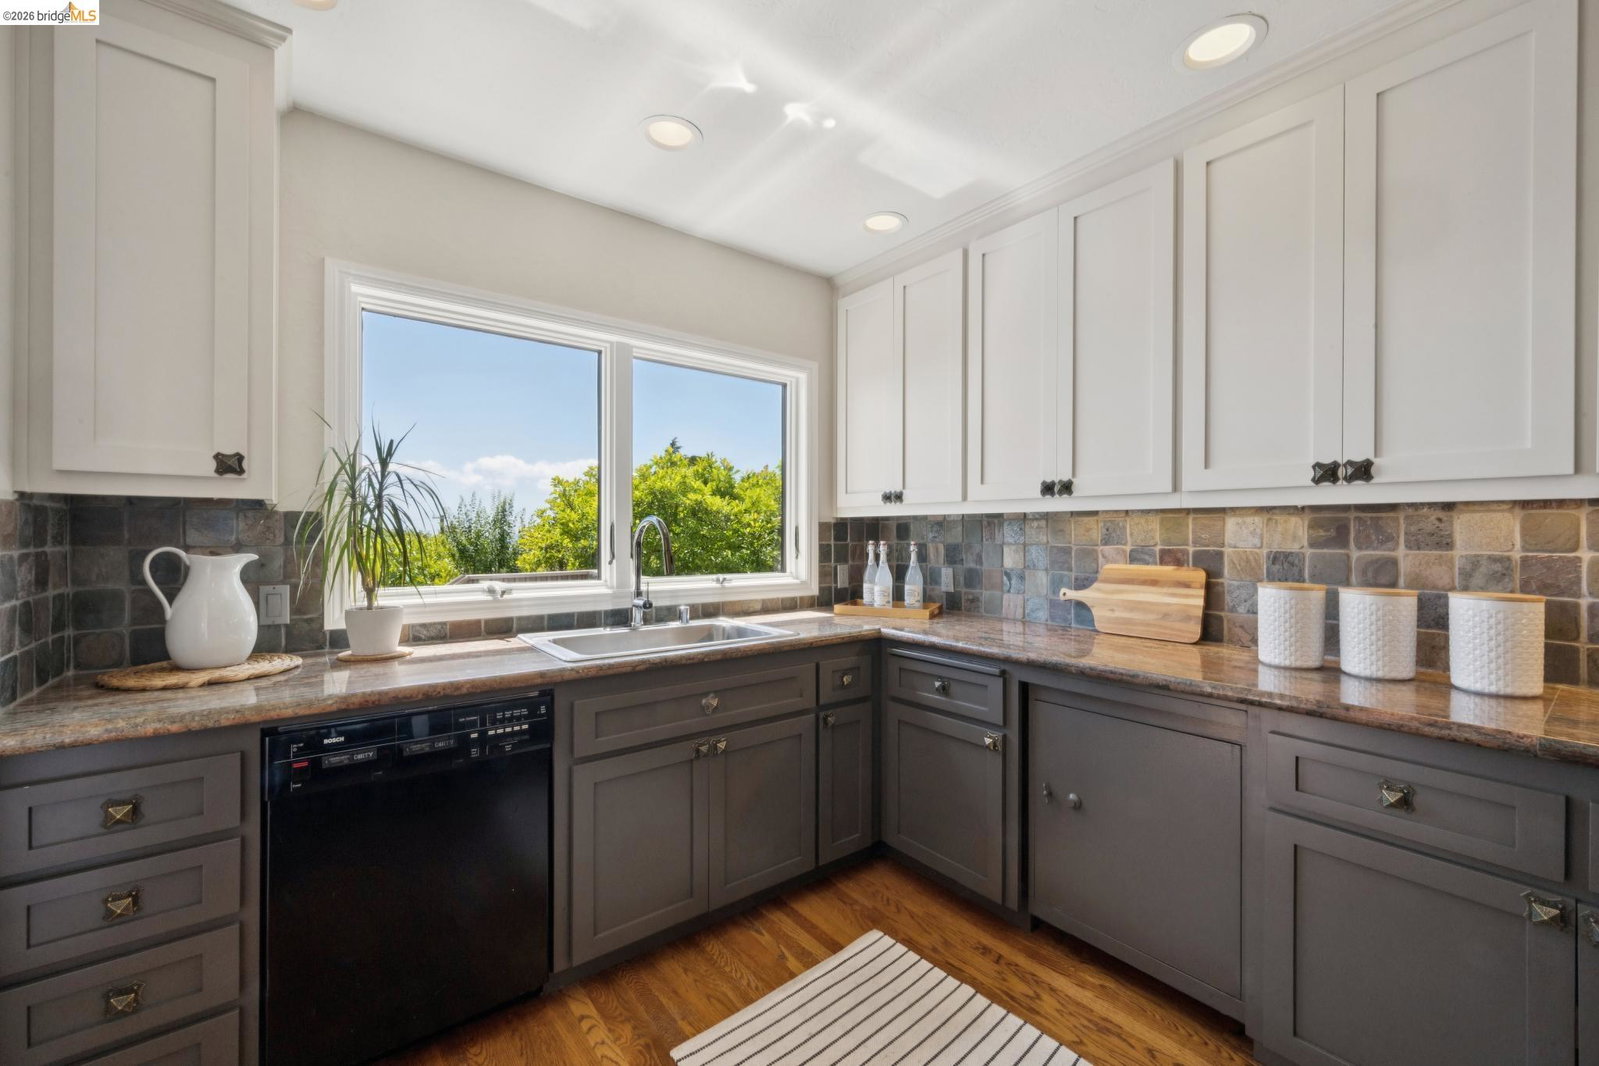
Tucked behind terraced gardens and set just below the street, this storybook home offers a sense of privacy from the moment you arrive. Open the front door and your eyes are naturally drawn through French doors to sweeping views of San Francisco and the sparkling bay. Though petite in size, the home lives with warmth and intention. The living room feels open and inviting with a vaulted ceiling, cozy fireplace, and easy connection to the outdoors and a dining nook. Step onto the spacious deck, an ideal place for morning coffee, dinner with friends, or simply watching the fog roll across the bay. The kitchen offers plenty of countertop space, storage, and a gorgeous view while you do your dishes. The main level is rounded out by a comfortable bedroom and full bath, while downstairs offers flexibility for the way you live now: finished space for a home office, a second full bathroom, laundry, and a bonus nook ready to become whatever you need it to be. This level also offers access to the backyard garden where you'll find fruit trees, a patio and a peaceful space to place your hammock. Extra storage is found in the detached garage at the street level. Just a quick trip down the hill to North Berkeley's restaurants and shops and the UC Berkeley campus, 734 Keeler Avenue is the
/u.realgeeks.media/roddarealtyteam/logo-broker.png)
Additional Information
- Acres
- 0.12
- Amenities
- Mirrored Closet Door(s)
- Cooling System
- None
- Exterior Features
- Stucco
- Fireplace Description
- Living Room
- Floor Covering
- Carpet - Wall to Wall, Hardwood
- Garage Parking
- Detached Garage, Garage
- Heating System
- Forced Air
- Laundry Facilities
- In Basement, Washer, Dryer
- Levels
- One Story
- Living Area
- 896
- Lot Description
- Grade - Sloped Down
- Lot Size
- 5,160
- Neighborhood
- Berkeley Map Area 1
- Other Rooms
- Bonus / Hobby Room, Storage, Laundry Room
- Pool Description
- Pool - No, None
- Roof
- Composition
- Style
- Cottage/Bungalow
- Unincorporated Yn
- Yes
Mortgage Calculator
 The data relating to real estate for sale on this display comes in part from the Internet Data Exchange program of the MLSListingsTM MLS system. Real estate listings held by brokerage firms other than The Villages Realty - Rodda Realty Team are marked with the Internet Data Exchange and detailed information about them includes the names of the listing brokers and listing agents.
Based on information from MLSListings MLS as of . All data, including all measurements and calculations of area, is obtained from various sources and has not been, and will not be, verified by broker or MLS. All information should be independently reviewed and verified for accuracy. Properties may or may not be listed by the office/agent presenting the information.
Copyright 2026 MLSListings Inc. All rights reserved