1053 Rispin Dr, Berkeley, CA 94705
- $1,275,000
- 3
- BD
- 3
- BA
- 1,934
- SqFt






Listed by Aaron Brown, (510) 334-6952 from KW Advisors East Bay
(If provided) CoList: from
Sold listing courtesy of Mark Biggins from 7B3140
- Sold Price
- $1,275,000
- List Price
- $998,000
- Closing Date
- Jul 02, 2026
- MLS#
- EB41136139
- Status
- SOLD
- Levels
- Three or More Stories
- Bedrooms
- 3
- Total Bathrooms
- 3
- Full Bathrooms
- 3
- Sqft. of Residence
- 1,934
- Lot Size
- 5,408
- Listing Area
- Oakland Zip Code 94705
- Year Built
- 1971
Property Description
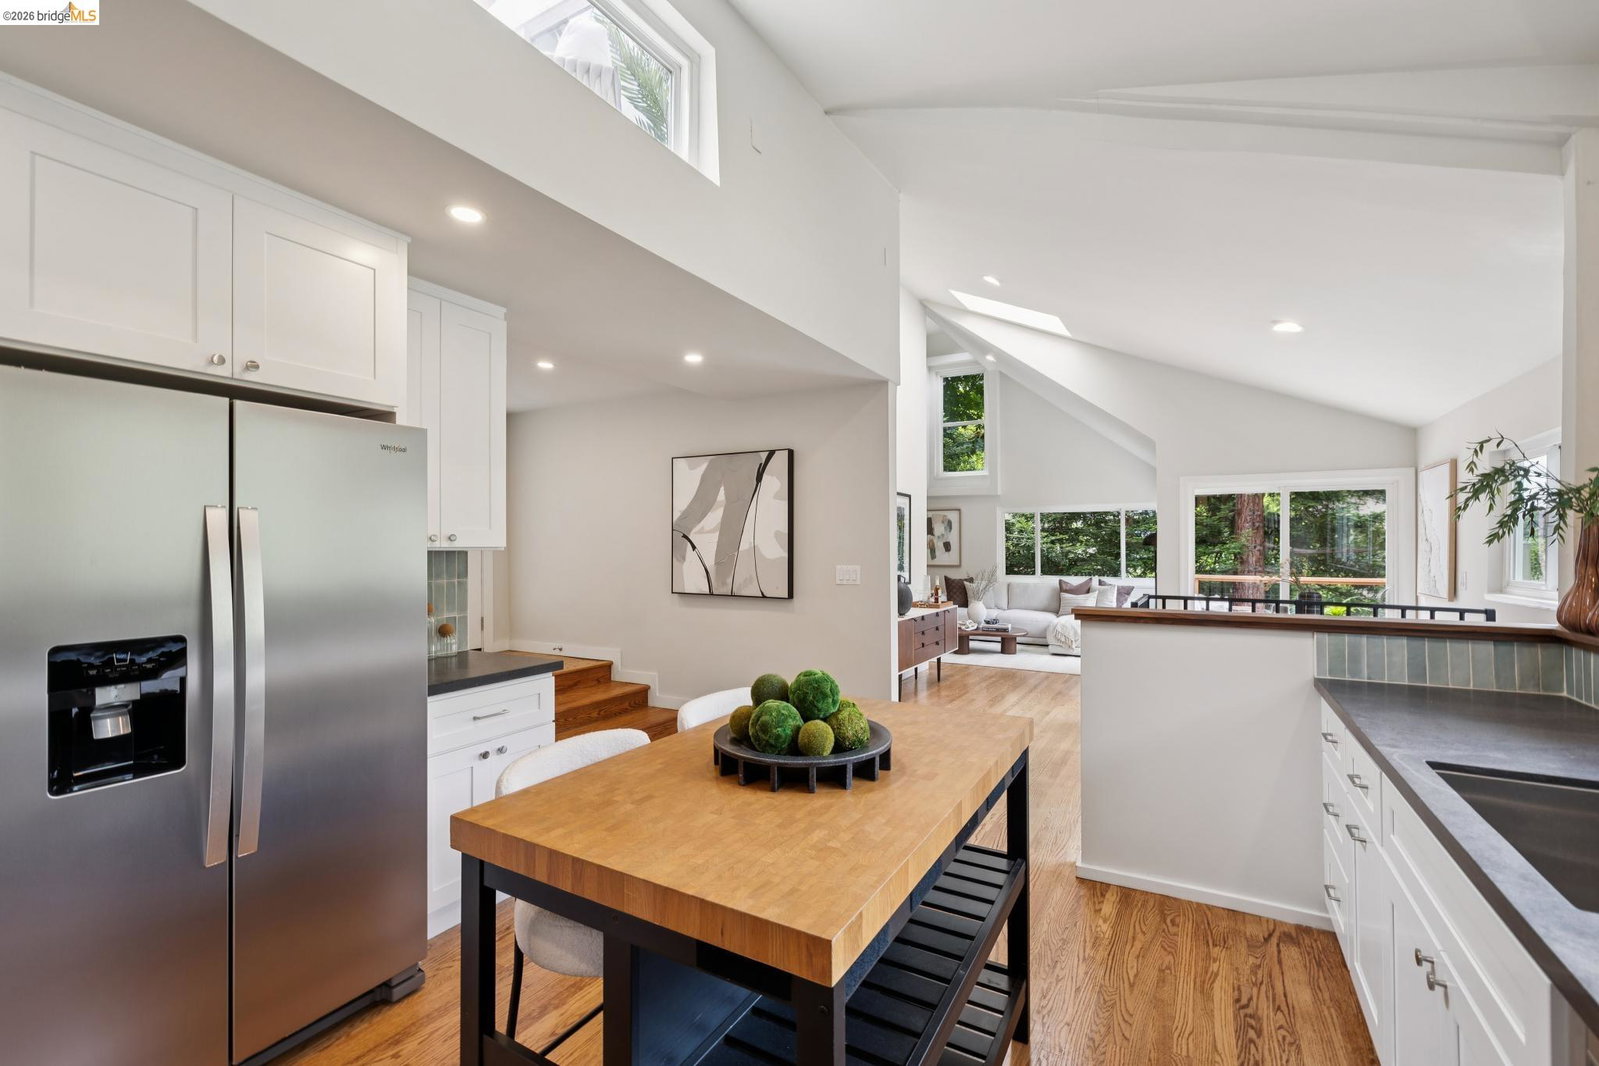
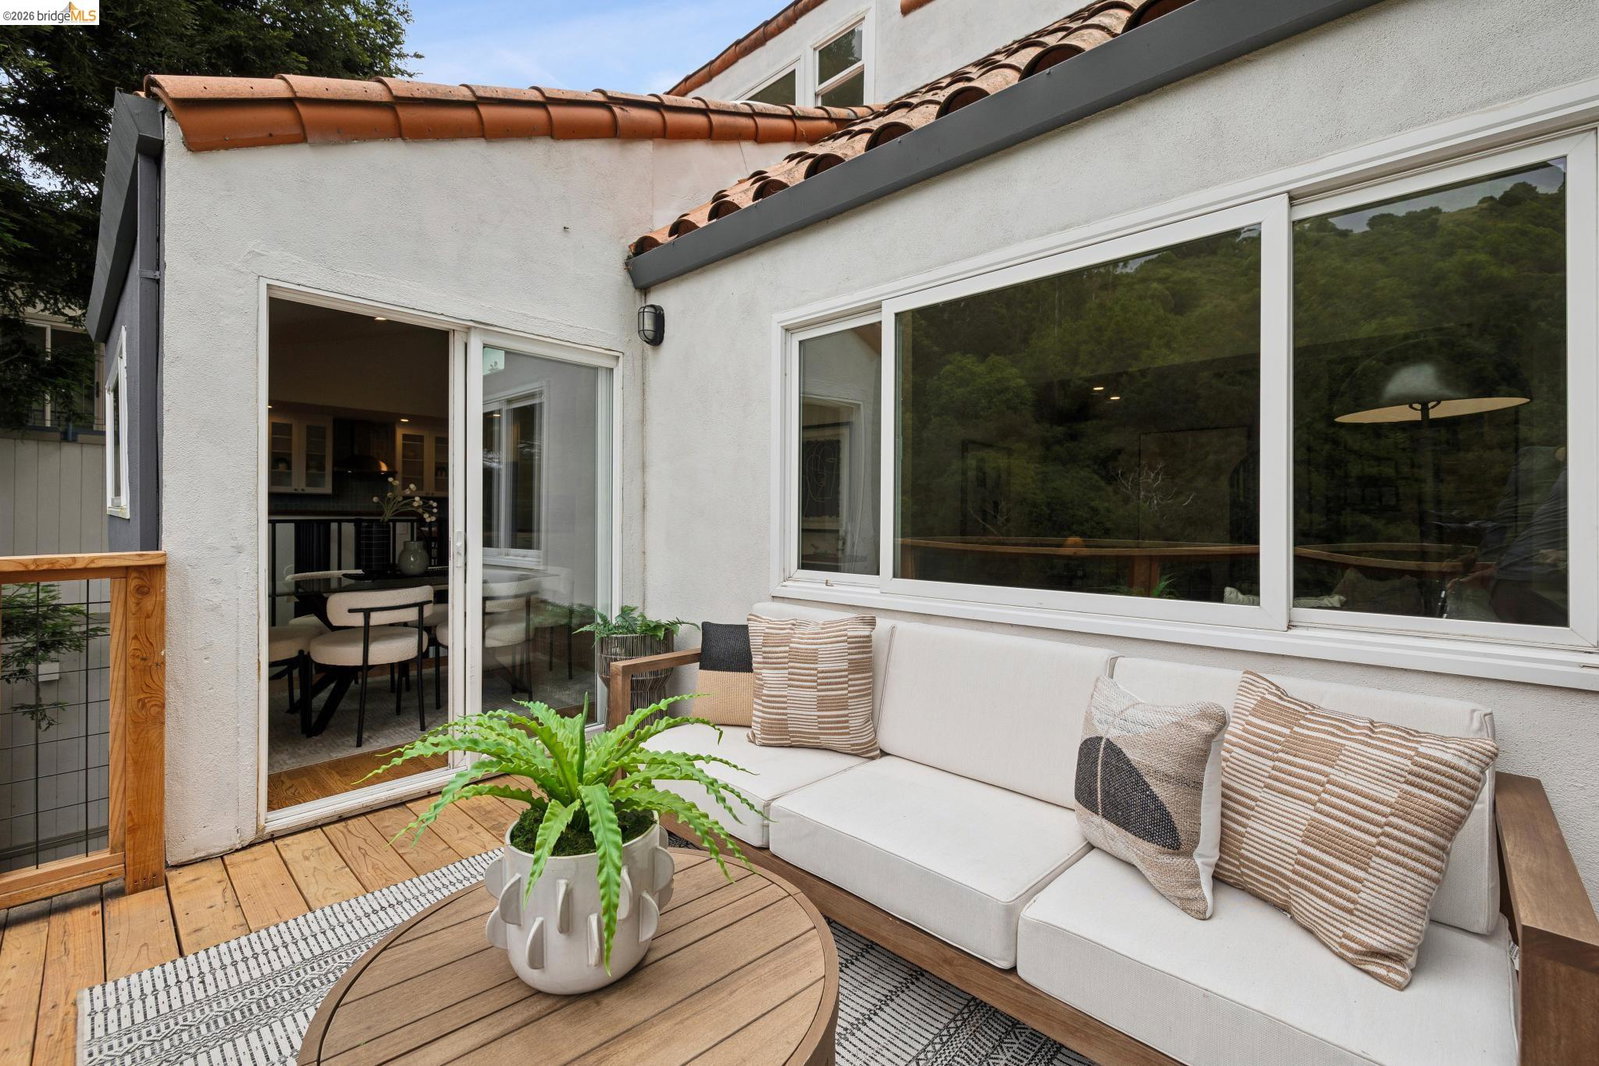
Tucked on a quiet cul-de-sac in the coveted Claremont Hills, this reimagined modern "treehouse" offers a rare sense of tranquility surrounded by soaring redwoods, canyon vistas, and the calming beauty of nature-just minutes from the best of Berkeley and Oakland. Thoughtfully redesigned from the inside out, the home blends warm modern style with an organic, relaxed feel inspired by its woodsy setting. The main level unfolds as a bright, open living space where walls of glass, curated finishes, and natural textures create a seamless connection to the outdoors. A beautifully remodeled kitchen anchors the home, while a newly built deck floats among the trees, creating an effortless indoor-outdoor lifestyle. The spa-inspired main bath features a deep soaking tub and serene, retreat-like ambiance. Upstairs, a private bedroom and sunlit roof deck offer the perfect setting for a home office, creative studio, or peaceful primary retreat. The lower level includes laundry, generous storage, and two tranquil en suite bedrooms, each opening to its own private balcony nestled in the redwoods. At the end of the street, enjoy direct access to beloved Garber Park Nature Reserve, where winding trails, streams, and frequent deer sightings make everyday walks feel worlds away. Moments from Elmwoo
/u.realgeeks.media/roddarealtyteam/logo-broker.png)
Additional Information
- Acres
- 0.12
- Bathroom Features
- Updated Bath, Primary - Shower(s) over Tub(s), Primary - Tile, Primary - Updated Bath(s)
- Cooling System
- None
- Exterior Features
- Stucco, Siding - Wood
- Fireplace Description
- None
- Floor Covering
- Hardwood
- Foundation
- Crawl Space
- Garage Parking
- No Garage
- Heating System
- Forced Air
- Laundry Facilities
- In Laundry Room, Washer, Dryer
- Levels
- Three or More Stories
- Living Area
- 1,934
- Lot Description
- Grade - Sloped Down
- Lot Size
- 5,408
- Neighborhood
- Oakland Zip Code 94705
- Other Rooms
- Basement - Unfinished
- Pool Description
- Pool - No, None
- Roof
- Tile
- Style
- Contemporary
- Unincorporated Yn
- Yes
- View
- Partial, Canyon View
Mortgage Calculator
 The data relating to real estate for sale on this display comes in part from the Internet Data Exchange program of the MLSListingsTM MLS system. Real estate listings held by brokerage firms other than The Villages Realty - Rodda Realty Team are marked with the Internet Data Exchange and detailed information about them includes the names of the listing brokers and listing agents.
Based on information from MLSListings MLS as of . All data, including all measurements and calculations of area, is obtained from various sources and has not been, and will not be, verified by broker or MLS. All information should be independently reviewed and verified for accuracy. Properties may or may not be listed by the office/agent presenting the information.
Copyright 2026 MLSListings Inc. All rights reserved