733 Sienna Ln, Brentwood, CA 94513
- $645,000
- 3
- BD
- 2
- BA
- 1,372
- SqFt




Listed by Alyssa Arteaga, (925) 628-2477 from Corcoran Icon Properties
(If provided) CoList: from
Sold listing courtesy of Debbie Warren from DINDEP
- Sold Price
- $645,000
- List Price
- $645,000
- Closing Date
- Jun 25, 2026
- MLS#
- EB41136034
- Status
- SOLD
- Levels
- One Story
- Bedrooms
- 3
- Total Bathrooms
- 2
- Full Bathrooms
- 2
- Sqft. of Residence
- 1,372
- Lot Size
- 5,488
- Listing Area
- Brentwood
- Year Built
- 1993
Property Description
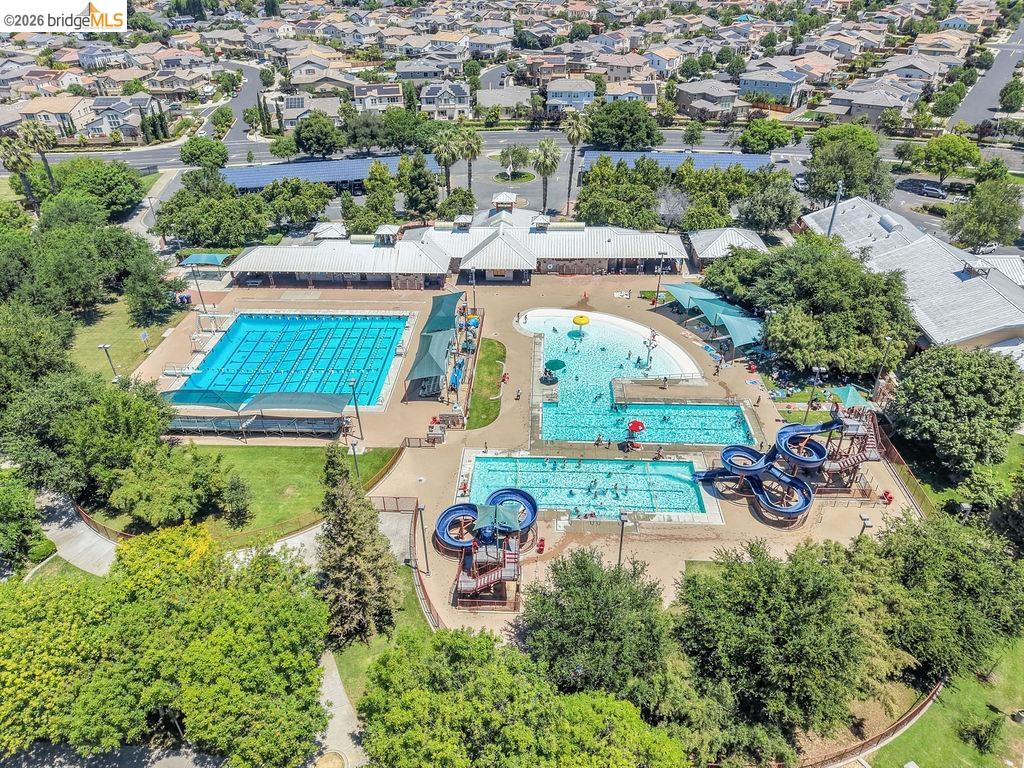
Welcome to this beautifully maintained single-story home in the heart of Brentwood, offering the perfect blend of comfort, functionality, and an UNBEATABLE location! Step inside to soaring vaulted ceilings, fresh interior paint, bamboo-style flooring throughout the main living spaces, and brand-new carpet in all bedrooms. The functional layout features a formal living room that can easily be transformed into a home office, playroom, or additional sitting area to fit your lifestyle needs. Cozy up by the fireplace in the inviting main living area, creating the perfect space to relax and unwind. The kitchen is designed for everyday living and entertaining with stainless steel gas range, refrigerator and dishwasher, along with a breakfast bar ideal for casual dining or gathering with guests. The primary suite is filled with natural light and features dual sinks, two closets, and French doors leading directly to the backyard for a peaceful retreat. Perfectly situated within walking distance to Brentwood Elementary School, Veterans Park, the Brentwood Family Aquatic Complex, and the scenic Marsh Creek walking trail, while also being just minutes from vibrant downtown Brentwood dining, Saturday morning Farmer's Market, shopping, and entertainment. Whether you are a first-time homebuy
/u.realgeeks.media/roddarealtyteam/logo-broker.png)
Additional Information
- Acres
- 0.13
- Amenities
- Window Covering(s)
- Bathroom Features
- Primary - Shower(s) over Tub(s)
- Cooling System
- Ceiling Fan, Central -1 Zone
- Exterior Features
- Siding - Wood
- Fireplace Description
- Family Room
- Floor Covering
- Carpet - Wall to Wall
- Foundation
- Crawl Space
- Garage Parking
- Attached Garage, Garage
- Heating System
- Forced Air
- Levels
- One Story
- Living Area
- 1,372
- Lot Description
- Grade - Level
- Lot Size
- 5,488
- Neighborhood
- Brentwood
- Other Rooms
- None
- Pool Description
- Pool - No, None
- Roof
- Tile
- Style
- Unknown
- Unincorporated Yn
- Yes
Mortgage Calculator
 The data relating to real estate for sale on this display comes in part from the Internet Data Exchange program of the MLSListingsTM MLS system. Real estate listings held by brokerage firms other than The Villages Realty - Rodda Realty Team are marked with the Internet Data Exchange and detailed information about them includes the names of the listing brokers and listing agents.
Based on information from MLSListings MLS as of . All data, including all measurements and calculations of area, is obtained from various sources and has not been, and will not be, verified by broker or MLS. All information should be independently reviewed and verified for accuracy. Properties may or may not be listed by the office/agent presenting the information.
Copyright 2026 MLSListings Inc. All rights reserved