1808 Wildbrook Ct D, Concord, CA 94521
- $555,000
- 3
- BD
- 2
- BA
- 1,468
- SqFt




Listed by Robert Menconi, (925) 642-2188 from E3 Realty & Loans
(If provided) CoList: Allison Gibbs from E3 Realty & Loans
Sold listing courtesy of Ava Chavez from CCE3RL
- Sold Price
- $555,000
- List Price
- $549,000
- Closing Date
- Jul 24, 2026
- MLS#
- EB41135791
- Status
- SOLD
- Bedrooms
- 3
- Total Bathrooms
- 2
- Full Bathrooms
- 2
- Sqft. of Residence
- 1,468
- Lot Size
- 1,564
- Year Built
- 1971
Property Description
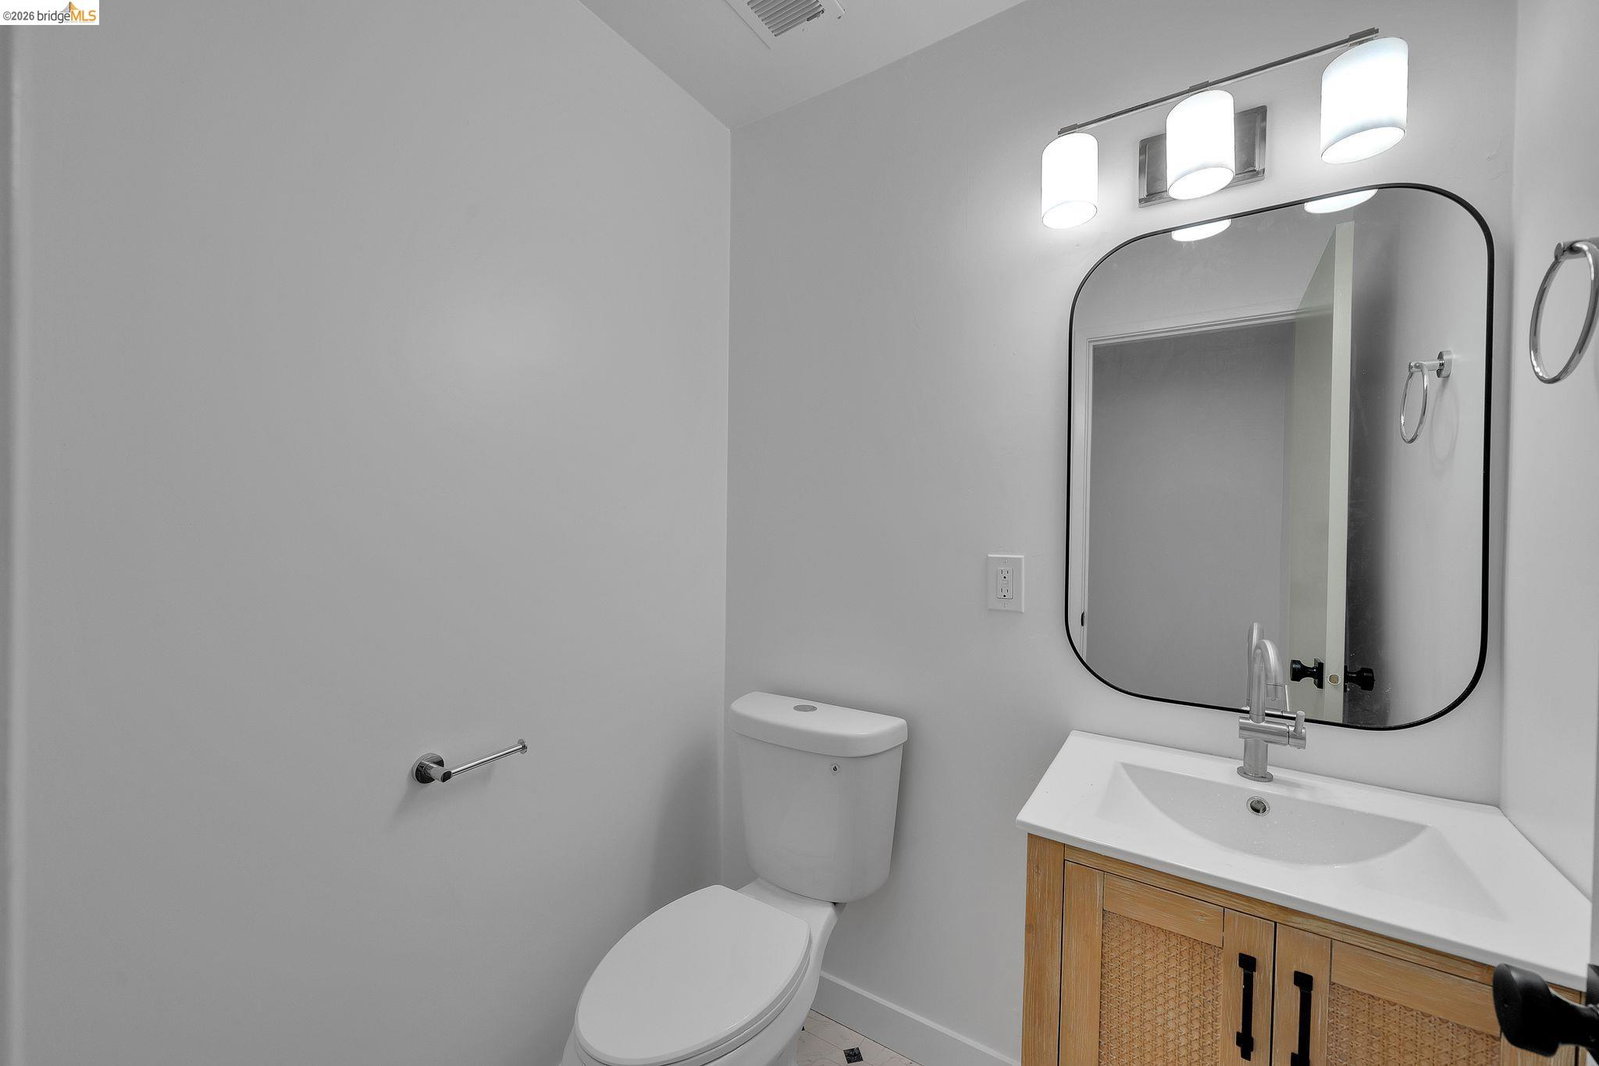
Welcome to this beautifully updated 3-bedroom, 2-bath end-unit townhouse offering 1,468 square feet of stylish, move-in-ready living in one of Concord's desirable HOA communities. Ideally situated adjacent to open greenbelt space, this home combines privacy, comfort, and low-maintenance living. Step inside to discover luxury vinyl plank flooring, fresh contemporary finishes, and a spacious living area highlighted by a striking accent wall and fireplace that creates a warm and inviting focal point. The remodeled kitchen is designed to impress with quartz countertops, shaker-style cabinetry, stainless steel appliances, modern lighting, and abundant storage. The thoughtfully updated downstairs bath showcases contemporary finishes, while the upstairs living spaces offer comfortable accommodations with fresh carpeting and generous natural light. The spacious primary suite and additional bedrooms provide flexibility for family, guests, or a home office. Outside, enjoy the benefits of an end-unit location, a detached two-car garage, and access to community amenities including a sparkling pool. Conveniently located near shopping, dining, parks, and commuter routes, this home offers the perfect blend of comfort, style, and convenience. Don't miss this exceptional opportunity to own a beau
/u.realgeeks.media/roddarealtyteam/logo-broker.png)
Additional Information
- Acres
- 0.04
- Association Fee
- $536
- Association Fee Includes
- Reserves, Maintenance - Common Area
- Building Name
- OAK GLEN
- Cooling System
- Central -1 Zone
- Exterior Features
- Composition Shingles, Stucco, Siding - Wood, Brick
- Family Room
- Separate Family Room
- Fireplace Description
- Family Room
- Floor Covering
- Vinyl, Carpet - Wall to Wall
- Garage Parking
- Detached Garage, Garage
- Heating System
- Forced Air
- Laundry Facilities
- Hookups Only, In Laundry Room
- Levels
- Two Story
- Living Area
- 1,468
- Lot Size
- 1,564
- Neighborhood
- Concord
- Numberof Units
- 63
- Other Rooms
- Laundry Room
- Pool Description
- None
- Roof
- Composition
- Style
- Traditional
- Unincorporated Yn
- Yes
- Unit Description
- Corner Unit, End Unit, Ground Floor
- Year Built
- 1971
Mortgage Calculator
 The data relating to real estate for sale on this display comes in part from the Internet Data Exchange program of the MLSListingsTM MLS system. Real estate listings held by brokerage firms other than The Villages Realty - Rodda Realty Team are marked with the Internet Data Exchange and detailed information about them includes the names of the listing brokers and listing agents.
Based on information from MLSListings MLS as of . All data, including all measurements and calculations of area, is obtained from various sources and has not been, and will not be, verified by broker or MLS. All information should be independently reviewed and verified for accuracy. Properties may or may not be listed by the office/agent presenting the information.
Copyright 2026 MLSListings Inc. All rights reserved