3050 California St, Oakland, CA 94602
- $1,250,000
- 2
- BD
- 2
- BA
- 1,290
- SqFt








Listed by Andrew Pitarre, (415) 342-9950 from Compass
(If provided) CoList: from
Sold listing courtesy of Roland Osage from OBORBT
- Sold Price
- $1,250,000
- List Price
- $798,000
- Closing Date
- Jun 24, 2026
- MLS#
- EB41135773
- Status
- SOLD
- Levels
- Two Story
- Bedrooms
- 2
- Total Bathrooms
- 2
- Full Bathrooms
- 1
- Partial Bathrooms
- 1
- Sqft. of Residence
- 1,290
- Lot Size
- 5,000
- Listing Area
- Oakland Zip Code 94602
- Year Built
- 1923
Property Description
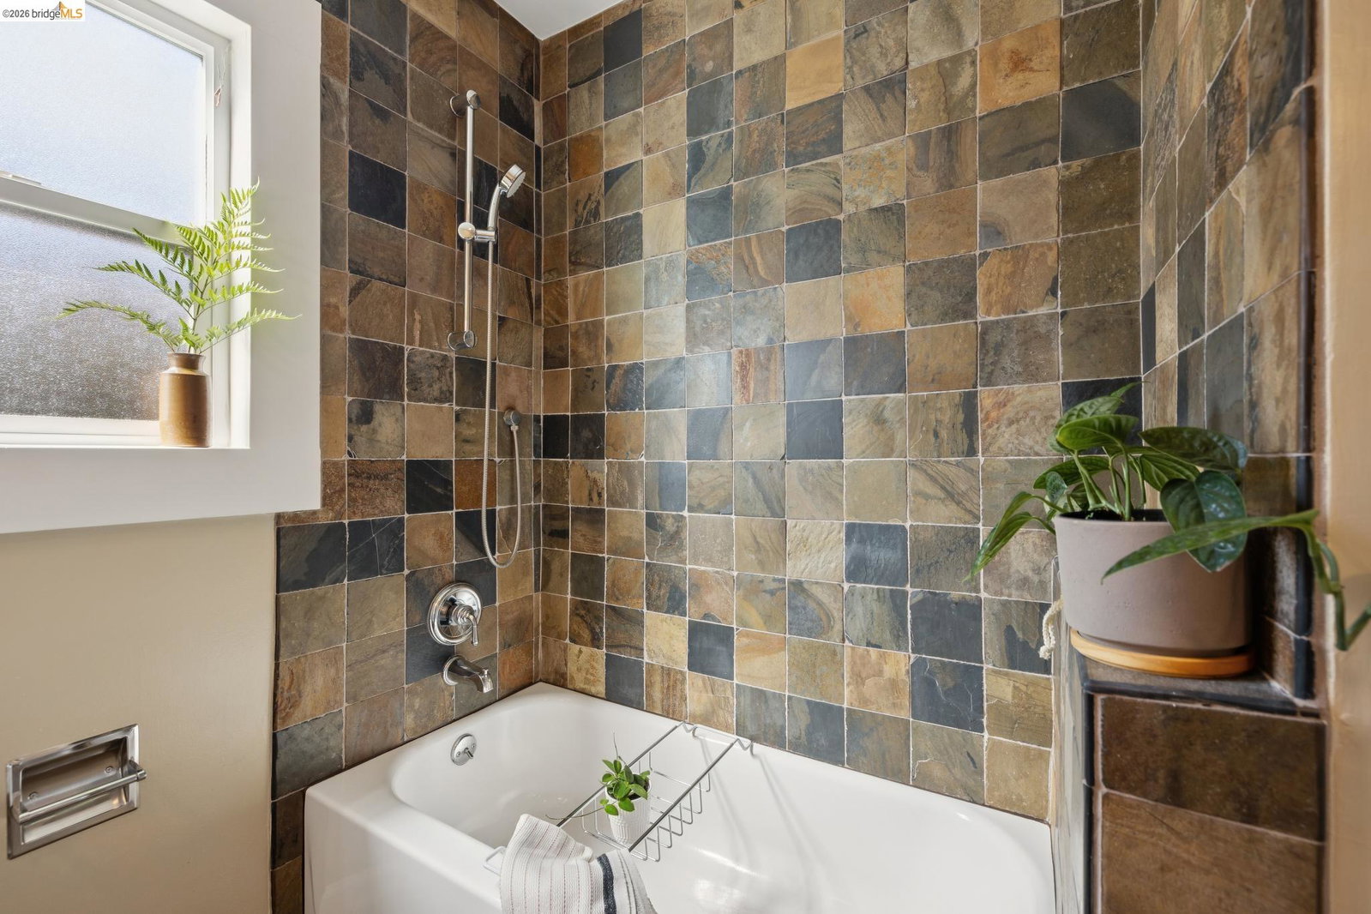
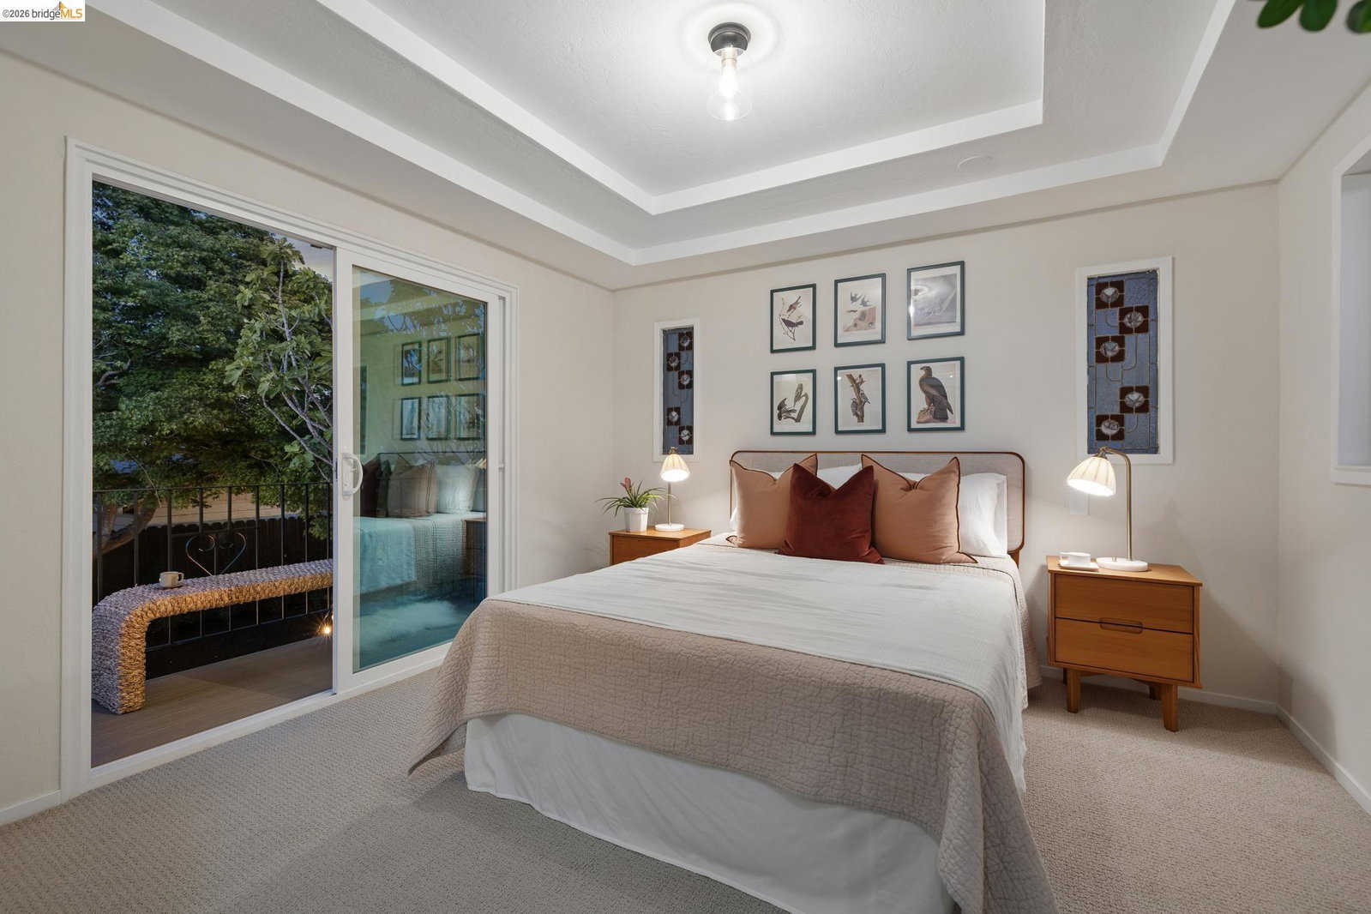
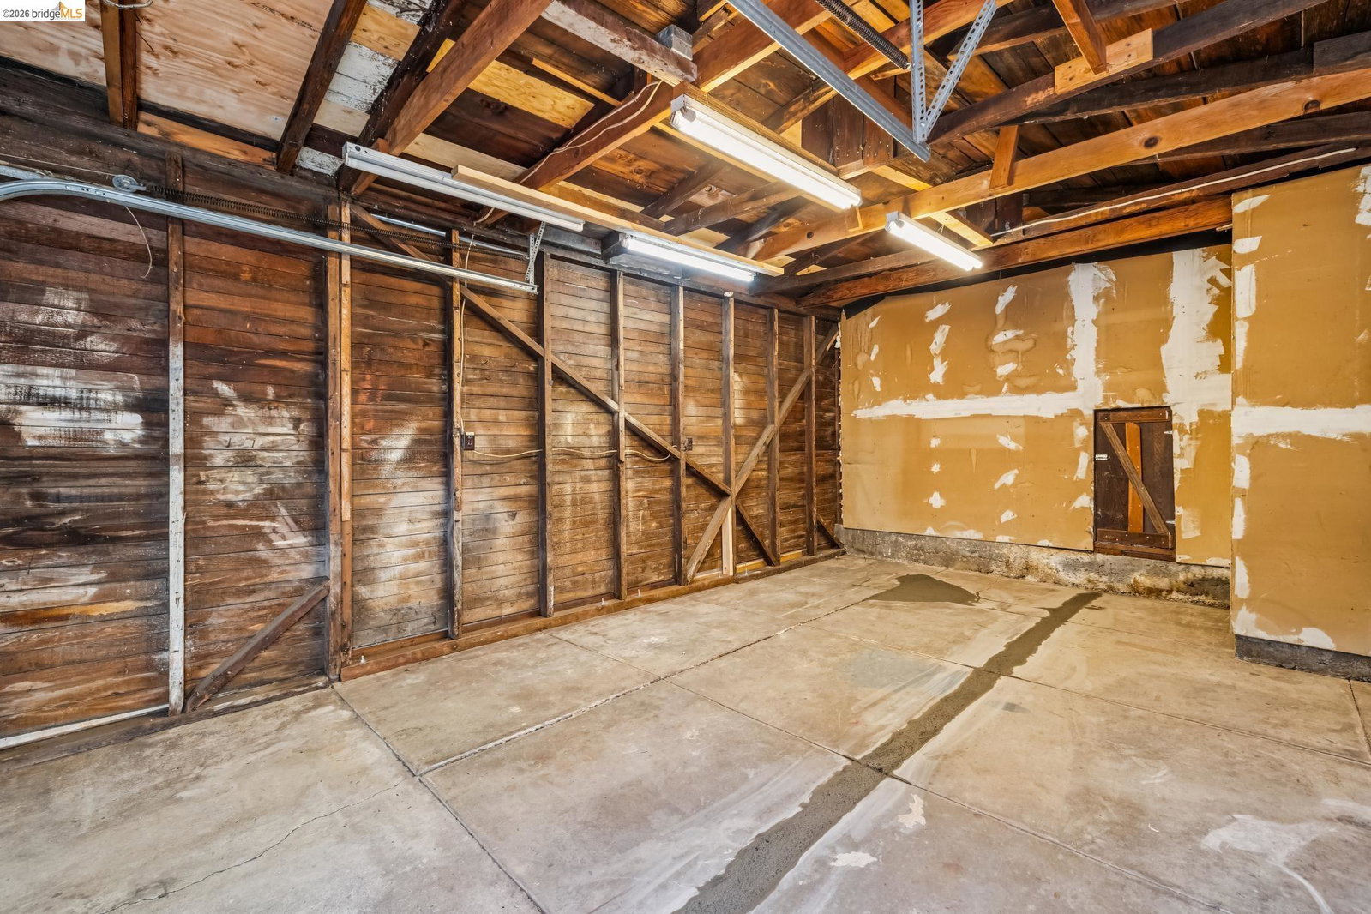
Set on a quiet tree-lined block in Oakland's neighborly Upper Dimond, this 1923 Craftsman bungalow has been updated w/ care for its bones & connected outdoor spaces. 2 bedrooms, 1.5 baths, a detached bonus cottage off the large garage & multiple outdoor areas give the property more range than its footprint suggests. The floor plan opens w/ a spacious entryway large enough for a sitting area or mudroom. The living room is anchored by a stone fireplace w/ beamed ceilings & recessed lighting. A central dining room connects the living area to the kitchen & opens to a tranquil Trex deck via sliding glass doors, creating a nice indoor-outdoor flow. The kitchen has been tastefully updated w/ designer green cabinetry, new quartz countertops/backsplash, floating shelves, a new gas range w/ hood & new stainless steel appliances. A 2nd slider in the kitchen opens directly to the expansive brick patio & yard. Craftsman details remain throughout, including refinished wood floors, tall baseboards, picture railing & stained glass windows in the stairwell & 2nd floor. The main level includes a bedroom featuring a hexagon tray ceiling & glass door hardware for character, plus two closets. Upstairs, a second bedroom opens to a private balcony & includes a large mirrored closet. A full main bath do
/u.realgeeks.media/roddarealtyteam/logo-broker.png)
Additional Information
- Acres
- 0.12
- Bathroom Features
- Window, Other, Tile, Primary - Shower(s) over Tub(s), Primary - Tile
- Cooling System
- None
- Exterior Features
- Siding - Wood
- Fireplace Description
- Living Room, Other
- Floor Covering
- Laminate, Vinyl, Carpet - Wall to Wall, Hardwood
- Foundation
- Concrete Slab, Crawl Space
- Garage Parking
- Detached Garage, Garage, Off-Street Parking
- Heating System
- Forced Air
- Laundry Facilities
- Gas Hookup, In Laundry Room, Washer
- Levels
- Two Story
- Living Area
- 1,290
- Lot Description
- Regular
- Lot Size
- 5,000
- Neighborhood
- Oakland Zip Code 94602
- Other Rooms
- Den / Study / Office, Storage, Laundry Room
- Pool Description
- Pool - No, None
- Roof
- Composition
- Style
- Bungalow
- Unincorporated Yn
- Yes
- View
- Hills
Mortgage Calculator
 The data relating to real estate for sale on this display comes in part from the Internet Data Exchange program of the MLSListingsTM MLS system. Real estate listings held by brokerage firms other than The Villages Realty - Rodda Realty Team are marked with the Internet Data Exchange and detailed information about them includes the names of the listing brokers and listing agents.
Based on information from MLSListings MLS as of . All data, including all measurements and calculations of area, is obtained from various sources and has not been, and will not be, verified by broker or MLS. All information should be independently reviewed and verified for accuracy. Properties may or may not be listed by the office/agent presenting the information.
Copyright 2026 MLSListings Inc. All rights reserved