467 Mitchell Ave, Alameda, CA 94501
- $1,125,000
- 3
- BD
- 4
- BA
- 1,937
- SqFt







Listed by Kerri Naslund-Monday, (510) 409-4966 from KW Advisors East Bay
(If provided) CoList: Ann Podesta-Berkeley from KW Advisors East Bay
Sold listing courtesy of Miranda Tsang from SKWB02
- Sold Price
- $1,125,000
- List Price
- $999,999
- Closing Date
- Jun 17, 2026
- MLS#
- EB41135644
- Status
- SOLD
- Bedrooms
- 3
- Total Bathrooms
- 4
- Full Bathrooms
- 3
- Partial Bathrooms
- 1
- Sqft. of Residence
- 1,937
- Lot Size
- 8,436
- Year Built
- 2016
Property Description
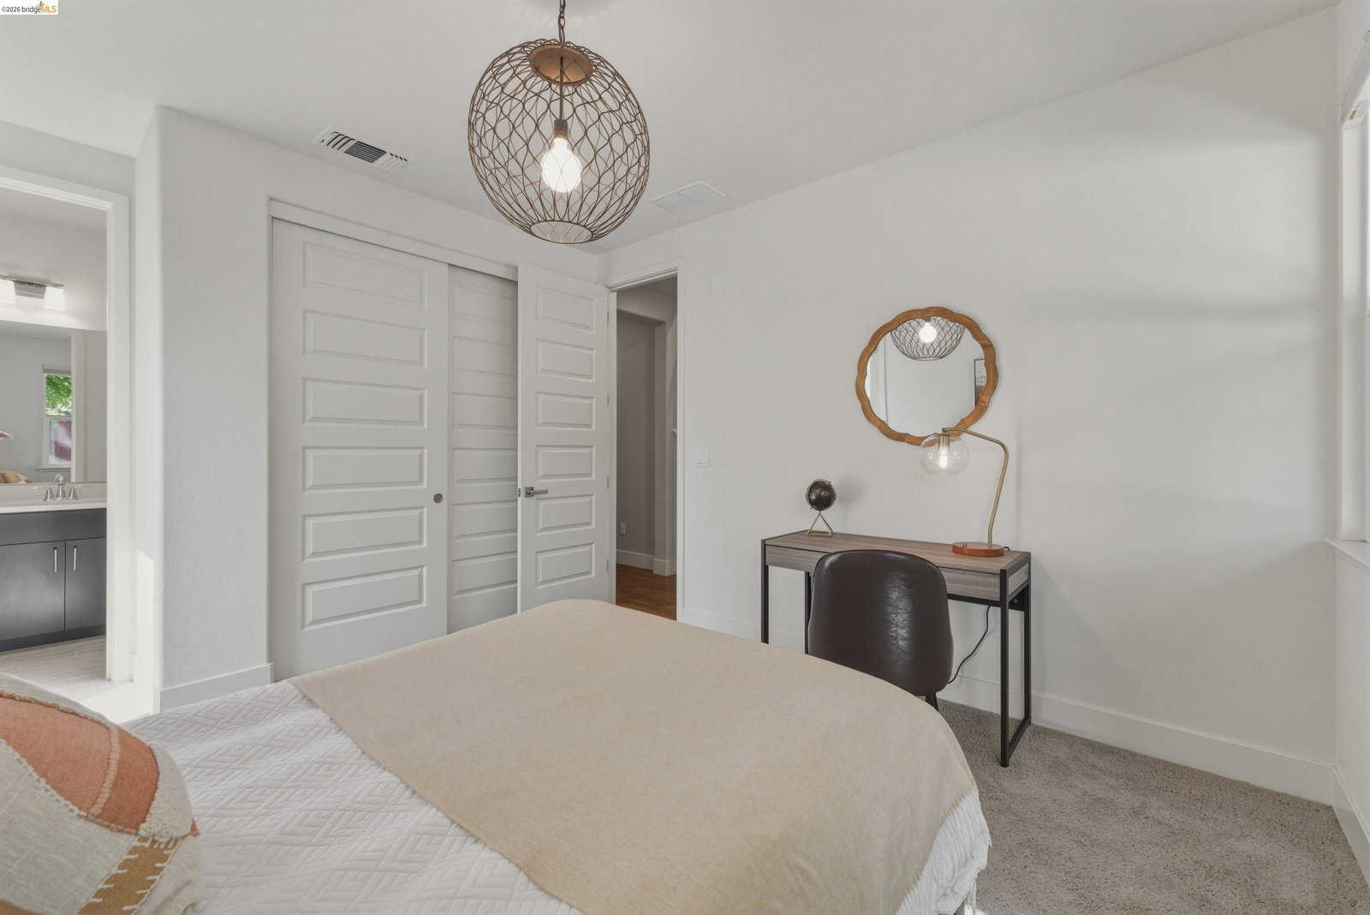
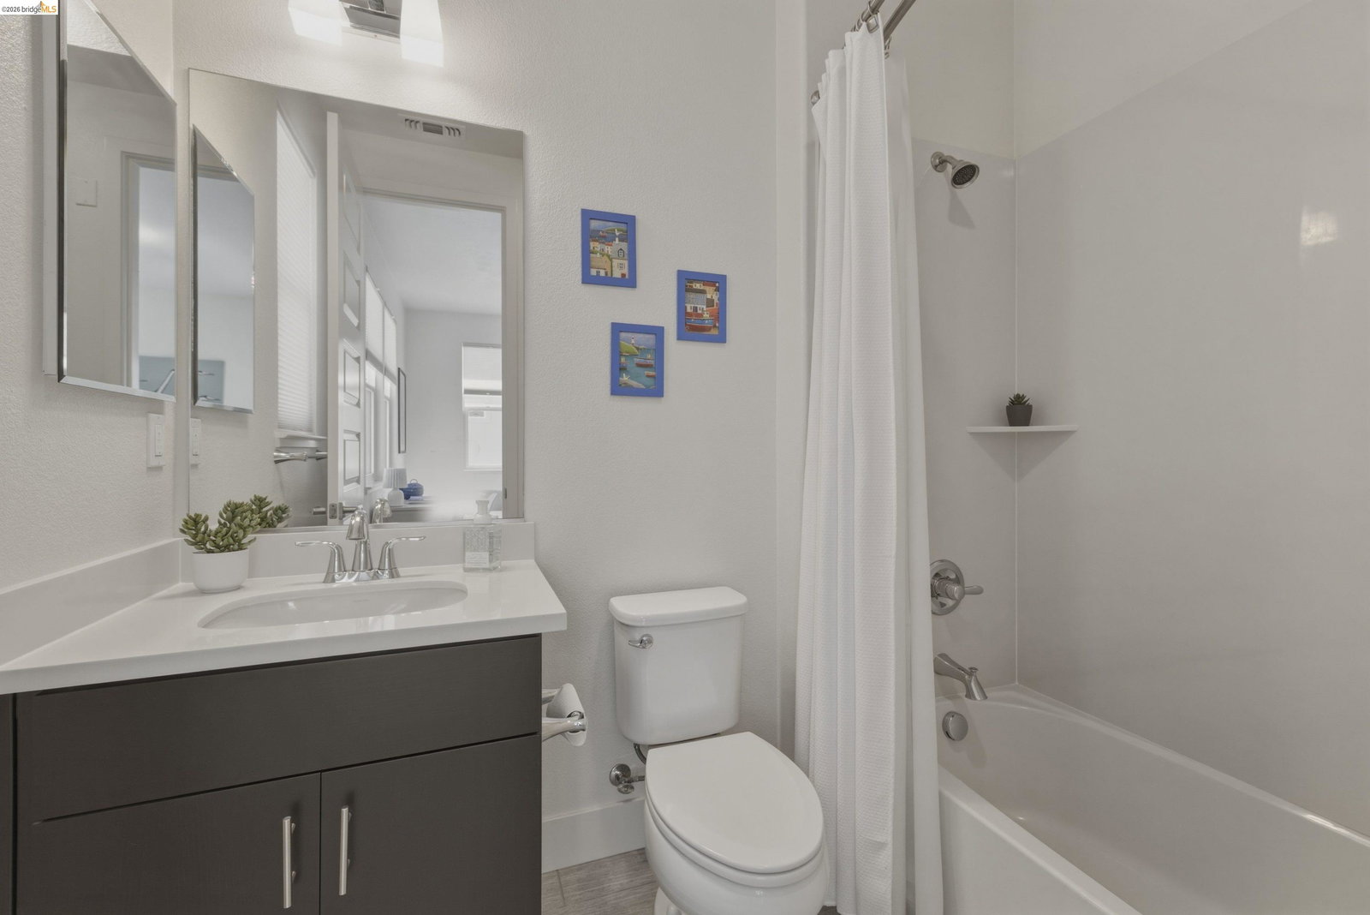
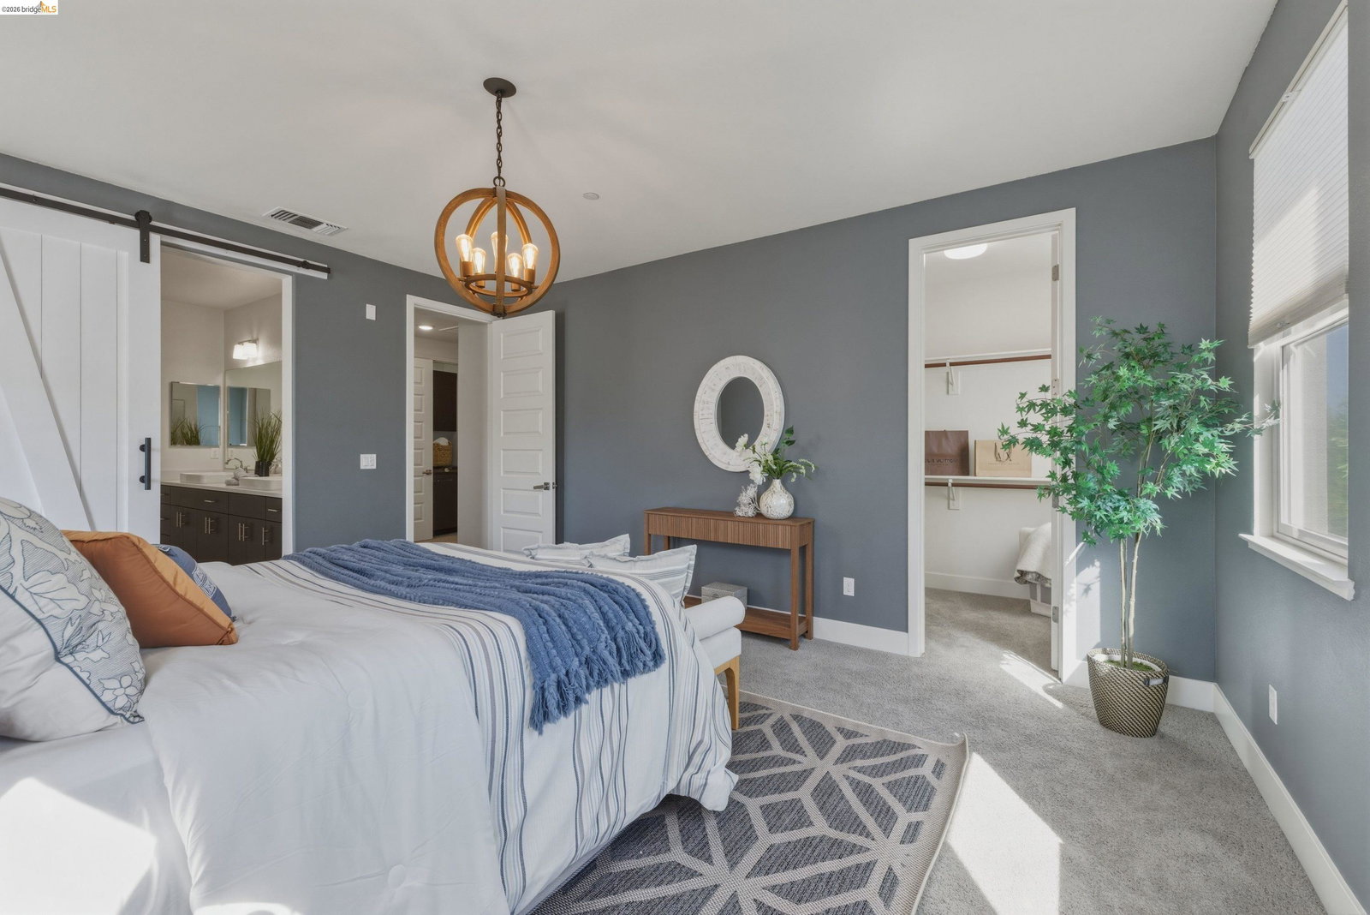
The best homes feel good the second you walk in. This one gets brighter with every step. 467 Mitchell Ave is one of the rare corner homes in the Symmetry community, giving you something buyers always want and rarely find: privacy and natural light. Only one shared wall. Windows everywhere. Sunlight hitting every level of the home throughout the day. Inside, you'll find nearly 1,937 square feet spread across three thoughtfully designed levels with 3 bedrooms, 3.5 baths, and the kind of separation that makes everyday living easier. Every bedroom has its own en-suite bathroom, making the home ideal for guests, roommates, family, or long-term flexibility. The main level was designed for gathering, with elevated ceilings, an oversized quartz island, generous pantry storage, and direct access to two outdoor decks that extend the living space beautifully. Downstairs, a private suite opens directly to its own backyard garden space - something almost impossible to find in condo living. Freshly painted and professionally refreshed for sale, the home still feels barely lived in. And then there's the location. Walk to restaurants, stores, waterfront trails, and neighborhood parks. Hop on the ferry, BART, or freeway within minutes. Alameda Landing continues to hit that sweet spot between
/u.realgeeks.media/roddarealtyteam/logo-broker.png)
Additional Information
- Acres
- 0.19
- Amenities
- Window Covering(s)
- Association Fee
- $429
- Association Fee Includes
- Maintenance - Exterior, Management Fee, Other, Reserves, Maintenance - Common Area
- Bathroom Features
- Window, Tile, Tub, Updated Bath, Primary - Shower(s) over Tub(s), 46, 47, Primary - Sunken Tub, Primary - Tile, Primary - Tub with Jets, Primary - Updated Bath(s)
- Building Name
- Not Listed
- Cooling System
- None
- Exterior Features
- Stucco
- Fireplace Description
- None
- Floor Covering
- Tile, Carpet - Wall to Wall, Wood, Concrete
- Foundation
- Concrete Slab
- Garage Parking
- Attached Garage, Covered Parking, Enclosed, Garage, Gate / Door Opener
- Heating System
- Forced Air
- Laundry Facilities
- 220 Volt Outlet, In Closet, Laundry Area - In Unit, Washer, Dryer
- Levels
- Three or More Stories
- Living Area
- 1,937
- Lot Description
- Grade - Level
- Lot Size
- 8,436
- Neighborhood
- Alameda Map Area 4
- Numberof Units
- 56
- Other Rooms
- Storage, Laundry Room
- Pool Description
- Pool - No, None
- Roof
- Composition
- Style
- Contemporary
- Unincorporated Yn
- Yes
- Unit Description
- Corner Unit, End Unit, Ground Floor, Unit Faces Street
- Year Built
- 2016
Mortgage Calculator
 The data relating to real estate for sale on this display comes in part from the Internet Data Exchange program of the MLSListingsTM MLS system. Real estate listings held by brokerage firms other than The Villages Realty - Rodda Realty Team are marked with the Internet Data Exchange and detailed information about them includes the names of the listing brokers and listing agents.
Based on information from MLSListings MLS as of . All data, including all measurements and calculations of area, is obtained from various sources and has not been, and will not be, verified by broker or MLS. All information should be independently reviewed and verified for accuracy. Properties may or may not be listed by the office/agent presenting the information.
Copyright 2026 MLSListings Inc. All rights reserved