540 Lakeview Dr, Brentwood, CA 94513
- $1,005,000
- 5
- BD
- 3
- BA
- 3,292
- SqFt




Listed by Misty Duran, (925) 813-0843 from WR Properties
(If provided) CoList: from
- List Price
- $1,005,000
- Price Change
- ▼ $43,000 1788736283
- MLS#
- EB41135514
- Status
- ACTIVE
- Levels
- Two Story
- Bedrooms
- 5
- Total Bathrooms
- 3
- Full Bathrooms
- 3
- Sqft. of Residence
- 3,292
- Lot Size
- 7,728
- Listing Area
- Brentwood
- Year Built
- 2002
Property Description
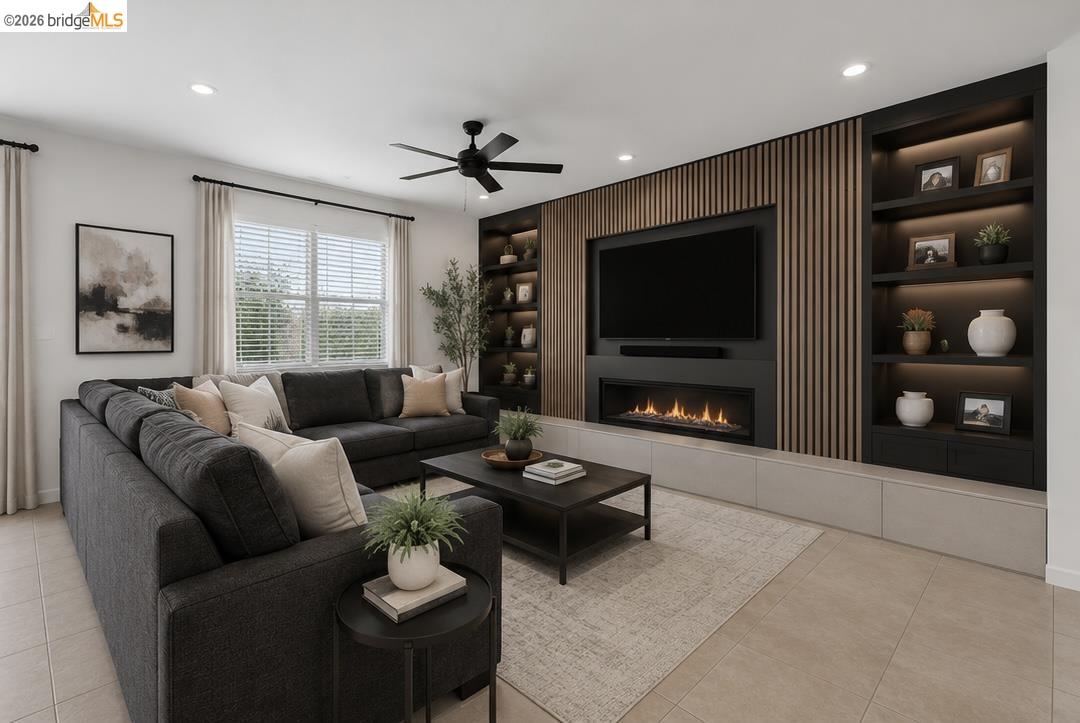
Resort Style living on Shadow Lakes Golf course. This is a rare opportunity to own a golf course home with a main level primary suite along the scenic fairways. Wake up overlooking the golf course, spend afternoons by your private pool and spa. End every evening watching the sunset from one of Brentwood's most desirable communities. This stunning 5-bedroom, 3-bath residence offers an exceptional blend of luxury, comfort, and true golf course living. Perfectly positioned with uninterrupted views of the lush greens, the home captures breathtaking vistas, abundant natural light, and the peaceful atmosphere that makes Shadow Lakes so desirable. Designed with both elegance and functionality in mind, this spacious floor plan features a highly sought-after downstairs primary suite, offering the convenience of main-level living without the need to climb stairs. Privately situated, the suite creates a relaxing retreat while remaining easily accessible for everyday comfort. Well-separated secondary bedrooms provide flexibility for guests, multigenerational living, a home office, or hobby spaces, while three full bathrooms add ease and convenience for daily living and entertaining alike. At the heart of the home, expansive open-concept living spaces seamlessly connect the kitchen, dinin
/u.realgeeks.media/roddarealtyteam/logo-broker.png)
Additional Information
- Acres
- 0.18
- Association Fee
- $55
- Association Fee Includes
- Management Fee, Other, Maintenance - Common Area
- Bathroom Features
- Primary - Shower(s) over Tub(s), Primary - Sunken Tub, Primary - Tile, Primary - Tub
- Cooling System
- Central -1 Zone
- Exterior Features
- Composition Shingles, Stucco
- Fireplace Description
- Gas Starter
- Floor Covering
- Laminate, Linoleum, Tile, Carpet - Wall to Wall
- Garage Parking
- Attached Garage, Enclosed, Garage, Gate / Door Opener, Access - Interior
- Heating System
- Forced Air
- Laundry Facilities
- In Laundry Room, Washer, Dryer
- Levels
- Two Story
- Living Area
- 3,292
- Lot Size
- 7,728
- Neighborhood
- Brentwood
- Other Rooms
- Laundry Room
- Pool Description
- Pool - In Ground, Spa / Hot Tub
- Roof
- Composition
- Style
- Contemporary
- Unincorporated Yn
- Yes
Mortgage Calculator
 The data relating to real estate for sale on this display comes in part from the Internet Data Exchange program of the MLSListingsTM MLS system. Real estate listings held by brokerage firms other than The Villages Realty - Rodda Realty Team are marked with the Internet Data Exchange and detailed information about them includes the names of the listing brokers and listing agents.
Based on information from MLSListings MLS as of . All data, including all measurements and calculations of area, is obtained from various sources and has not been, and will not be, verified by broker or MLS. All information should be independently reviewed and verified for accuracy. Properties may or may not be listed by the office/agent presenting the information.
Copyright 2026 MLSListings Inc. All rights reserved