4376 39th Ave, Oakland, CA 94619
- $1,520,000
- 3
- BD
- 3
- BA
- 1,586
- SqFt




Listed by Scott Ward, (415) 225-4593 from Red Oak Realty
(If provided) CoList: Alexandra Morisseau from Red Oak Realty
Sold listing courtesy of Ellis Clark from OBAGENCY 2
- Sold Price
- $1,520,000
- List Price
- $1,049,000
- Closing Date
- Jun 15, 2026
- MLS#
- EB41135472
- Status
- SOLD
- Levels
- One Story
- Bedrooms
- 3
- Total Bathrooms
- 3
- Full Bathrooms
- 2
- Partial Bathrooms
- 1
- Sqft. of Residence
- 1,586
- Lot Size
- 6,489
- Listing Area
- Oakland Zip Code 94619
- Year Built
- 1946
Property Description
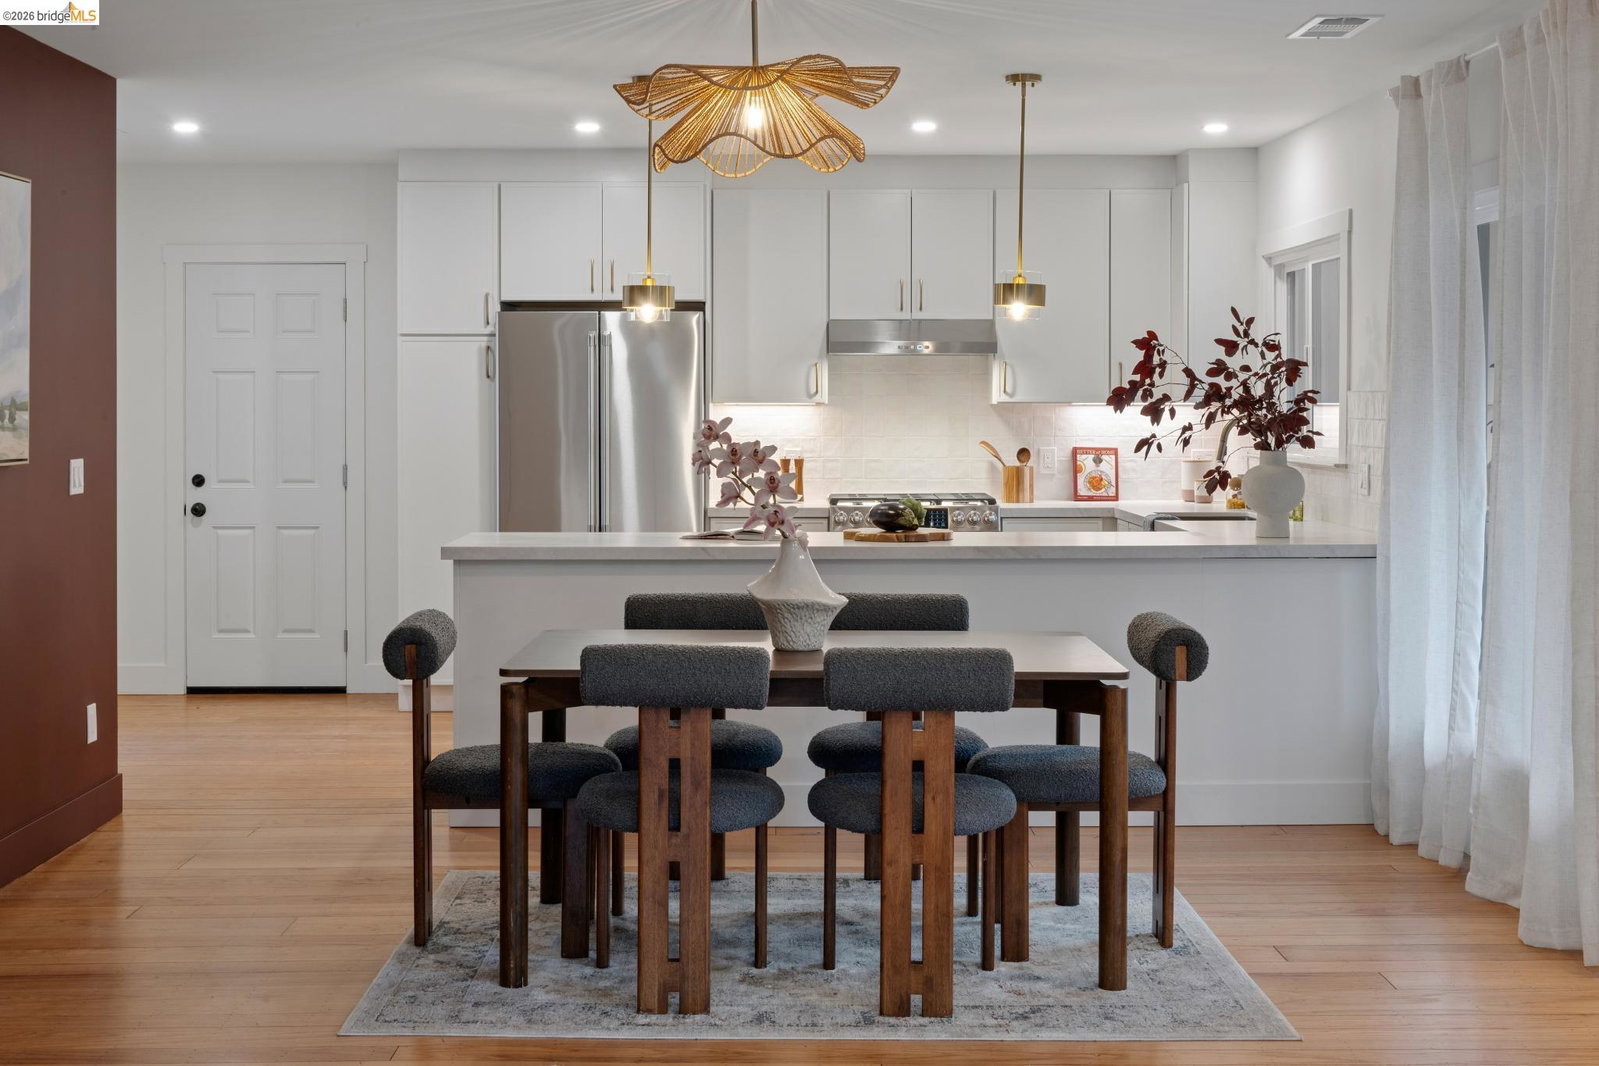
A thoughtful, tasteful, and permitted remodel. With a welcoming front porch this redone Redwood Heights home is simply stunning. Great open floorplan with oak hardwood floors throughout and a seamless connection from living, dining, and kitchen to the backyard. The kitchen radiates in the center of the home. With trend-correct stone counter tops, tile backsplash, wood cabinets, and pendent lighting are further complemented with the choice of high-end appliances. A kitchen you want to be in all the time - while enjoying and interacting with people around you. Smooth access to the patio, backyard, and "Casita." The spacious living room is surrounded by windows, a fireplace and two large closets. The home is comprised of three light-filled big bedrooms and two and a half bathrooms. A lovely primary bedroom with an ensuite bath is punctuated with a spa shower surrounded by colorful tile work. The separate walk-in closet is a clothes horse dream come true. The other new bathroom has dual sinks, wood vanity and a useful shower over tub set up. Interior garage access, a laundry area and an updated ½ bath for convenience's sake. Outside is an entertainer's dream. Fenced in with a big new patio, strung up café lights and a proximity to the kitchen - this area delivers on high quality alfr
/u.realgeeks.media/roddarealtyteam/logo-broker.png)
Additional Information
- Acres
- 0.15
- Bathroom Features
- Tile, Updated Bath, Primary - Shower(s) over Tub(s), Primary - Tile, Primary - Updated Bath(s)
- Cooling System
- Air Conditioning - None
- Exterior Features
- Stucco
- Fireplace Description
- Living Room
- Floor Covering
- Tile, Hardwood
- Foundation
- Crawl Space
- Garage Parking
- Attached Garage, Garage, Gate / Door Opener, Off-Street Parking, Parking Area
- Heating System
- Forced Air, Gas
- Laundry Facilities
- Hookups Only, In Laundry Room
- Levels
- One Story
- Living Area
- 1,586
- Lot Size
- 6,489
- Neighborhood
- Oakland Zip Code 94619
- Other Rooms
- Den / Study / Office, Other
- Pool Description
- Pool - No, None
- Roof
- Composition
- Style
- Contemporary, Custom, Traditional
- Unincorporated Yn
- Yes
- View
- Hills, Forest / Woods
Mortgage Calculator
 The data relating to real estate for sale on this display comes in part from the Internet Data Exchange program of the MLSListingsTM MLS system. Real estate listings held by brokerage firms other than The Villages Realty - Rodda Realty Team are marked with the Internet Data Exchange and detailed information about them includes the names of the listing brokers and listing agents.
Based on information from MLSListings MLS as of . All data, including all measurements and calculations of area, is obtained from various sources and has not been, and will not be, verified by broker or MLS. All information should be independently reviewed and verified for accuracy. Properties may or may not be listed by the office/agent presenting the information.
Copyright 2026 MLSListings Inc. All rights reserved