5672 Torrey Pine Ct, El Sobrante, CA 94803
- $875,000
- 4
- BD
- 2
- BA
- 1,888
- SqFt




Listed by Paul Talbot, (510) 926-6851 from Compass
(If provided) CoList: from
Sold listing courtesy of Joseph Gallardo from OBSIR 02
- Sold Price
- $875,000
- List Price
- $885,000
- Closing Date
- Jul 28, 2026
- MLS#
- EB41135424
- Status
- SOLD
- Levels
- One Story
- Bedrooms
- 4
- Total Bathrooms
- 2
- Full Bathrooms
- 2
- Sqft. of Residence
- 1,888
- Lot Size
- 15,862
- Listing Area
- Other Area
- Year Built
- 1986
Property Description
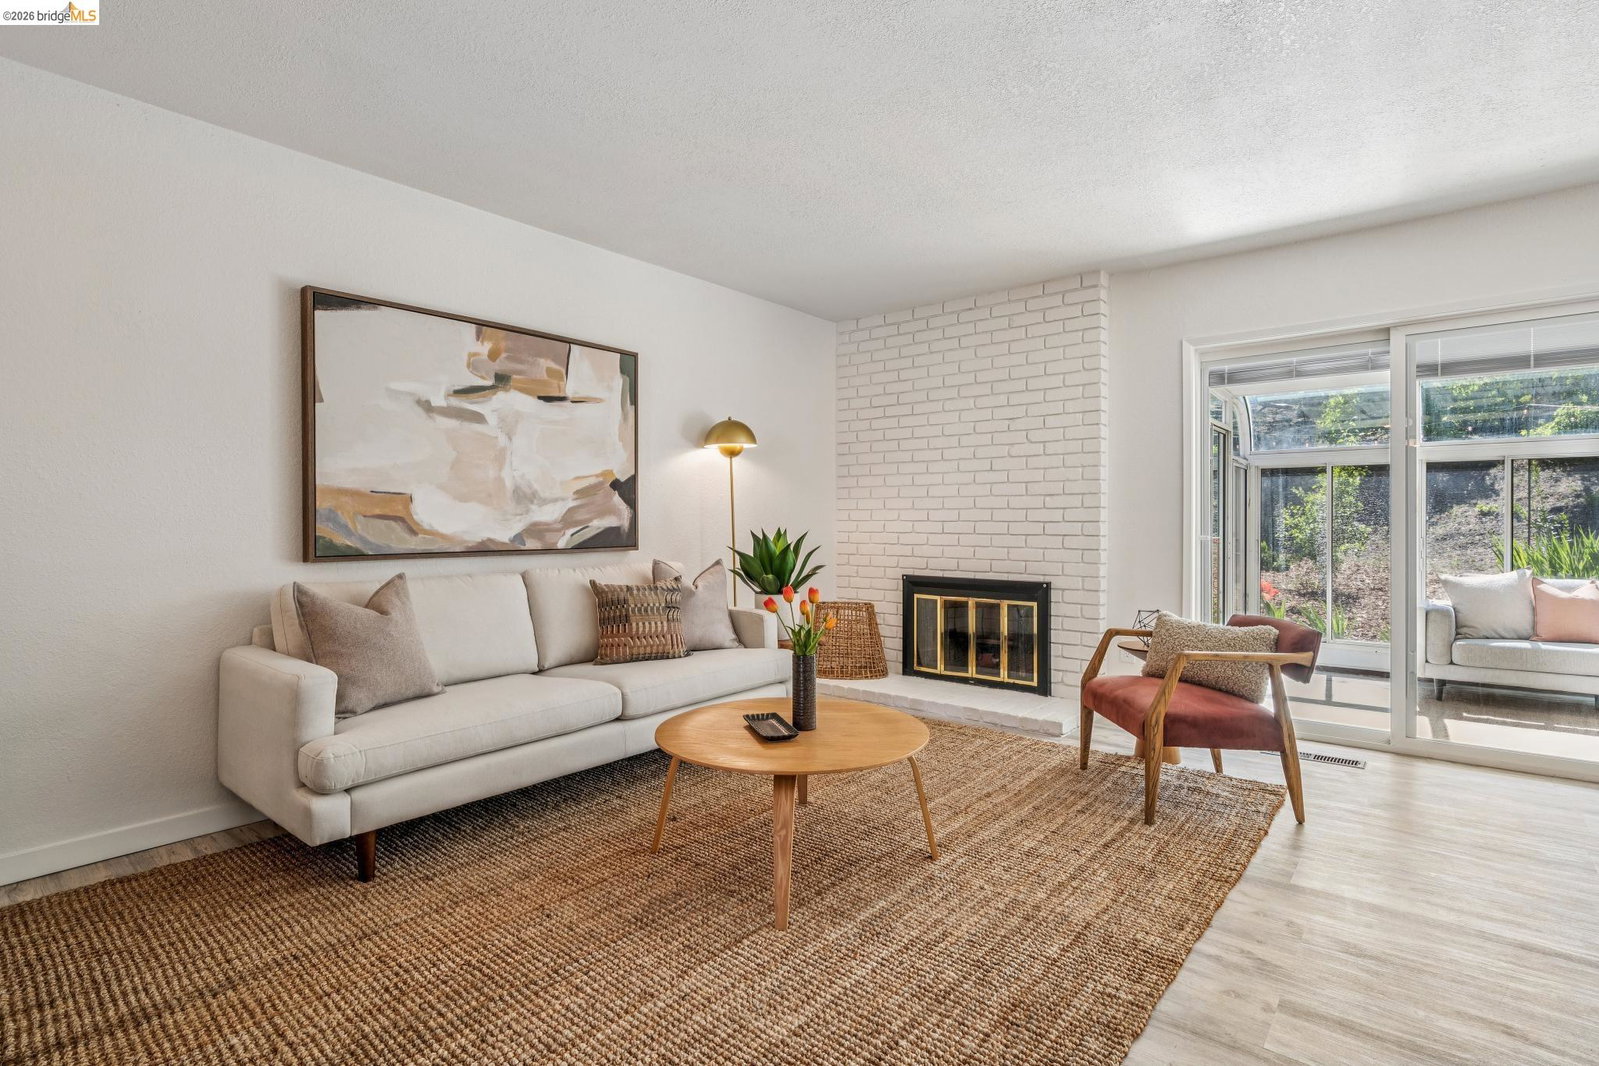
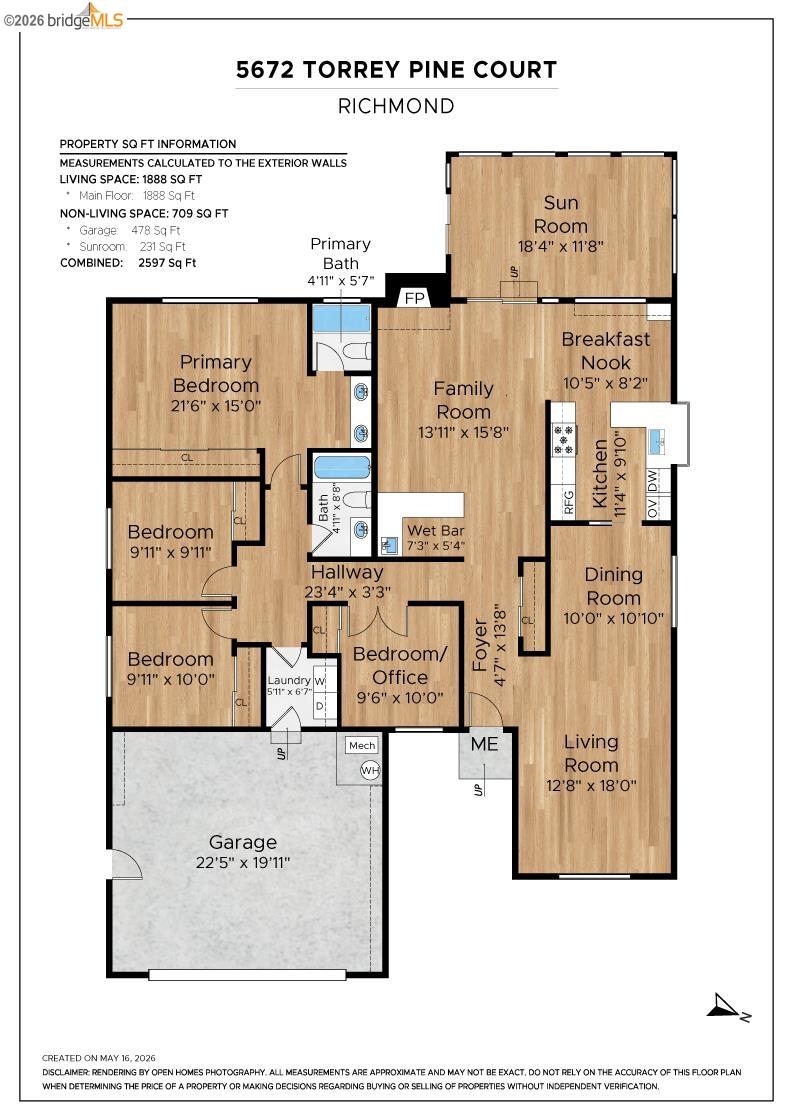
Step into this gorgeous Spanish-style hillside retreat offering move-in ready living in a peaceful setting. From the moment you arrive, the home's curb appeal shines with its classic tile roof and lush mature landscaping. Enter through the charming atrium into the foyer, where a spacious living and dining area welcomes you. Toward the rear of the home, a cozy den featuring a fireplace and bar creates the perfect setting for relaxing or entertaining. The generous kitchen and dining nook flow seamlessly into one of the home's standout features - the sunroom. Bathed in natural light, this inviting space beautifully blends indoor and outdoor living, offering the ideal setting for a home office, reading lounge, or peaceful retreat overlooking the hillside landscape. The bedroom wing includes a primary en-suite, two additional bedrooms with a hall bath, a fourth bedroom or office, and a dedicated laundry room. A two-car garage and abundant storage add to the home's functionality. Conveniently located with easy access to I-80 and Highway 24, and close to shopping, dining, and outdoor recreation, Torrey Pine Ct offers a wonderful balance of tranquility and accessibility.
/u.realgeeks.media/roddarealtyteam/logo-broker.png)
Additional Information
- Acres
- 0.36
- Amenities
- Other
- Cooling System
- None
- Exterior Features
- Stucco
- Fireplace Description
- Wood Burning
- Floor Covering
- Laminate, Other
- Garage Parking
- Garage, Gate / Door Opener, Access - Interior, Off-Street Parking
- Heating System
- Forced Air
- Laundry Facilities
- In Laundry Room, Other, Washer, Dryer
- Levels
- One Story
- Living Area
- 1,888
- Lot Size
- 15,862
- Neighborhood
- Other Area
- Other Rooms
- Sunroom
- Pool Description
- Pool - No, None
- Roof
- Tile
- Style
- Mediterranean
- Unincorporated Yn
- Yes
Mortgage Calculator
 The data relating to real estate for sale on this display comes in part from the Internet Data Exchange program of the MLSListingsTM MLS system. Real estate listings held by brokerage firms other than The Villages Realty - Rodda Realty Team are marked with the Internet Data Exchange and detailed information about them includes the names of the listing brokers and listing agents.
Based on information from MLSListings MLS as of . All data, including all measurements and calculations of area, is obtained from various sources and has not been, and will not be, verified by broker or MLS. All information should be independently reviewed and verified for accuracy. Properties may or may not be listed by the office/agent presenting the information.
Copyright 2026 MLSListings Inc. All rights reserved