608 W Myrick Ct, Clayton, CA 94517
- $1,174,999
- 4
- BD
- 3
- BA
- 2,010
- SqFt




Listed by Michael Guillory Jr., (925) 890-9658 from Twin Oaks Real Estate Inc.
(If provided) CoList: from
- List Price
- $1,174,999
- Price Change
- ▼ $49,001 1782202495
- MLS#
- EB41135418
- Status
- CONTINGENT
- Levels
- One Story
- Bedrooms
- 4
- Total Bathrooms
- 3
- Full Bathrooms
- 2
- Partial Bathrooms
- 1
- Sqft. of Residence
- 2,010
- Lot Size
- 10,086
- Listing Area
- Clayton
- Year Built
- 1977
Property Description
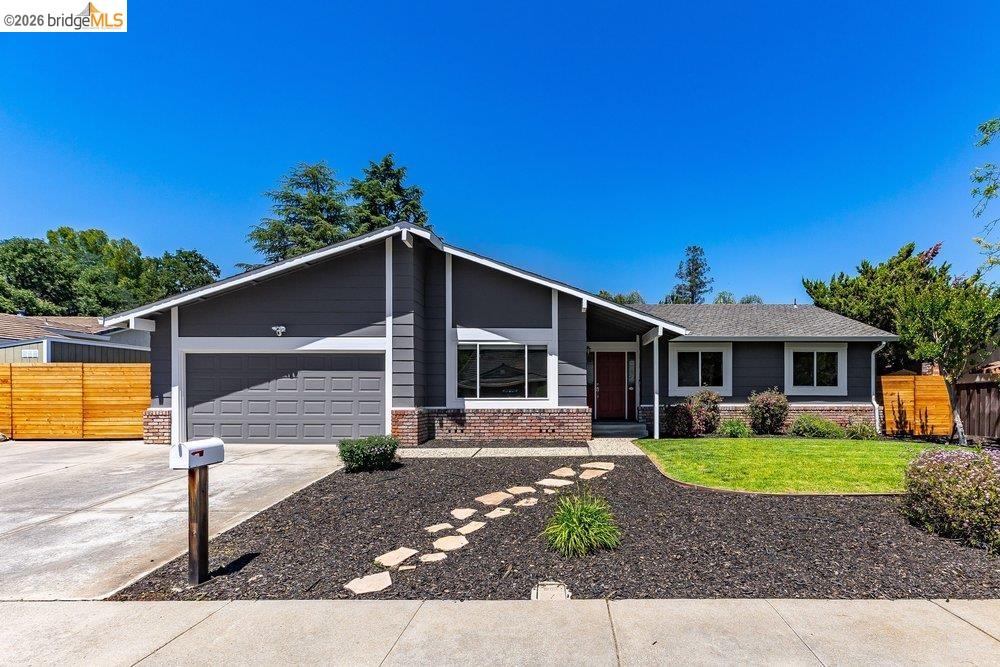
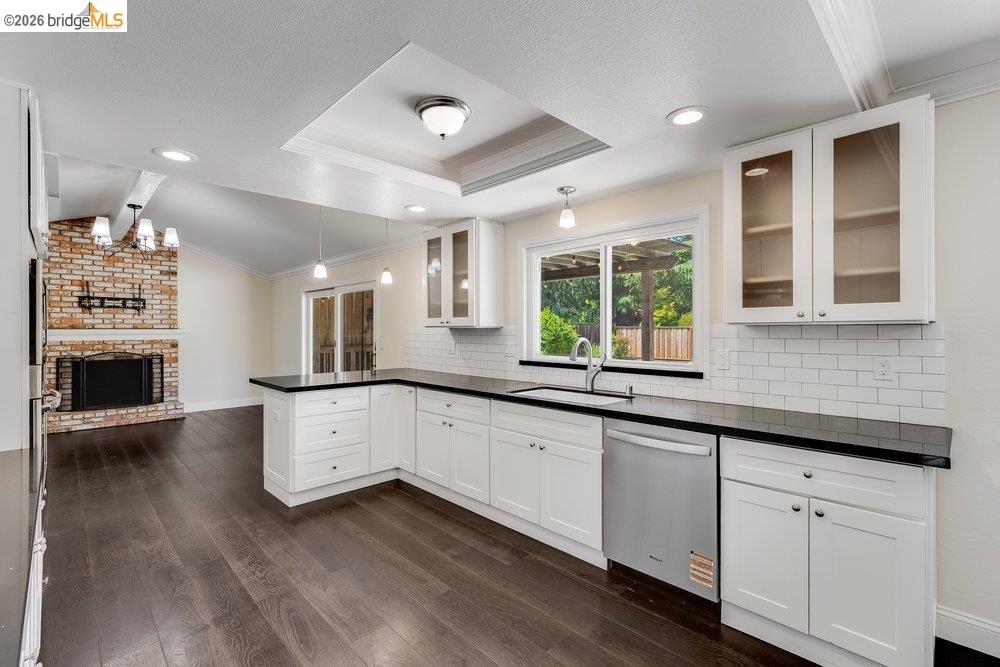
Located in a quiet cul-de-sac, this single-story home offering 4 bedrooms, 2.5 bathrooms and spacious living areas. Vaulted ceilings in the family room, a formal dining space, and an updated kitchen with granite countertops, subway tile backsplash, breakfast bar, and ample storage. The backyard is the highlight of the home, made for enjoying the Clayton weather, with mature landscaping, a large deck, and an oversized pool perfect for relaxing or entertaining. A generous side yard offers added flexibility for possible RV or boat parking. Close to Mt. Diablo trails, Oakhurst Country Club, downtown Clayton, parks, dining, and shopping, this home offers comfort, function, and a highly desirable location.
/u.realgeeks.media/roddarealtyteam/logo-broker.png)
Additional Information
- Acres
- 0.23
- Cooling System
- Central -1 Zone
- Exterior Features
- Stucco
- Fireplace Description
- Brick
- Garage Parking
- Attached Garage, Garage, Gate / Door Opener
- Heating System
- Forced Air, Gas
- Laundry Facilities
- 220 Volt Outlet, Gas Hookup, Hookups Only, In Laundry Room
- Levels
- One Story
- Living Area
- 2,010
- Lot Description
- Regular
- Lot Size
- 10,086
- Neighborhood
- Clayton
- Other Rooms
- Den / Study / Office, Laundry Room
- Pool Description
- Pool - In Ground, Heated - Solar
- Roof
- Composition
- Style
- Ranch
- Unincorporated Yn
- Yes
Mortgage Calculator
 The data relating to real estate for sale on this display comes in part from the Internet Data Exchange program of the MLSListingsTM MLS system. Real estate listings held by brokerage firms other than The Villages Realty - Rodda Realty Team are marked with the Internet Data Exchange and detailed information about them includes the names of the listing brokers and listing agents.
Based on information from MLSListings MLS as of . All data, including all measurements and calculations of area, is obtained from various sources and has not been, and will not be, verified by broker or MLS. All information should be independently reviewed and verified for accuracy. Properties may or may not be listed by the office/agent presenting the information.
Copyright 2026 MLSListings Inc. All rights reserved