5501 Mcbryde Ave, Richmond, CA 94805
- $785,000
- 5
- BD
- 4
- BA
- 2,113
- SqFt

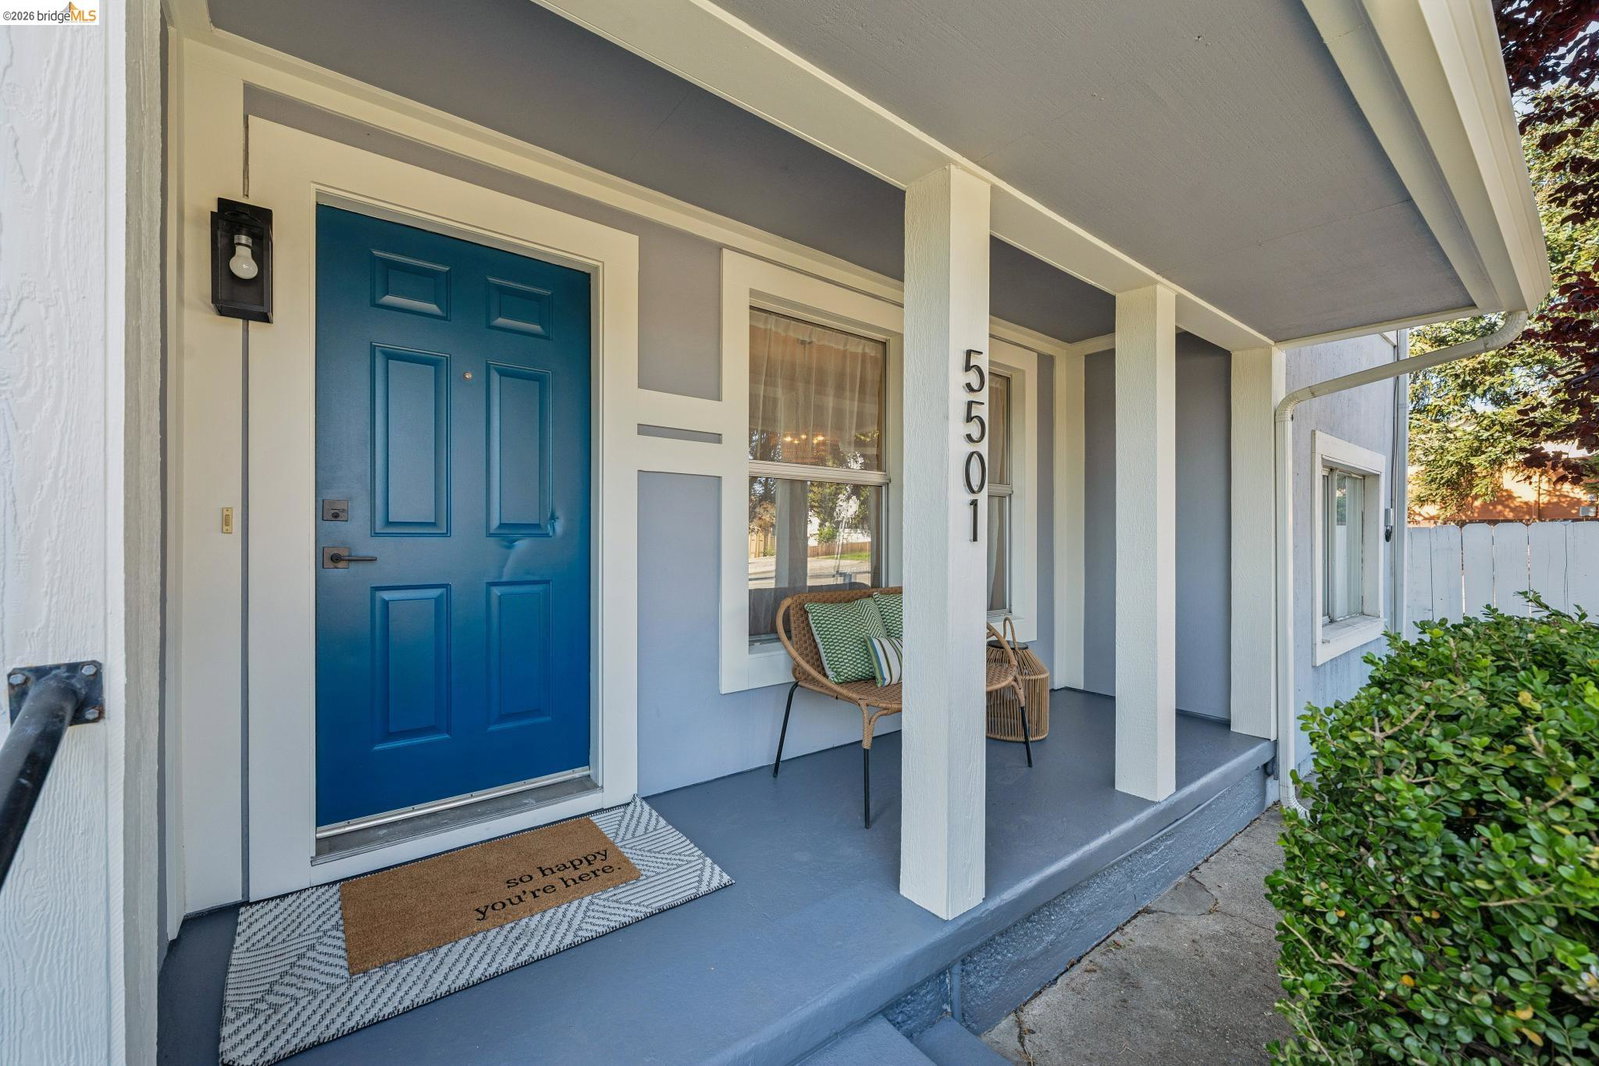


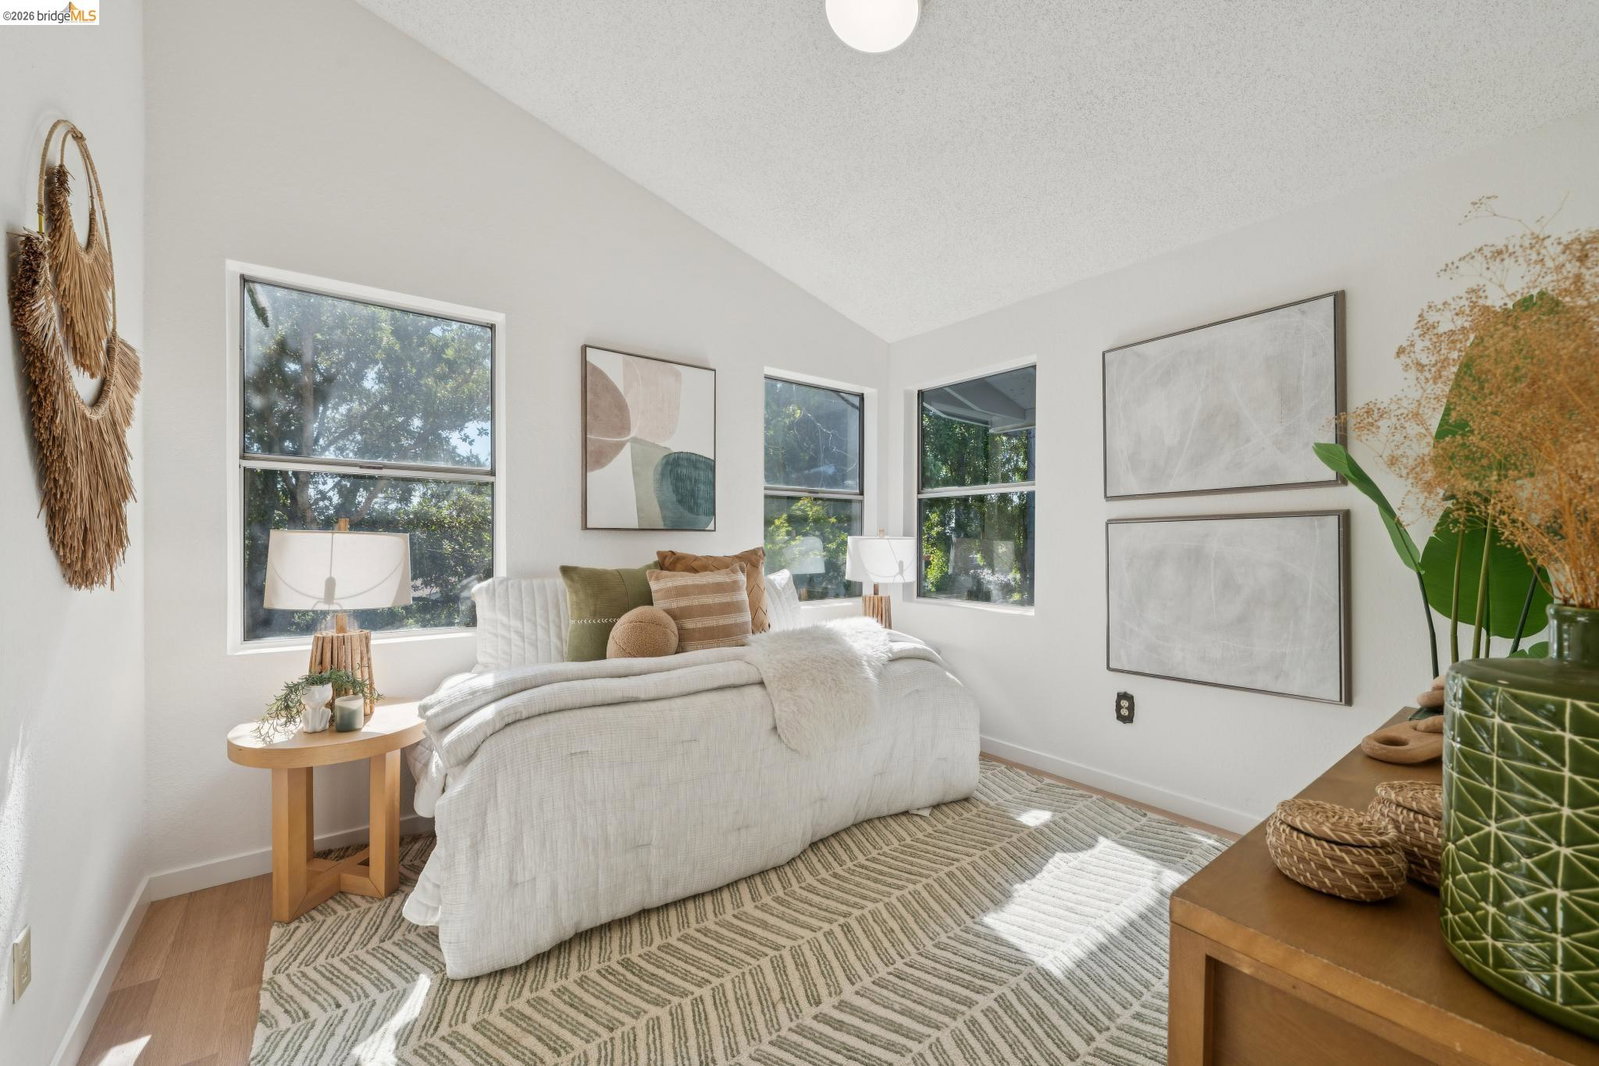


Listed by Jodi Nishimura, (510) 459-0471 from Kai Real Estate
(If provided) CoList: from
Sold listing courtesy of Yovany Acosta from SYEM01
- Sold Price
- $785,000
- List Price
- $649,000
- Closing Date
- Jun 26, 2026
- MLS#
- EB41135417
- Status
- SOLD
- Levels
- Two Story
- Bedrooms
- 5
- Total Bathrooms
- 4
- Full Bathrooms
- 3
- Partial Bathrooms
- 1
- Sqft. of Residence
- 2,113
- Lot Size
- 4,000
- Listing Area
- San Pablo Proper
- Year Built
- 1942
Property Description
Nestled on the edge of the desirable East Richmond Heights neighborhood, this versatile residence beautifully presents spacious functionality. The open-concept living and dining areas offer an inviting environment for everyday living and entertaining. Boasting a highly flexible floor plan with 5+ bedrooms and 3.5 bathrooms, this expansive home effortlessly accommodates multiple dedicated home office spaces, guest bedrooms, and even a large family room plus space. The refreshed kitchen is highlighted by new butcher block countertops, stainless steel appliances, and excellent utility with extra pantry storage. Retreat to the peaceful primary suite, featuring an en-suite bathroom complete with dual sinks and a relaxing soaking tub. Upstairs, enjoy lovely views of the surrounding hills. Outside, enjoy a private fenced yard with a low-maintenance landscaped patio and deck area perfect for lounging or al fresco dining. Ample storage options include deep closets and a handy storage shed, while the spacious driveway provides ample off-street parking. Per CCCUSD website, zoned for Mira Vista, Korematsu and E.C. High.
/u.realgeeks.media/roddarealtyteam/logo-broker.png)
Additional Information
- Acres
- 0.09
- Cooling System
- None
- Exterior Features
- Siding - Wood
- Fireplace Description
- None
- Floor Covering
- Laminate
- Foundation
- Crawl Space
- Garage Parking
- No Garage, Off-Street Parking
- Heating System
- Forced Air, Gas
- Laundry Facilities
- In Closet, Washer, Dryer
- Levels
- Two Story
- Living Area
- 2,113
- Lot Size
- 4,000
- Neighborhood
- San Pablo Proper
- Other Rooms
- Bonus / Hobby Room, Den / Study / Office
- Pool Description
- Pool - No, None
- Roof
- Composition
- Style
- Traditional
- Unincorporated Yn
- Yes
Mortgage Calculator
 The data relating to real estate for sale on this display comes in part from the Internet Data Exchange program of the MLSListingsTM MLS system. Real estate listings held by brokerage firms other than The Villages Realty - Rodda Realty Team are marked with the Internet Data Exchange and detailed information about them includes the names of the listing brokers and listing agents.
Based on information from MLSListings MLS as of . All data, including all measurements and calculations of area, is obtained from various sources and has not been, and will not be, verified by broker or MLS. All information should be independently reviewed and verified for accuracy. Properties may or may not be listed by the office/agent presenting the information.
Copyright 2026 MLSListings Inc. All rights reserved