24 Arlington Ave., Kensington, CA 94707
- $1,400,000
- 4
- BD
- 3
- BA
- 2,261
- SqFt






Listed by Ana Forest, (510) 557-8759 from Red Oak Realty
(If provided) CoList: from
Sold listing courtesy of Nuren Baral from SBDH01
- Sold Price
- $1,400,000
- List Price
- $1,095,000
- Closing Date
- Jul 10, 2026
- MLS#
- EB41135400
- Status
- SOLD
- Levels
- Two Story
- Bedrooms
- 4
- Total Bathrooms
- 3
- Full Bathrooms
- 3
- Sqft. of Residence
- 2,261
- Lot Size
- 5,500
- Listing Area
- Kensington
- Year Built
- 1953
Property Description
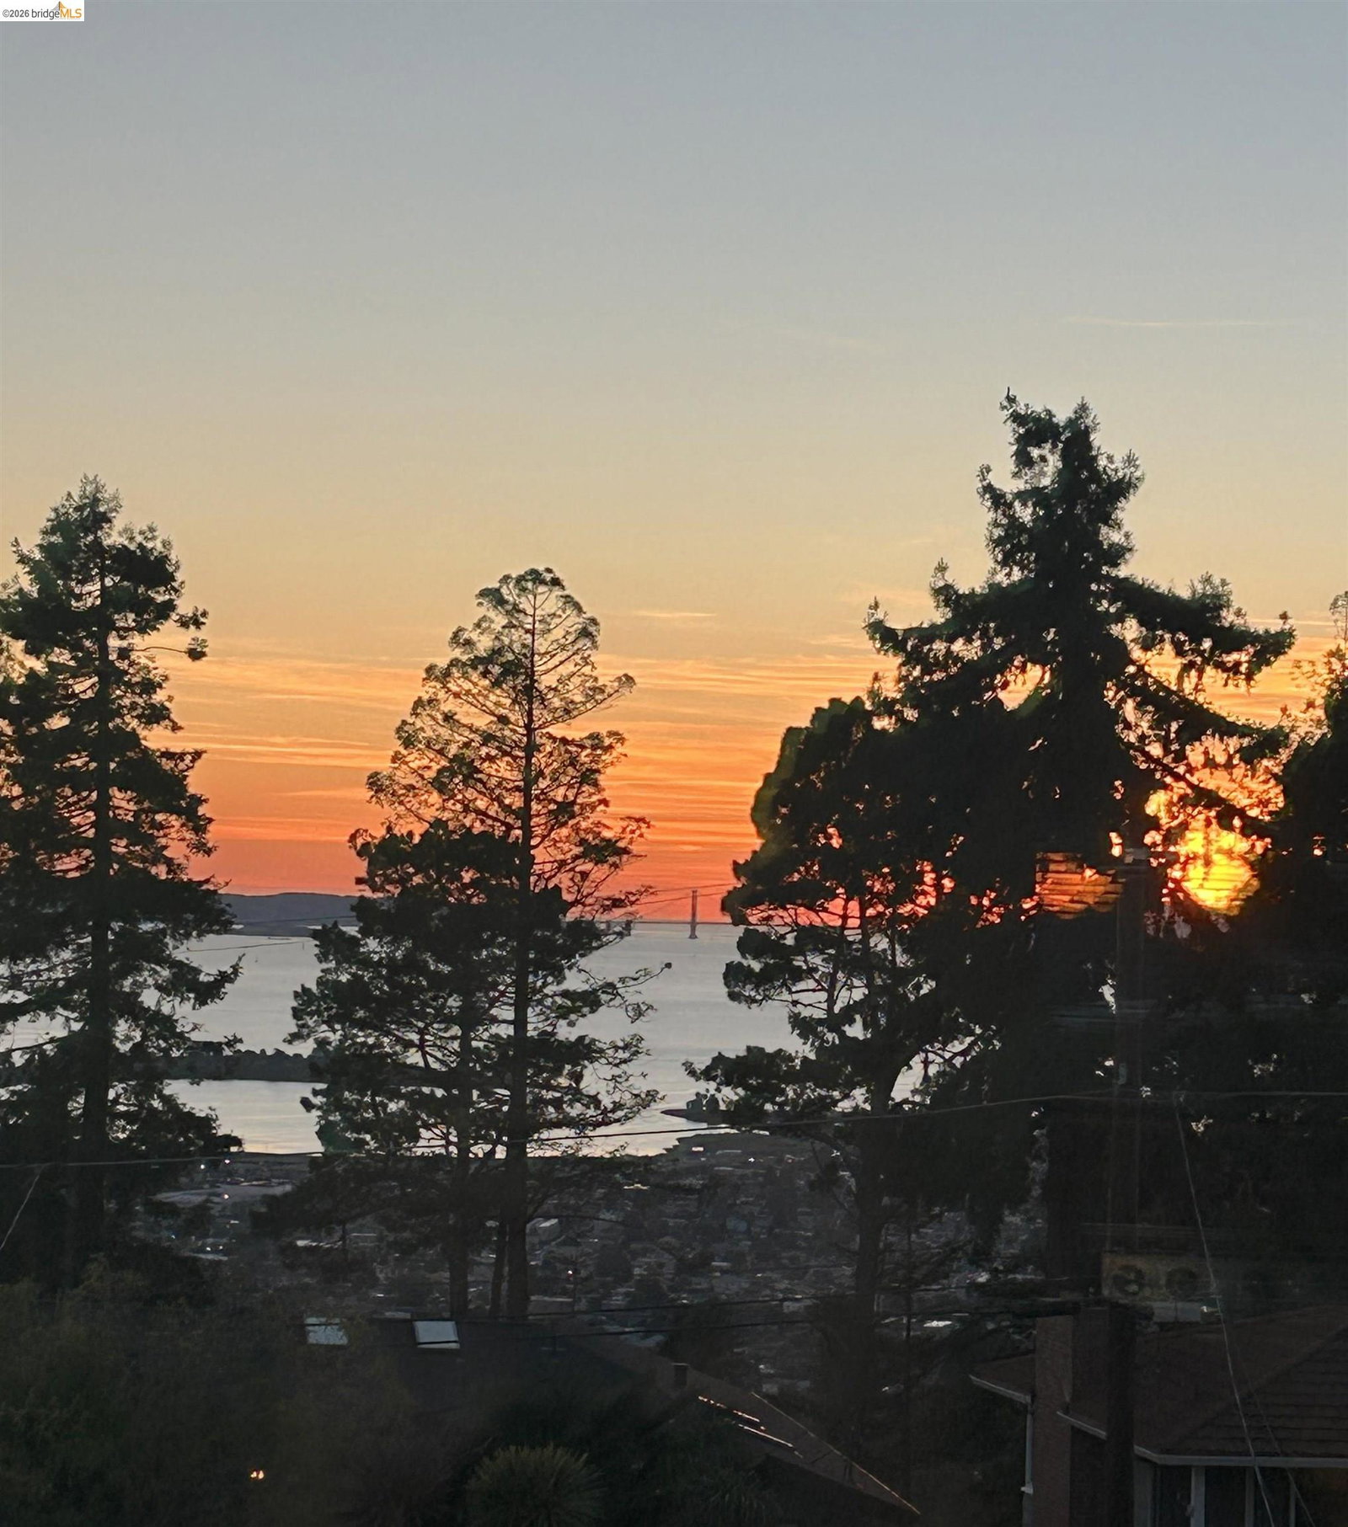
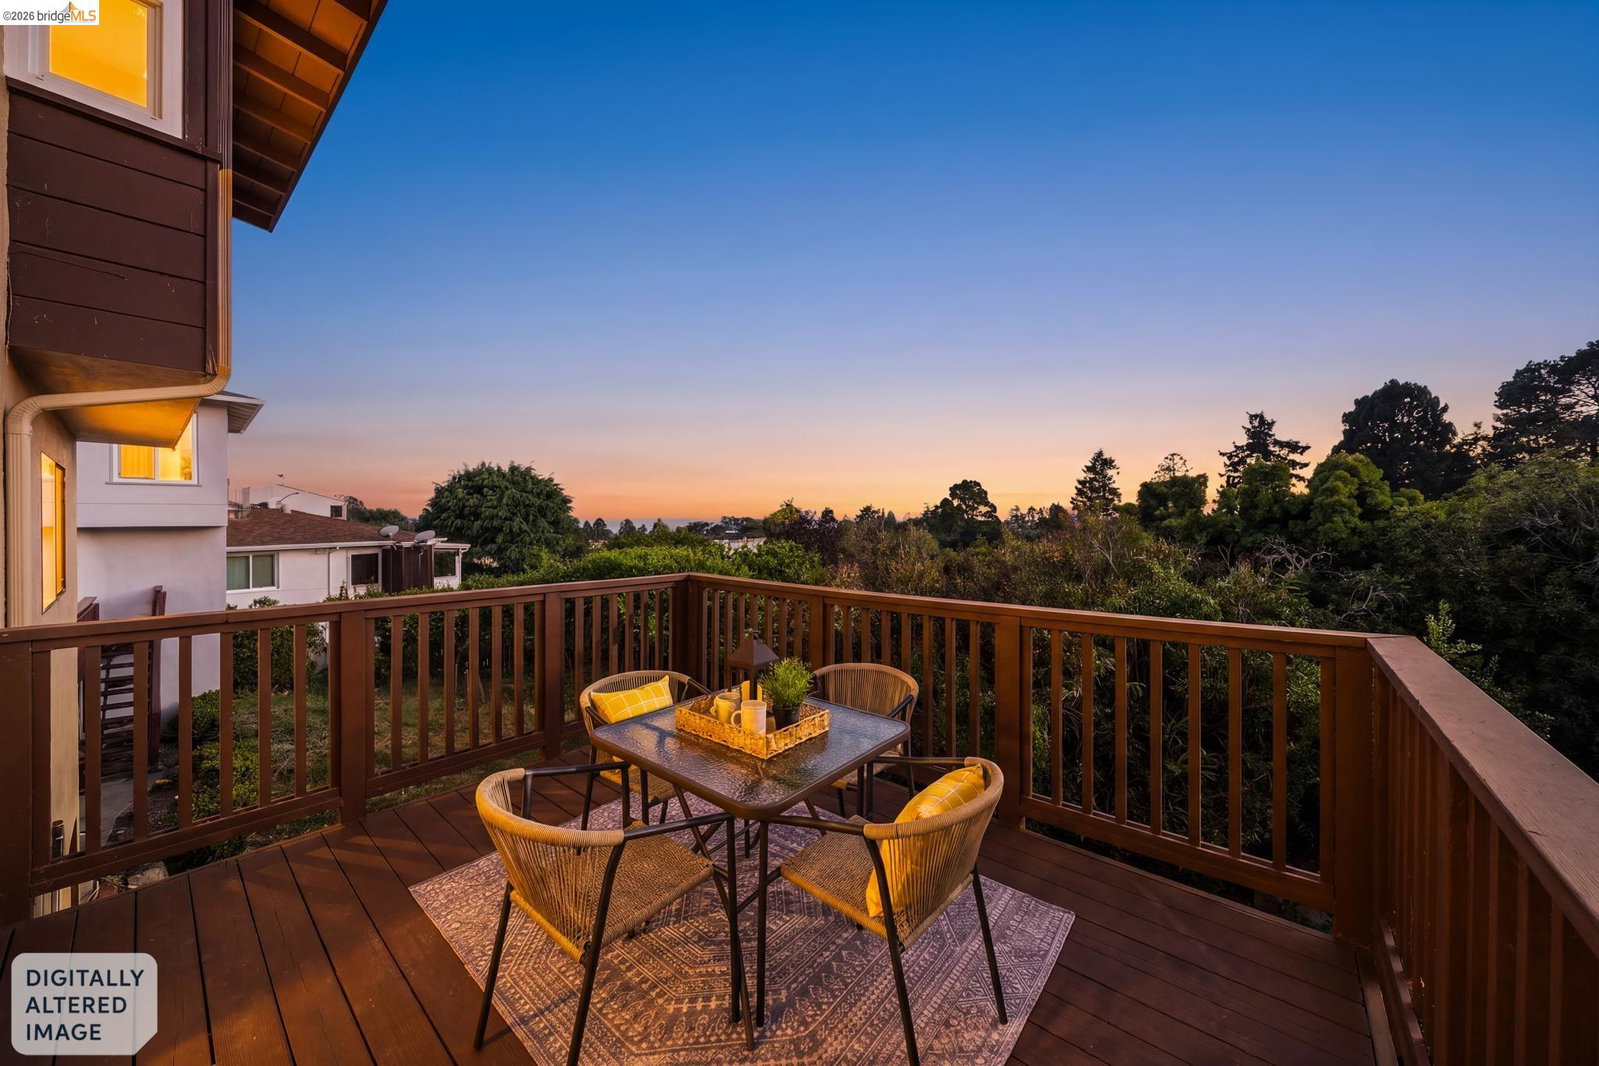
Mid-century charm, beautiful Bay and Golden Gate views and a flexible floor plan come together in this lovely & versatile Kensington home. Distinct mid-century feel-good appeal and a welcoming California vibe, a 2-car carport plus extra driveway parking add everyday convenience. The main level offers easy, level-in access and a bright open layout, hardwood floors, large windows, Views, and seamless flow between living, dining, and kitchen spaces. The light-filled living room is centered around a classic brick fireplace, with bridge, city, bay views. The retro kitchen adds personality with breakfast bar, vintage tile, fab Formica and easy functionality. This level includes two bedrooms and a full bath for comfortable single-level living. Downstairs expands the possibilities with two more bedrooms, two full baths (including a large primary with zoned HVAC capability and sound dampening in the ceiling PLUS an all new fully permitted bathroom in 2026), second downstairs bedroom in the 'guest area' is staged as a family room to show the possibilities, there's a laundry room, kitchenette and dining space, and abundant storage-(in fact, there is a large recently constructed storage area under the carport). With its own entrance and access to the sunny backyard deck, this level is ideal
/u.realgeeks.media/roddarealtyteam/logo-broker.png)
Additional Information
- Acres
- 0.13
- Amenities
- Other
- Cooling System
- None
- Exterior Features
- Stucco
- Family Room
- Separate Family Room
- Fireplace Description
- Brick
- Floor Covering
- Laminate, Tile, Hardwood
- Garage Parking
- No Garage, Off-Street Parking, Parking Space(s)
- Heating System
- Forced Air, Gas
- Laundry Facilities
- In Laundry Room, Other, Washer, Dryer
- Levels
- Two Story
- Living Area
- 2,261
- Lot Description
- Grade - Sloped Down
- Lot Size
- 5,500
- Neighborhood
- Kensington
- Other Rooms
- Bonus / Hobby Room, Unfinished Room, Utility Room
- Pool Description
- Pool - No, None
- Style
- Other
- Unincorporated Yn
- Yes
Mortgage Calculator
 The data relating to real estate for sale on this display comes in part from the Internet Data Exchange program of the MLSListingsTM MLS system. Real estate listings held by brokerage firms other than The Villages Realty - Rodda Realty Team are marked with the Internet Data Exchange and detailed information about them includes the names of the listing brokers and listing agents.
Based on information from MLSListings MLS as of . All data, including all measurements and calculations of area, is obtained from various sources and has not been, and will not be, verified by broker or MLS. All information should be independently reviewed and verified for accuracy. Properties may or may not be listed by the office/agent presenting the information.
Copyright 2026 MLSListings Inc. All rights reserved