900 Euclid Ave, Berkeley, CA 94708
- $3,450,000
- 4
- BD
- 4
- BA
- 2,966
- SqFt




Listed by Stefan Isaksen, (510) 725-7802 from Golden Gate Sothebys Intl Rlty
(If provided) CoList: from
Sold listing courtesy of Demetrius Chapin-Rienzo from OBBREDO
- Sold Price
- $3,450,000
- List Price
- $1,995,000
- Closing Date
- Jun 18, 2026
- MLS#
- EB41135372
- Status
- SOLD
- Levels
- Three or More Stories
- Bedrooms
- 4
- Total Bathrooms
- 4
- Full Bathrooms
- 3
- Partial Bathrooms
- 1
- Sqft. of Residence
- 2,966
- Lot Size
- 10,000
- Listing Area
- Berkeley Map Area 1
- Year Built
- 1926
Property Description
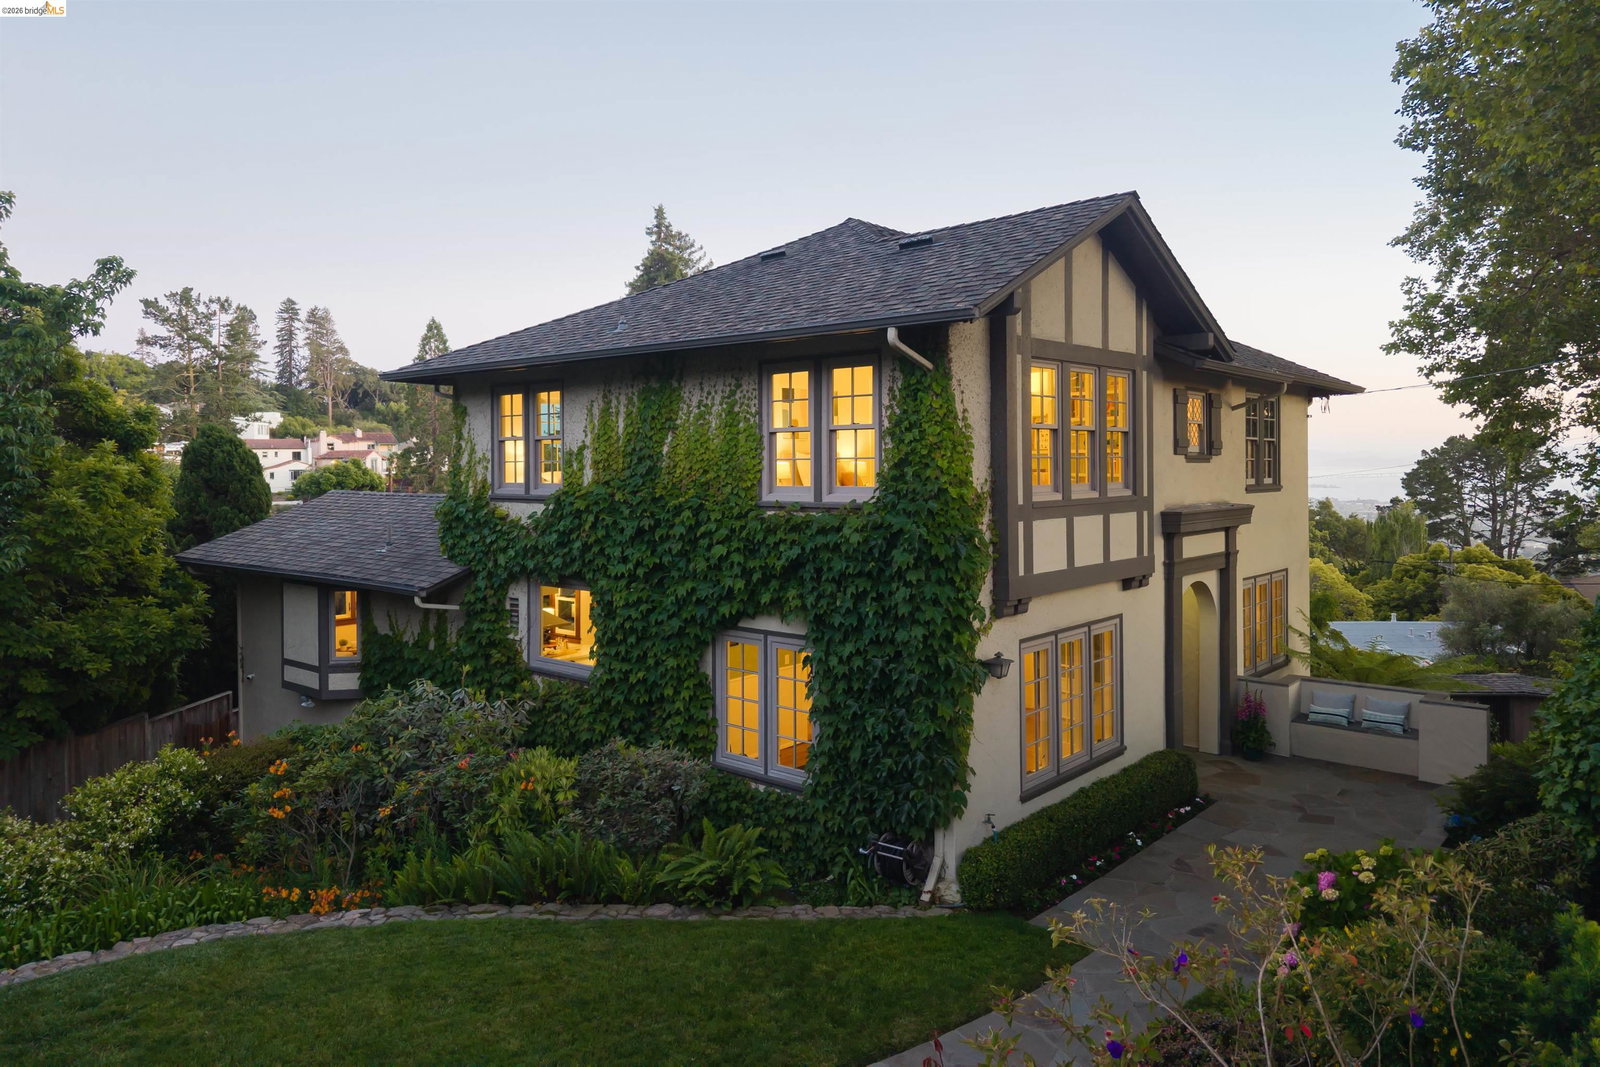
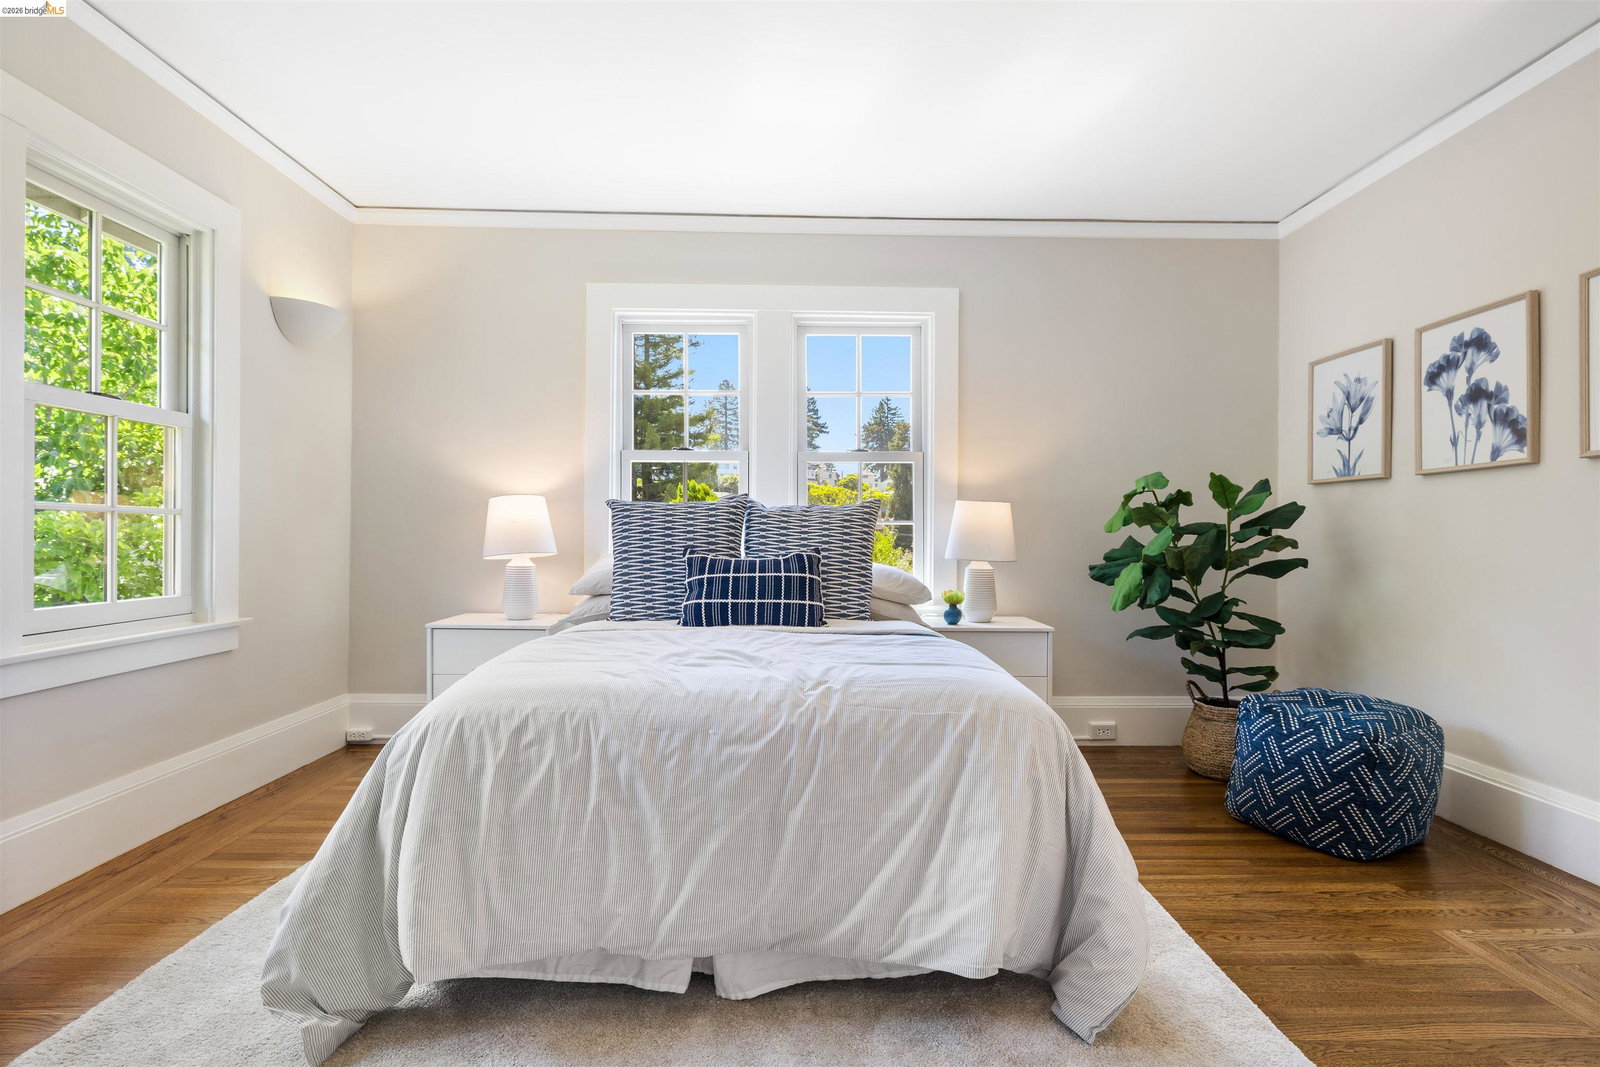
900 Euclid Avenue is a stunning traditional home set in the heart of the Berkeley Hills. Lovingly held for almost 60 years by the current owners, it has 4+ bedrooms and 3.5 baths. Timeless traditional architectural features and a beautiful layout make this home warm and welcoming. The entry level features a remodeled kitchen, living room, dining room, family room and a powder room, all with hardwood floors, classic finishes and loads of charm. An Ipe deck connects the living room and the family room and has filtered bay views. Upstairs has 3 spacious, light filled bedrooms and 2 bathrooms with a primary suite and views. The lower level features a flexible floor plan and includes a remodeled kitchen. It could serve as a separate apartment with a generous 1+ bedroom 1 bathroom layout and private entrances. It is connected internally as well, making it a great in-law suite, guest space, gym or home office. The outdoor spaces are truly remarkable - a layered landscape cultivated with patience and care and very private. Terraced levels, flowering borders, sunny paths, lawns, fountains, specimen trees, and quiet seating areas invite you to linger. The garden is sophisticated, mature and beautiful. A level-in, private front yard has a large fountain and flagstone entryway. With
/u.realgeeks.media/roddarealtyteam/logo-broker.png)
Additional Information
- Acres
- 0.23
- Cooling System
- Air Conditioning - None
- Exterior Features
- Stucco
- Family Room
- Separate Family Room
- Fireplace Description
- Living Room
- Floor Covering
- Laminate, Tile, Hardwood
- Garage Parking
- No Garage, Off-Street Parking, Parking Area, Parking Space(s)
- Heating System
- Forced Air
- Laundry Facilities
- In Basement, Washer, Dryer
- Levels
- Three or More Stories
- Living Area
- 2,966
- Lot Description
- Grade - Sloped Down
- Lot Size
- 10,000
- Neighborhood
- Berkeley Map Area 1
- Other Rooms
- In-Law Unit, Workshop, Laundry Room, Au Pair
- Pool Description
- Pool - No, None
- Roof
- Composition
- Style
- Traditional
- Unincorporated Yn
- Yes
Mortgage Calculator
 The data relating to real estate for sale on this display comes in part from the Internet Data Exchange program of the MLSListingsTM MLS system. Real estate listings held by brokerage firms other than The Villages Realty - Rodda Realty Team are marked with the Internet Data Exchange and detailed information about them includes the names of the listing brokers and listing agents.
Based on information from MLSListings MLS as of . All data, including all measurements and calculations of area, is obtained from various sources and has not been, and will not be, verified by broker or MLS. All information should be independently reviewed and verified for accuracy. Properties may or may not be listed by the office/agent presenting the information.
Copyright 2026 MLSListings Inc. All rights reserved