1196 Keith Ave, Berkeley, CA 94708
- $3,350,000
- 5
- BD
- 4
- BA
- 4,575
- SqFt








Listed by Anna Bellomo, (510) 417-9390 from District Homes
(If provided) CoList: Kevin McCaffrey from District Homes
Sold listing courtesy of Helene Barkin from OBAGENCY 2
- Sold Price
- $3,350,000
- List Price
- $2,895,000
- Closing Date
- Jun 12, 2026
- MLS#
- EB41135296
- Status
- SOLD
- Levels
- Three or More Stories
- Bedrooms
- 5
- Total Bathrooms
- 4
- Full Bathrooms
- 3
- Partial Bathrooms
- 1
- Sqft. of Residence
- 4,575
- Lot Size
- 16,295
- Listing Area
- Berkeley Map Area 1
- Year Built
- 1936
Property Description
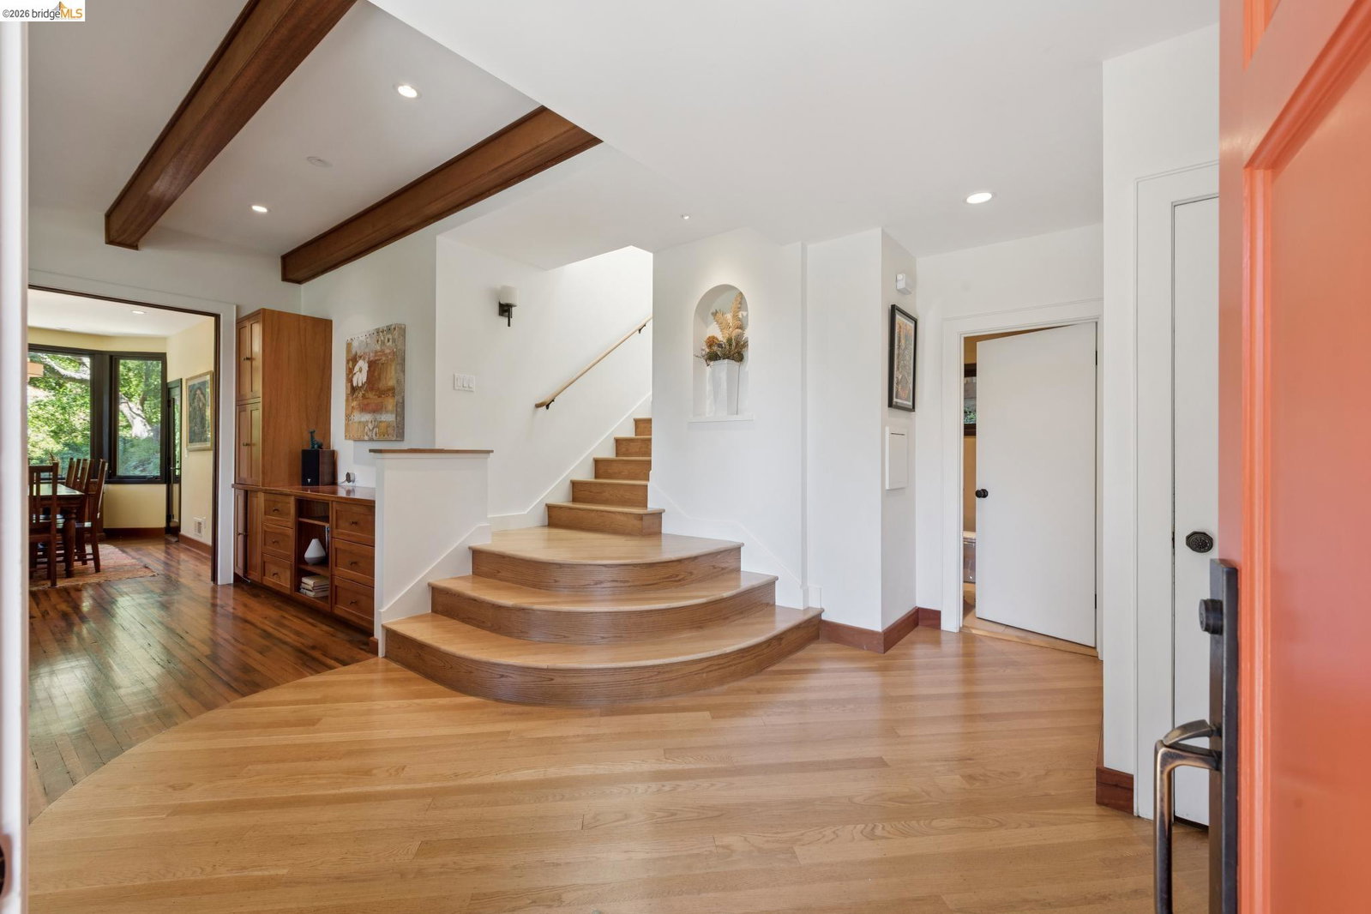
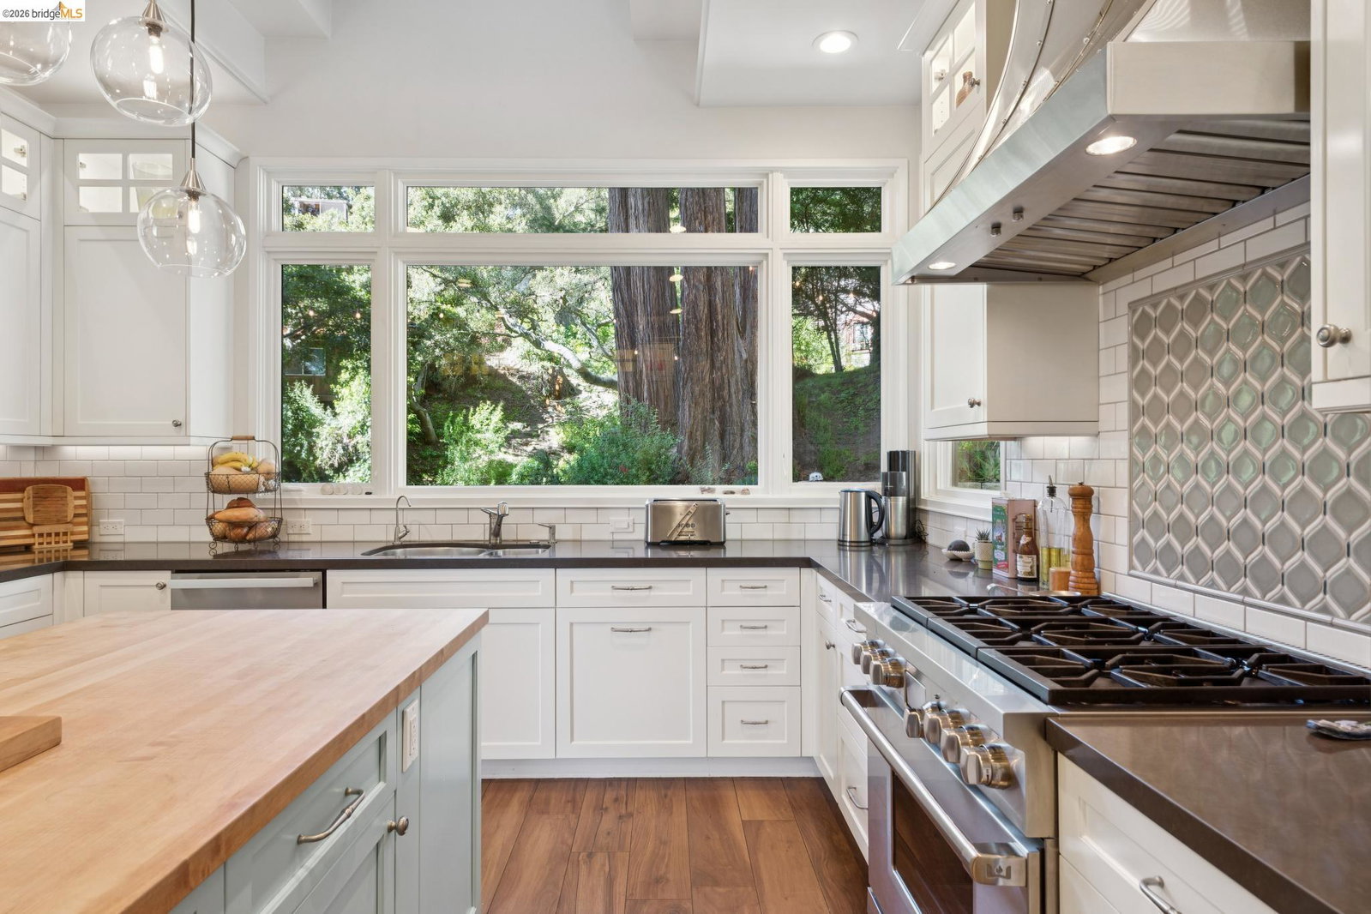
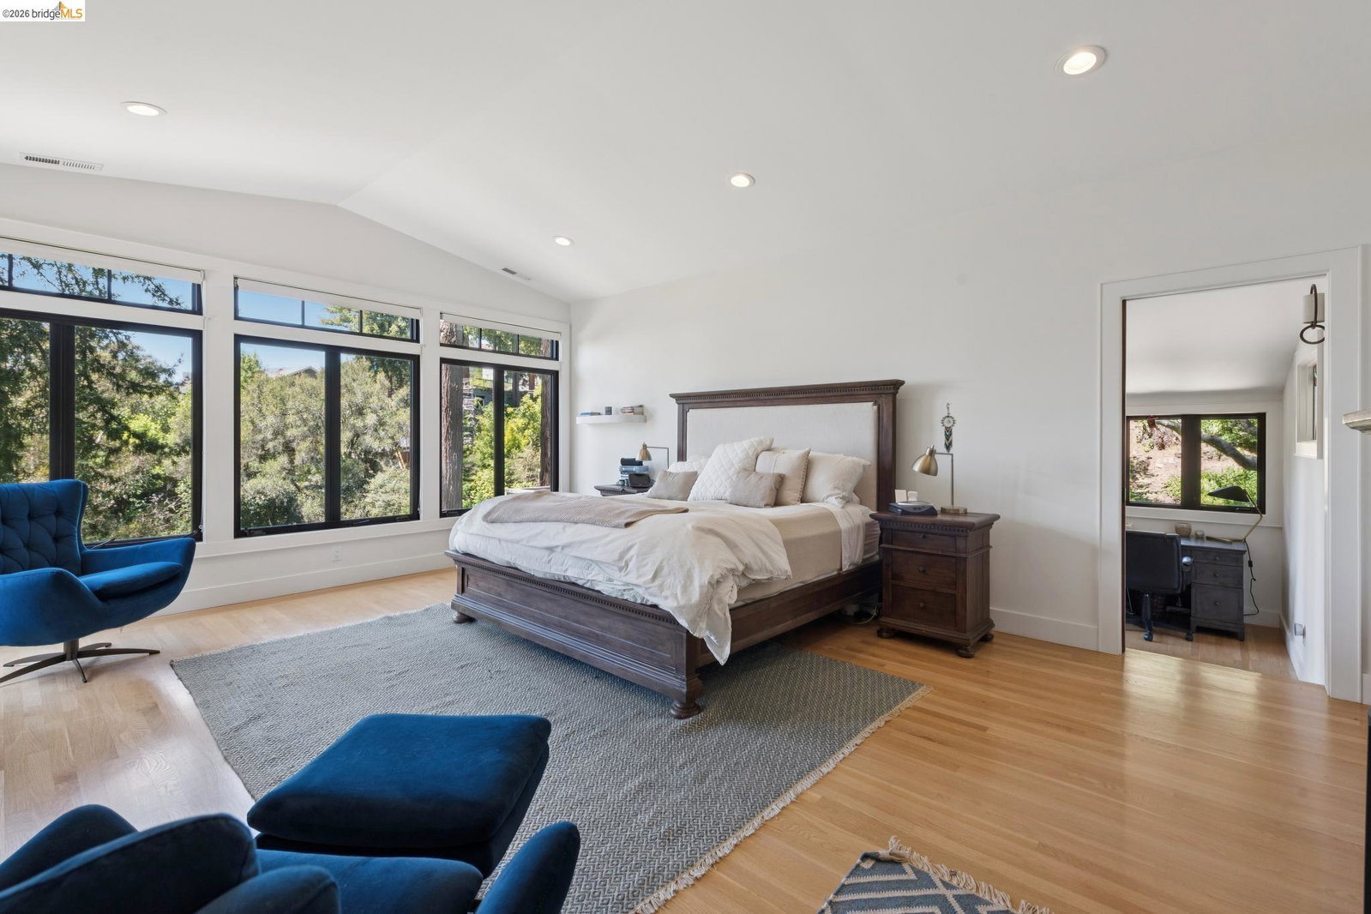
Originally built in 1936 and once home to the founder of Peet's Coffee, this extraordinary Berkeley Hills residence has been completely reimagined through a meticulous down-to-the-studs design-build renovation by Levitch Associates. No expense was spared blending timeless architectural character with exceptional craftsmanship, modern functionality, and artistic detail - including a newly installed slab foundation as part of the extensive reconstruction. Nestled among the redwoods on a quiet cul-de-sac and set on a rare combined 16,295 sq ft - which includes the adjacent 6,000 sq ft parcel (APN 63-2988-49) - the property feels like a private forest sanctuary while remaining minutes from the very best of Berkeley. With only three steps to the entry, the home offers rare ease of access. A dramatic living room frames breathtaking Golden Gate Bridge and Bay views. The formal dining room flows into an extraordinary chef's kitchen with custom cabinetry, generous pantry, Wolf range, Sub-Zero refrigerator, and artisan details throughout. Custom artistic elements by local craftspeople include original stained glass, handcrafted iron stair railings, tile mosaic work, and a custom kitchen hood. The flexible floor plan offers five bedrooms, multiple office spaces, and expansive lower-level bo
/u.realgeeks.media/roddarealtyteam/logo-broker.png)
Additional Information
- Acres
- 0.24
- Cooling System
- None
- Exterior Features
- Siding - Wood
- Family Room
- Separate Family Room
- Fireplace Description
- Living Room
- Floor Covering
- Other, Tile, Concrete, Hardwood
- Garage Parking
- No Garage, Parking Space(s)
- Heating System
- Heating - 2+ Zones
- Laundry Facilities
- In Laundry Room, Dryer
- Levels
- Three or More Stories
- Living Area
- 4,575
- Lot Description
- Other
- Lot Size
- 16,295
- Neighborhood
- Berkeley Map Area 1
- Other Rooms
- Bonus / Hobby Room, Den / Study / Office, Storage, Laundry Room
- Pool Description
- Pool - No, None
- Roof
- Composition
- Style
- Custom
- Unincorporated Yn
- Yes
Mortgage Calculator
 The data relating to real estate for sale on this display comes in part from the Internet Data Exchange program of the MLSListingsTM MLS system. Real estate listings held by brokerage firms other than The Villages Realty - Rodda Realty Team are marked with the Internet Data Exchange and detailed information about them includes the names of the listing brokers and listing agents.
Based on information from MLSListings MLS as of . All data, including all measurements and calculations of area, is obtained from various sources and has not been, and will not be, verified by broker or MLS. All information should be independently reviewed and verified for accuracy. Properties may or may not be listed by the office/agent presenting the information.
Copyright 2026 MLSListings Inc. All rights reserved