2338 Roosevelt Ave, Berkeley, CA 94703
- $1,250,000
- 7
- BD
- 3,434
- SqFt




Listed by Devin Ratoosh, (510) 919-5499 from Red Oak Realty
(If provided) CoList: David Ratoosh from Red Oak Realty
Sold listing courtesy of Shannon Prokup from OBBREDO
- Sold Price
- $1,250,000
- List Price
- $1,095,000
- Closing Date
- Jul 10, 2026
- MLS#
- EB41135263
- Status
- SOLD
- Sqft. of Residence
- 3,434
- Lot Size
- 6,500
- Listing Area
- Berkeley Map Area 7
Property Description
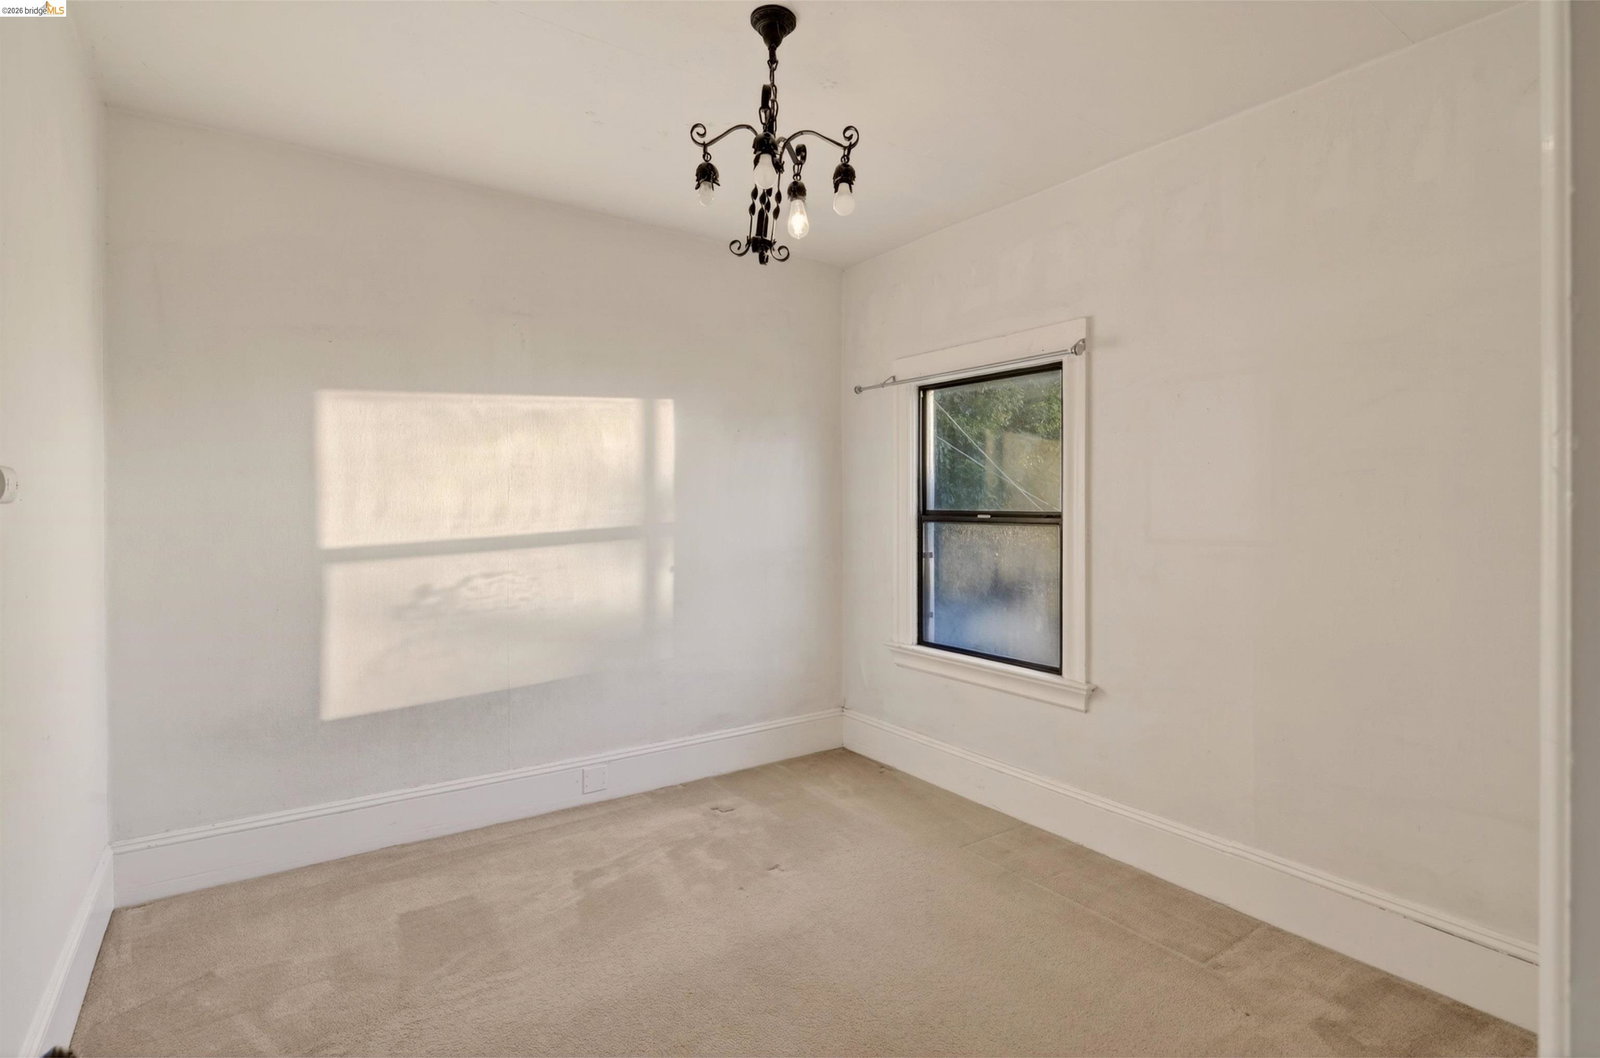
On a quiet, tree-lined block, this turn-of-the-century triplex is being offered for the first time in over a generation - and represents one of the most compelling value-add opportunities Central Berkeley has seen in some time. Two buildings, three substantial units, a 6,500 sq ft lot*, and the kind of layouts that simply aren't built anymore. The front building is a classic two-story duplex with one unit on each level, totaling roughly 2,700 square feet*. The upper unit spans nearly 1,300 sq ft* and offers three bedrooms, a full bath, and a beautifully proportioned turn-of-the-century floor plan flowing from a bay-windowed living room into an oversized formal dining room and an eat-in kitchen. The lower unit mirrors this footprint as a spacious two-bedroom with the same gracious living-dining-kitchen sequence. High ceilings, period millwork, and abundant natural light give both flats a character that modern construction can rarely match. Behind the duplex sits a detached rear cottage perched above a three-car garage and oversized storage - an extraordinary bonus on a Berkeley lot. The cottage is a two-bedroom, one-bath apartment of approximately 720 sq ft* with its own kitchen, living room, and utility/laundry room - ideal as a long-term rental**, in-law unit, or short-term stay
/u.realgeeks.media/roddarealtyteam/logo-broker.png)
Additional Information
- Acres
- 0.15
- Cooling System
- Air Conditioning - None
- Exterior Features
- Siding - Wood
- Floor Covering
- Tile, Carpet - Wall to Wall, Hardwood
- Garage Parking
- Garage, Off-Street Parking
- Heating System
- Gas, Wall Furnace
- Laundry Facilities
- Laundry Area - In Unit, Hookup - Washer/Dryer
- Living Area
- 3,434
- Lot Description
- Grade - Level
- Lot Size
- 6,500
- Neighborhood
- Berkeley Map Area 7
- Numberof Units
- 3
- Other Rooms
- Basement - Storage Area
- Roof
- Composition
- Unincorporated Yn
- Yes
Mortgage Calculator
 The data relating to real estate for sale on this display comes in part from the Internet Data Exchange program of the MLSListingsTM MLS system. Real estate listings held by brokerage firms other than The Villages Realty - Rodda Realty Team are marked with the Internet Data Exchange and detailed information about them includes the names of the listing brokers and listing agents.
Based on information from MLSListings MLS as of . All data, including all measurements and calculations of area, is obtained from various sources and has not been, and will not be, verified by broker or MLS. All information should be independently reviewed and verified for accuracy. Properties may or may not be listed by the office/agent presenting the information.
Copyright 2026 MLSListings Inc. All rights reserved