1315 Oak crest Way, Antioch, CA 94509
- $799,000
- 4
- BD
- 3
- BA
- 2,850
- SqFt




Listed by Rajinder Chahal, (510) 222-3301 from 1ST CHOICE MORTGAGE REAL ESTATE
(If provided) CoList: Surinder Kaur from 1ST CHOICE MORTGAGE REAL ESTATE
- List Price
- $799,000
- Price Change
- ▼ $11,000 1784331440
- MLS#
- EB41135155
- Status
- ACTIVE
- Levels
- Two Story
- Bedrooms
- 4
- Total Bathrooms
- 3
- Full Bathrooms
- 3
- Sqft. of Residence
- 2,850
- Lot Size
- 9,780
- Listing Area
- Antioch
- Year Built
- 1998
Property Description
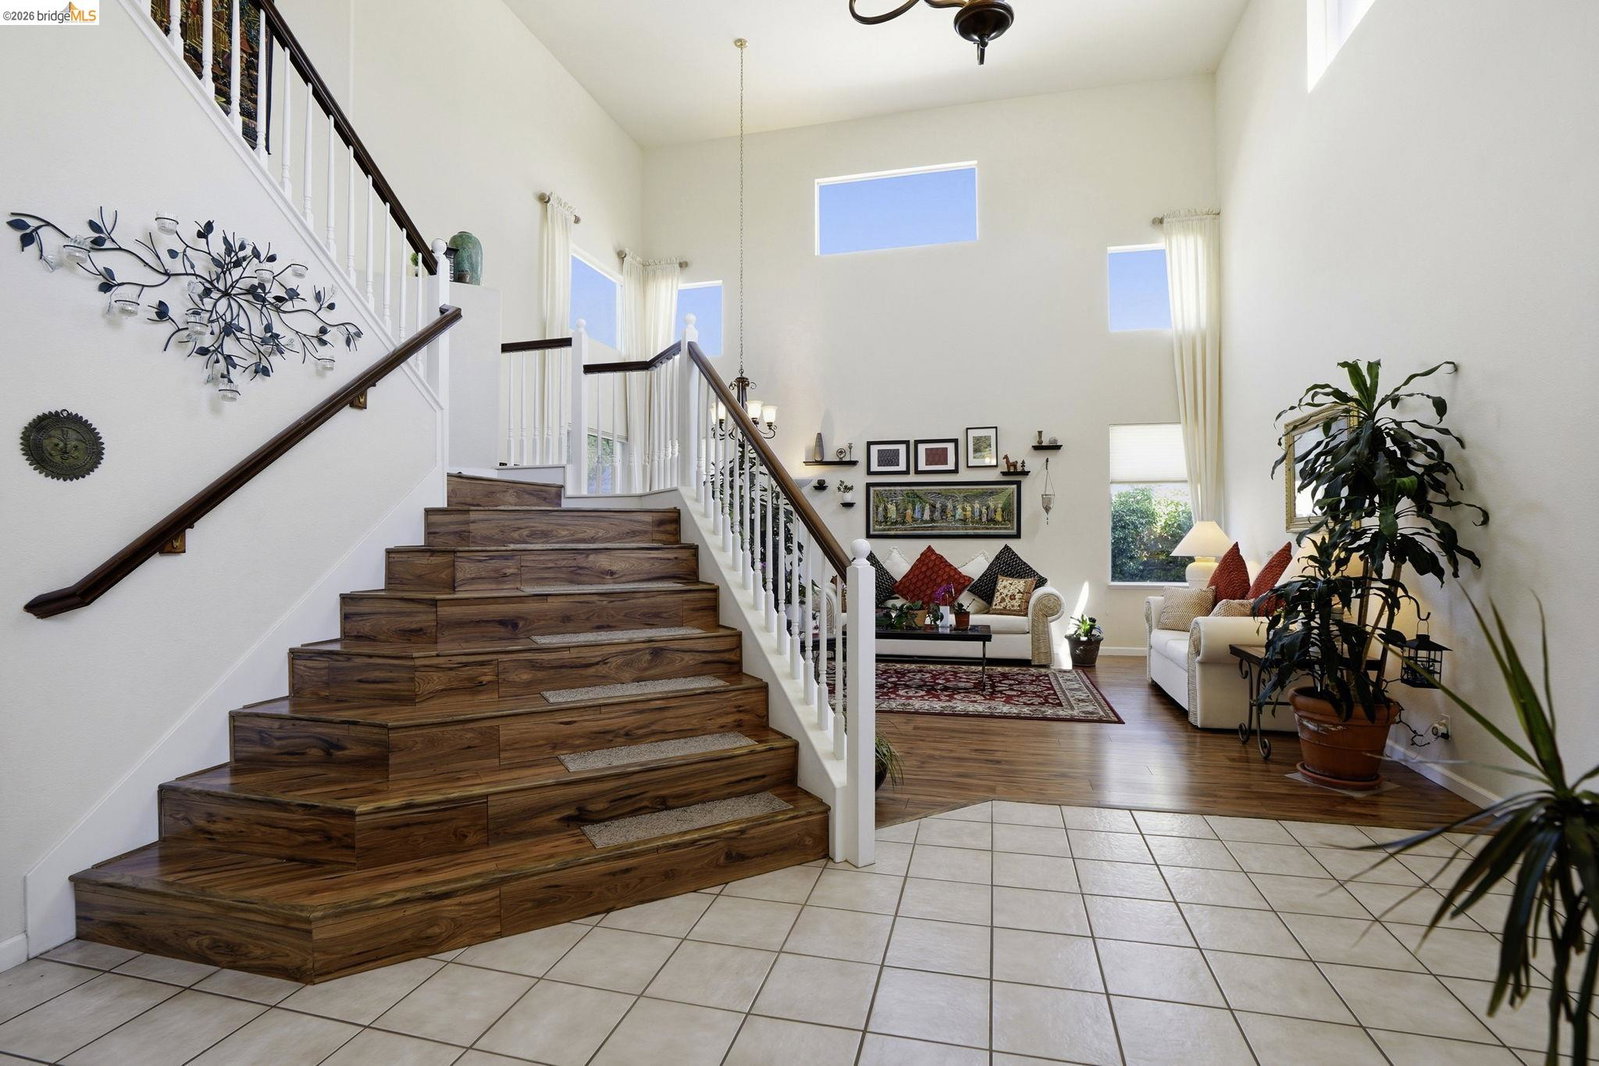
Elegant living in exclusive Dallas Ranch Estates! Light, bright, and airy 4 bedroom, 3 bath home with flexible downstairs office/den that can be used as a 5th bedroom. Spacious sun-drenched floor plan with large windows throughout. Situated on a large premium corner lot with professional landscaping and a large resort-style backyard. Immerse yourself in nature in the quiet comfort of your own lush, green backyard. A grand double-door entry opens into a sun-drenched living and dining area featuring dramatic vaulted ceilings. The oversized family room opens effortlessly into the kitchen, which features a highly functional walk-in pantry. Expansive three-car attached garages feature an extended driveway provides generous space for both vehicles and storage. Serene corner-lot setting featuring a versatile floor plan built for work, entertaining and relaxation. website https://www.1315oakcrestway.com/branded
/u.realgeeks.media/roddarealtyteam/logo-broker.png)
Additional Information
- Acres
- 0.20
- Cooling System
- Central -1 Zone
- Exterior Features
- Stucco
- Fireplace Description
- Family Room
- Floor Covering
- Tile
- Garage Parking
- Attached Garage, Garage, Gate / Door Opener
- Heating System
- Forced Air
- Laundry Facilities
- Hookups Only
- Levels
- Two Story
- Living Area
- 2,850
- Lot Description
- Grade - Level
- Lot Size
- 9,780
- Neighborhood
- Antioch
- Other Rooms
- Den / Study / Office
- Pool Description
- Pool - No, None
- Roof
- Tile
- Style
- Contemporary
- Unincorporated Yn
- Yes
Mortgage Calculator
 The data relating to real estate for sale on this display comes in part from the Internet Data Exchange program of the MLSListingsTM MLS system. Real estate listings held by brokerage firms other than The Villages Realty - Rodda Realty Team are marked with the Internet Data Exchange and detailed information about them includes the names of the listing brokers and listing agents.
Based on information from MLSListings MLS as of . All data, including all measurements and calculations of area, is obtained from various sources and has not been, and will not be, verified by broker or MLS. All information should be independently reviewed and verified for accuracy. Properties may or may not be listed by the office/agent presenting the information.
Copyright 2026 MLSListings Inc. All rights reserved