575 Mckinley Ct, San Leandro, CA 94577
- $1,100,000
- 2
- BD
- 2
- BA
- 1,645
- SqFt



Listed by Greg Novak, (510) 472-4770 from Red Oak Realty
(If provided) CoList: from
Sold listing courtesy of David Yi from OBLIGHT
- Sold Price
- $1,100,000
- List Price
- $900,000
- Closing Date
- Jun 22, 2026
- MLS#
- EB41135132
- Status
- SOLD
- Levels
- Split Level
- Bedrooms
- 2
- Total Bathrooms
- 2
- Full Bathrooms
- 2
- Sqft. of Residence
- 1,645
- Lot Size
- 5,005
- Listing Area
- San Leandro
- Year Built
- 1941
Property Description
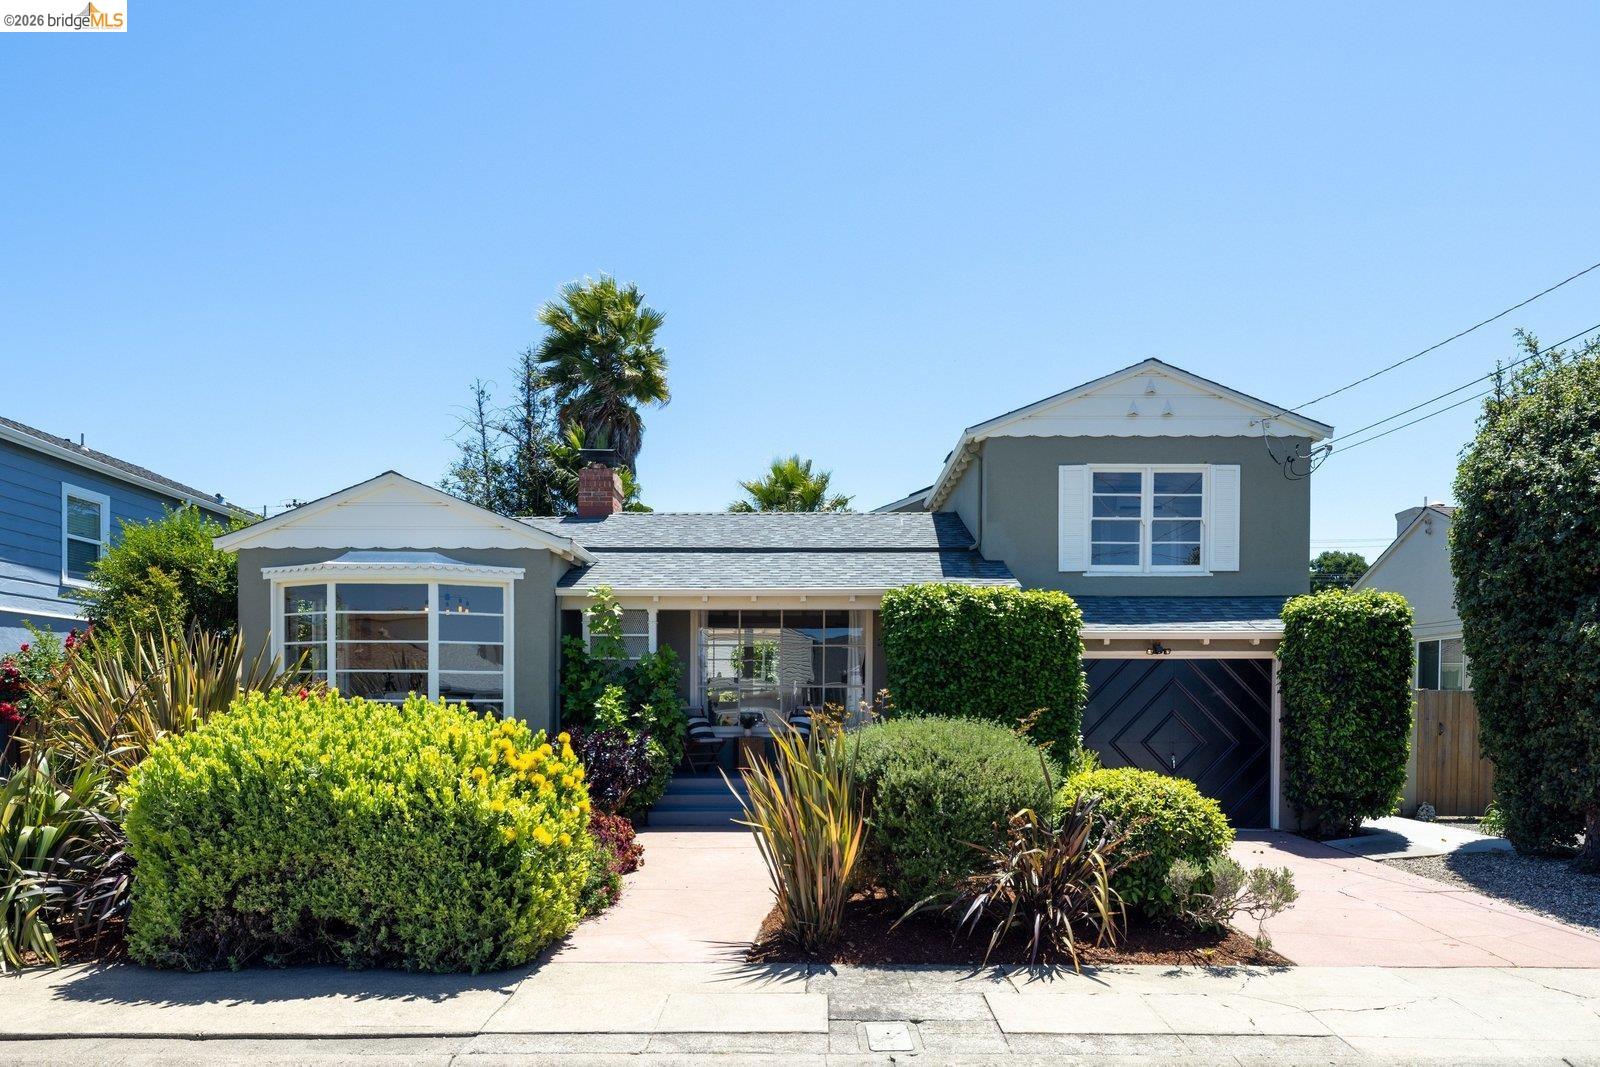
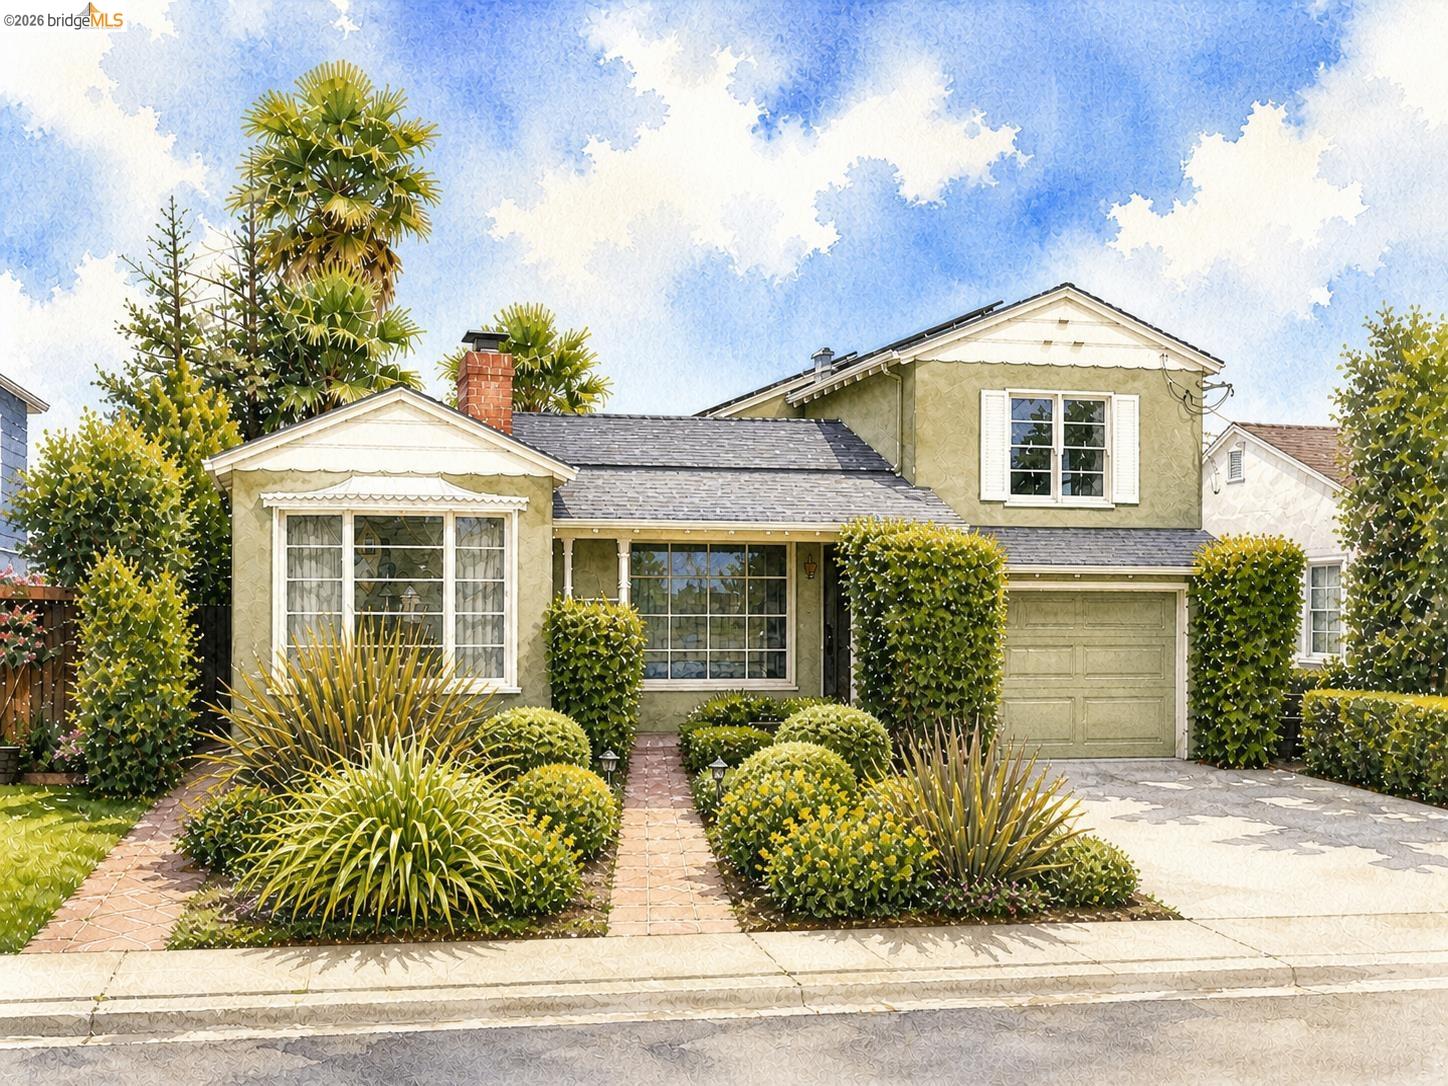
Set on a charming cul-de-sac, 575 McKinley Court is a delightful storybook Tudor-inspired home filled with warmth, character, and timeless architectural details. Living much larger than the two bedrooms, two bathrooms*, and approximately 1,645 square feet* suggest, this is a home rich with flexible living spaces and authentic charm. A welcoming front porch overlooks the lovely front yard and sets the tone for this truly special property. Inside, stunning original hardwood floors flow through much of the home, while natural light fills the living and dining rooms and creates a seamless connection to the backyard beyond. Authentic architectural details include soaring vaulted ceilings with custom-milled exposed timber beams, Art Deco-inspired stepped archways, wrought iron accents, and a beautiful brick wood-burning fireplace framed with natural stone. The sunny eat-in kitchen blends vintage character with modern convenience, featuring stainless steel appliances, checkerboard flooring, and a built-in corner cabinet. One upstairs bedroom opens through French doors to a balcony overlooking the mature backyard and features gorgeous original green-and-pink vintage tile, a separate shower, and oversized bathtub. The lower level offers a spacious rumpus room with adjacent full bathro
/u.realgeeks.media/roddarealtyteam/logo-broker.png)
Additional Information
- Acres
- 0.12
- Amenities
- Window Covering(s)
- Family Room
- Separate Family Room
- Fireplace Description
- Living Room, Wood Burning, Brick
- Floor Covering
- Tile, Carpet - Wall to Wall, Hardwood
- Foundation
- Raised, Concrete Slab, Crawl Space
- Garage Parking
- Attached Garage, Garage, Access - Interior
- Heating System
- Forced Air, Heat Pump, Individual Room Controls, Solar
- Laundry Facilities
- Washer, Dryer
- Levels
- Split Level
- Living Area
- 1,645
- Lot Description
- Grade - Level
- Lot Size
- 5,005
- Neighborhood
- San Leandro
- Other Rooms
- Basement - Unfinished
- Pool Description
- Pool - No, None
- Roof
- Composition
- Style
- Tudor
- Unincorporated Yn
- Yes
Mortgage Calculator
 The data relating to real estate for sale on this display comes in part from the Internet Data Exchange program of the MLSListingsTM MLS system. Real estate listings held by brokerage firms other than The Villages Realty - Rodda Realty Team are marked with the Internet Data Exchange and detailed information about them includes the names of the listing brokers and listing agents.
Based on information from MLSListings MLS as of . All data, including all measurements and calculations of area, is obtained from various sources and has not been, and will not be, verified by broker or MLS. All information should be independently reviewed and verified for accuracy. Properties may or may not be listed by the office/agent presenting the information.
Copyright 2026 MLSListings Inc. All rights reserved