4303 Chamberlin Ct, Oakland, CA 94619
- $1,330,000
- 4
- BD
- 3
- BA
- 2,509
- SqFt






Listed by Mavis P. Delacroix, (510) 541-4020 from Compass
(If provided) CoList: from
Sold listing courtesy of Kim Cleghorn from OBOKWOAK
- Sold Price
- $1,330,000
- List Price
- $1,197,000
- Closing Date
- Jun 30, 2026
- MLS#
- EB41135124
- Status
- SOLD
- Levels
- Two Story
- Bedrooms
- 4
- Total Bathrooms
- 3
- Full Bathrooms
- 3
- Sqft. of Residence
- 2,509
- Lot Size
- 10,800
- Listing Area
- Oakland Zip Code 94619
- Year Built
- 1988
Property Description
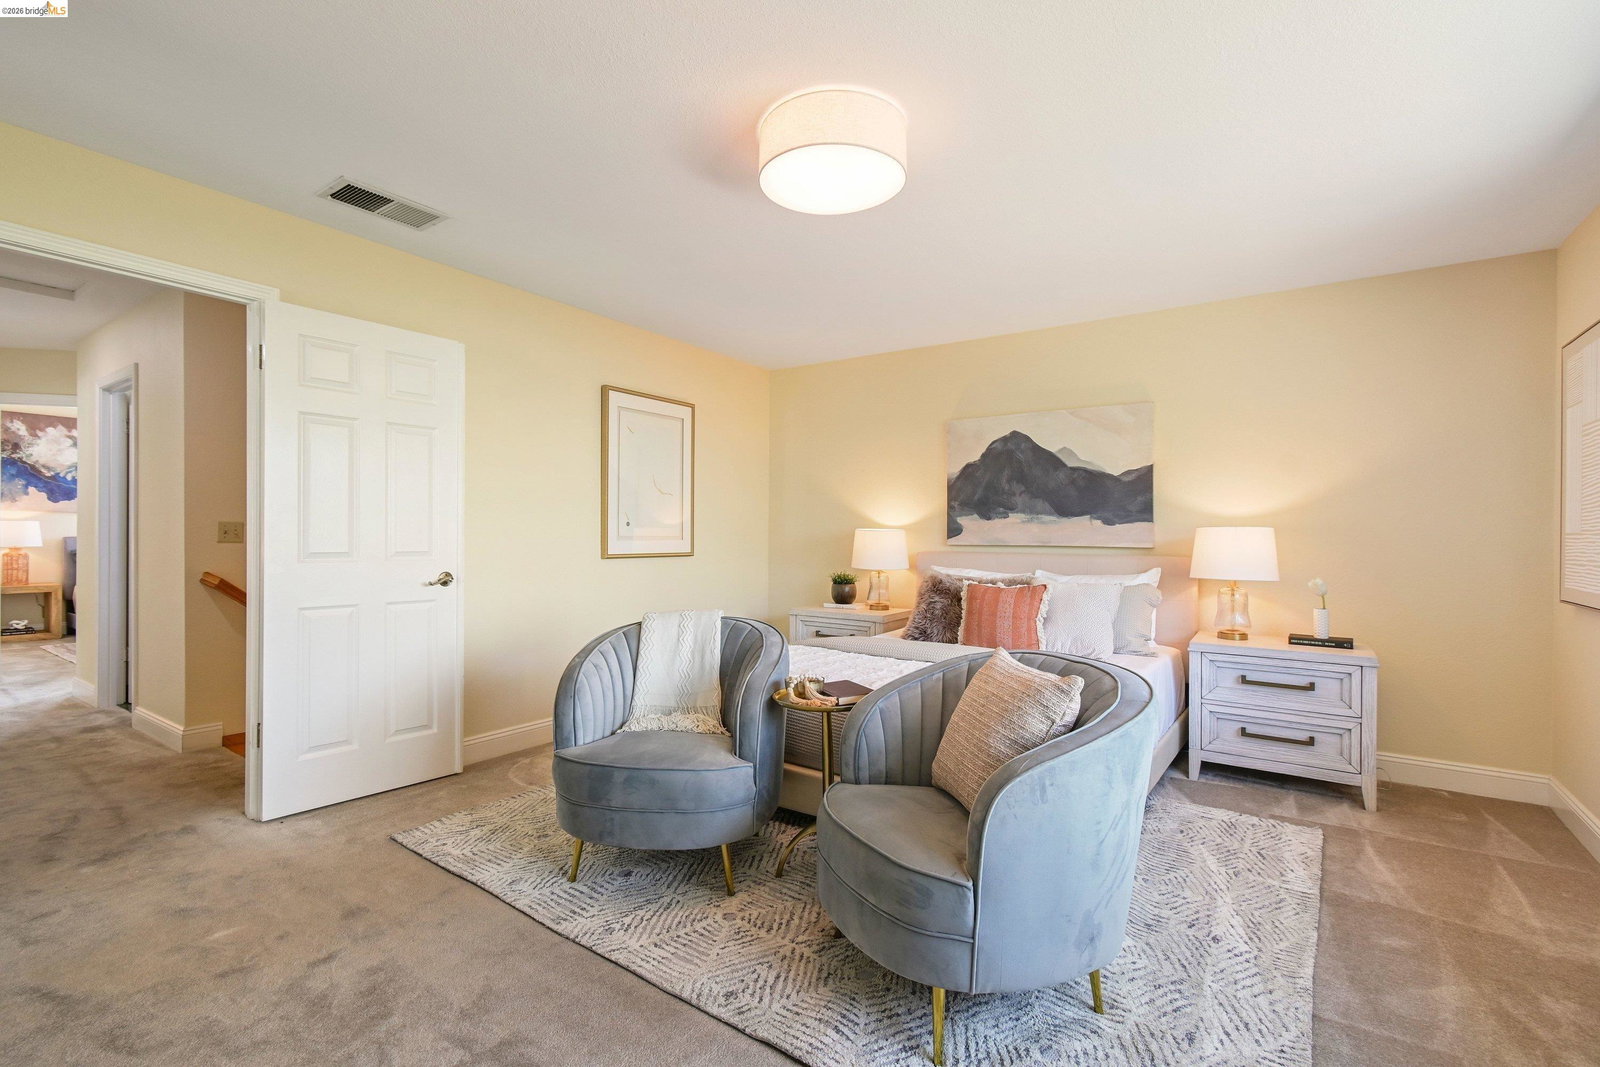
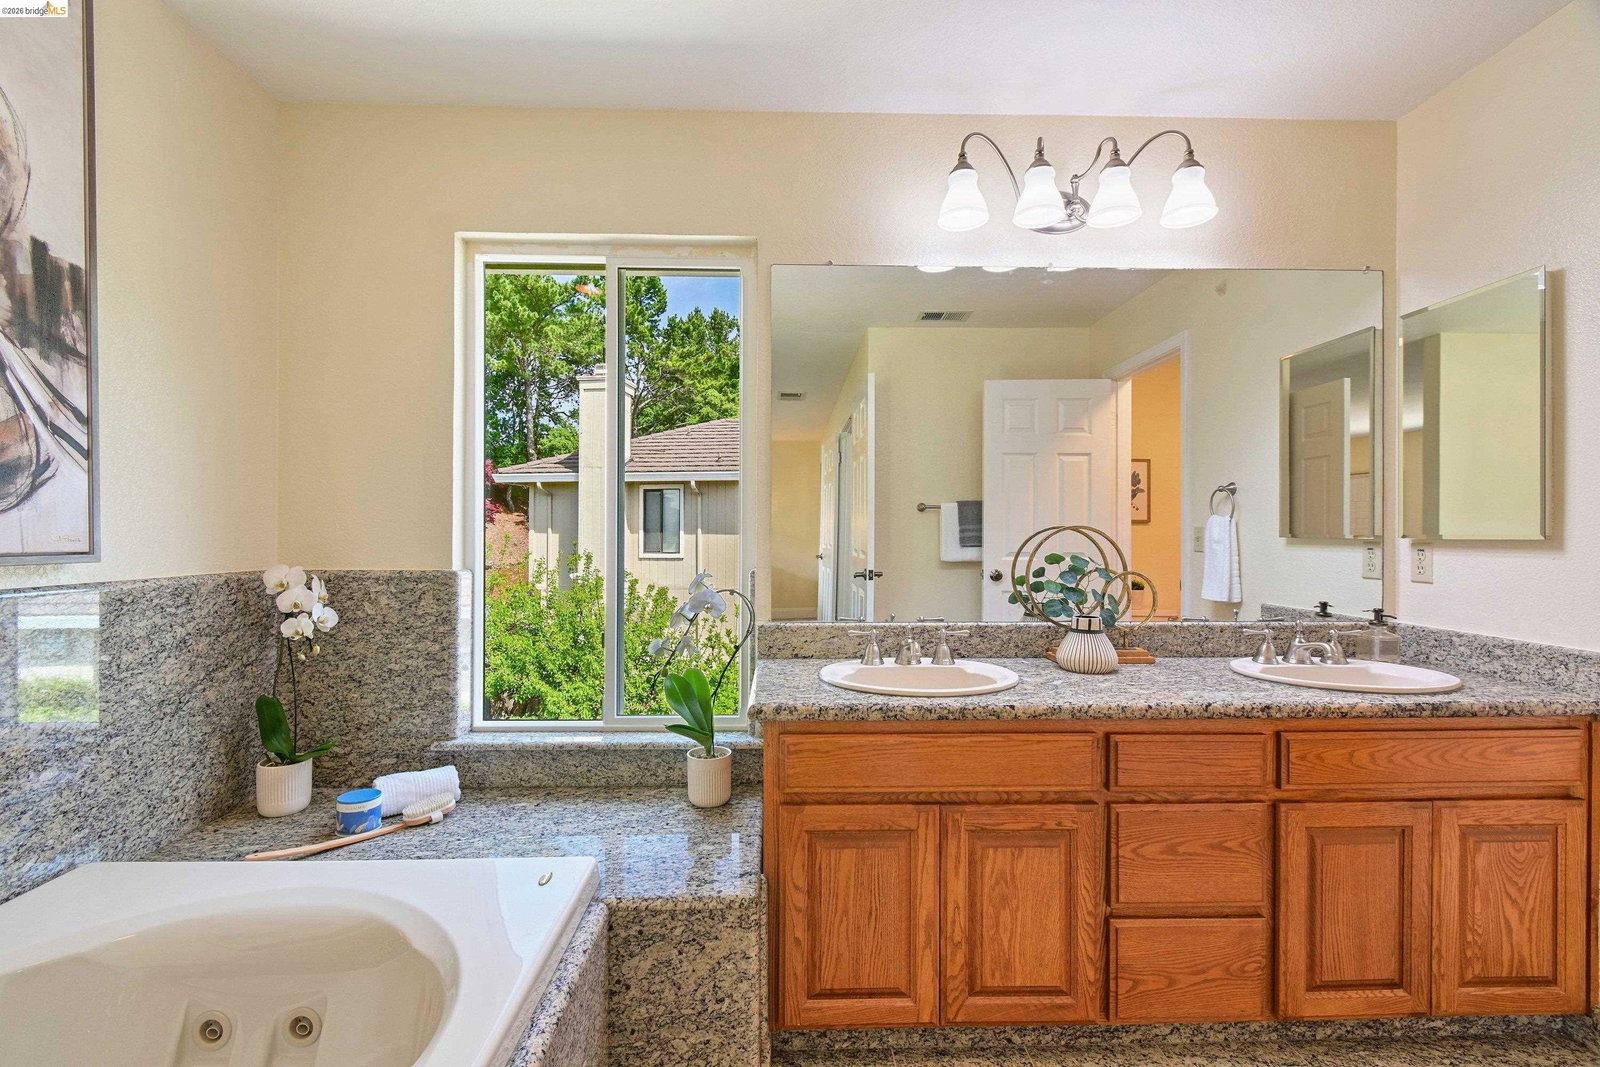
Situated on a quarter acre corner lot, this classic, two-story, Ridgemont home has been lovingly maintained by it's current and only owner. You'll love the spacious rooms in this practical floor plan. Upstairs there are three bedrooms and two baths which includes a large primary suite with a walk-in closet. The main level features a gracious foyer which opens to the eat-in kitchen and formal dining room and living room. When the whole gang is together, enjoy lounging in the family room which opens to the back garden patio. The three car garage offers ample storage space as well as parking. Enjoy the community pool with friends and neighbors! Look no further. This is THE one!
/u.realgeeks.media/roddarealtyteam/logo-broker.png)
Additional Information
- Acres
- 0.25
- Association Fee
- $750
- Association Fee Includes
- Security Service
- Bathroom Features
- Granite, Primary - Shower(s) over Tub(s), Primary - Tub with Jets
- Cooling System
- Central -1 Zone
- Exterior Features
- Siding - Wood
- Family Room
- Separate Family Room
- Fireplace Description
- Family Room, Gas Starter
- Floor Covering
- Tile, Carpet - Wall to Wall, Hardwood
- Foundation
- Crawl Space
- Garage Parking
- Attached Garage, Garage, Gate / Door Opener
- Heating System
- Forced Air
- Laundry Facilities
- In Laundry Room, Washer, Dryer
- Levels
- Two Story
- Living Area
- 2,509
- Lot Description
- Other
- Lot Size
- 10,800
- Neighborhood
- Oakland Zip Code 94619
- Other Rooms
- Laundry Room
- Pool Description
- Pool - In Ground
- Style
- Traditional
- Unincorporated Yn
- Yes
Mortgage Calculator
 The data relating to real estate for sale on this display comes in part from the Internet Data Exchange program of the MLSListingsTM MLS system. Real estate listings held by brokerage firms other than The Villages Realty - Rodda Realty Team are marked with the Internet Data Exchange and detailed information about them includes the names of the listing brokers and listing agents.
Based on information from MLSListings MLS as of . All data, including all measurements and calculations of area, is obtained from various sources and has not been, and will not be, verified by broker or MLS. All information should be independently reviewed and verified for accuracy. Properties may or may not be listed by the office/agent presenting the information.
Copyright 2026 MLSListings Inc. All rights reserved