2546 Alva Ave, El Cerrito, CA 94530
- $1,625,000
- 5
- BD
- 4
- BA
- 3,362
- SqFt




Listed by Darrell Hoh, (510) 295-3541 from COMPASS
(If provided) CoList: from
Sold listing courtesy of Kimberly Markison from OBBREDO
- Sold Price
- $1,625,000
- List Price
- $1,575,000
- Closing Date
- Jun 10, 2026
- MLS#
- EB41134993
- Status
- SOLD
- Levels
- Three or More Stories
- Bedrooms
- 5
- Total Bathrooms
- 4
- Full Bathrooms
- 3
- Partial Bathrooms
- 1
- Sqft. of Residence
- 3,362
- Lot Size
- 7,259
- Listing Area
- El Cerrito
- Year Built
- 1955
Property Description
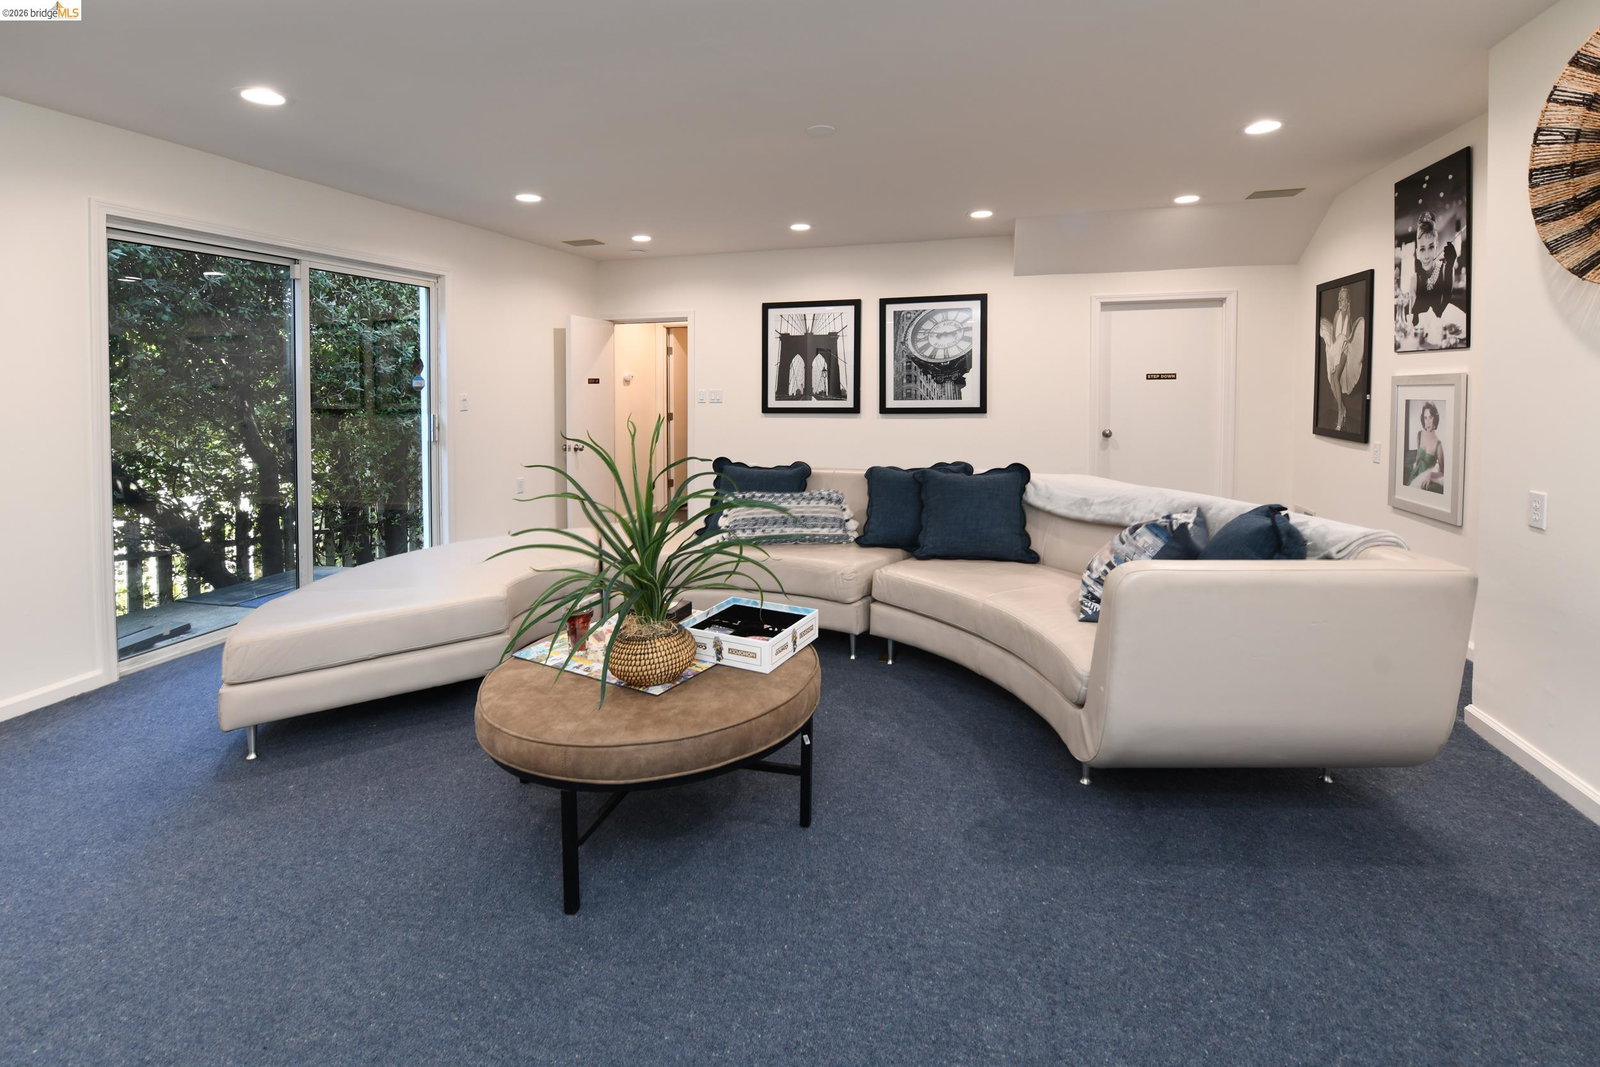
Located high in the desirable El Cerrito Hills, this spacious 5BD/3.5BA home offers approx. 3,362 sq. ft. plus an additional 500± sq. ft. lower-level bonus area not reflected in public records. Freshly painted interiors, refinished hardwood floors, updated kitchen, and new appliances enhance this beautifully maintained 1955 residence. The light-filled kitchen features a large island, abundant cabinetry, and scenic views, opening to a family room ideal for entertaining. A sitting area/bar near the front entry and multiple gathering spaces add warmth and flexibility throughout the home. The dramatic upper-level living room features vaulted wood-beam ceilings, fireplace, and expansive windows showcasing panoramic views of the Bay, Mt. Tamalpais, and greenbelt. The upper-level primary suite includes sweeping views, oversized walk-in closet, spa-like bath, and space ideal for a home office or retreat. Main level includes a secondary primary bedroom plus two additional bedrooms, offering flexible living arrangements. The lower-level bonus/media room has a separate entrance and was previously used as a private piano classroom and studio, making it ideal for recreation, office, gym, creative studio, or possible ADU-style use. Outdoor living includes a large entertaining deck, patio, and
/u.realgeeks.media/roddarealtyteam/logo-broker.png)
Additional Information
- Acres
- 0.17
- Bathroom Features
- Primary - Shower(s) over Tub(s), 46, 47, Primary - Sunken Tub, Primary - Updated Bath(s)
- Cooling System
- Air Conditioning - None
- Energy Features
- Double Pane Windows
- Exterior Features
- Siding - Wood
- Family Room
- Separate Family Room
- Fireplace Description
- Gas Starter, Living Room, Primary Bedroom, Wood Burning, Brick
- Floor Covering
- Stone, Carpet - Wall to Wall, Hardwood
- Foundation
- Crawl Space
- Garage Parking
- Attached Garage, Garage, Gate / Door Opener, Access - Interior
- Heating System
- Gas, Heating - 2+ Zones
- Laundry Facilities
- 220 Volt Outlet, Gas Hookup, In Laundry Room, Washer, Dryer
- Levels
- Three or More Stories
- Living Area
- 3,362
- Lot Description
- Grade - Sloped Up, Grade - Level
- Lot Size
- 7,259
- Neighborhood
- El Cerrito
- Other Rooms
- Bonus / Hobby Room, Den / Study / Office, Basement - Full
- Pool Description
- Pool - No, None
- Style
- Contemporary
- Unincorporated Yn
- Yes
- View
- Greenbelt, Ridge, View of City Lights
Mortgage Calculator
 The data relating to real estate for sale on this display comes in part from the Internet Data Exchange program of the MLSListingsTM MLS system. Real estate listings held by brokerage firms other than The Villages Realty - Rodda Realty Team are marked with the Internet Data Exchange and detailed information about them includes the names of the listing brokers and listing agents.
Based on information from MLSListings MLS as of . All data, including all measurements and calculations of area, is obtained from various sources and has not been, and will not be, verified by broker or MLS. All information should be independently reviewed and verified for accuracy. Properties may or may not be listed by the office/agent presenting the information.
Copyright 2026 MLSListings Inc. All rights reserved