2909 Forest Ave, Berkeley, CA 94705
- $3,500,000
- 3
- BD
- 3
- BA
- 2,240
- SqFt




Listed by Kristi Roberts, (510) 388-5588 from Red Oak Realty
(If provided) CoList: from
Sold listing courtesy of Ren Grendahl from SFRS
- Sold Price
- $3,500,000
- List Price
- $1,895,000
- Closing Date
- Jun 24, 2026
- MLS#
- EB41134954
- Status
- SOLD
- Levels
- Two Story
- Bedrooms
- 3
- Total Bathrooms
- 3
- Full Bathrooms
- 2
- Partial Bathrooms
- 1
- Sqft. of Residence
- 2,240
- Lot Size
- 5,000
- Listing Area
- Berkeley Map Area 10
- Year Built
- 1916
Property Description
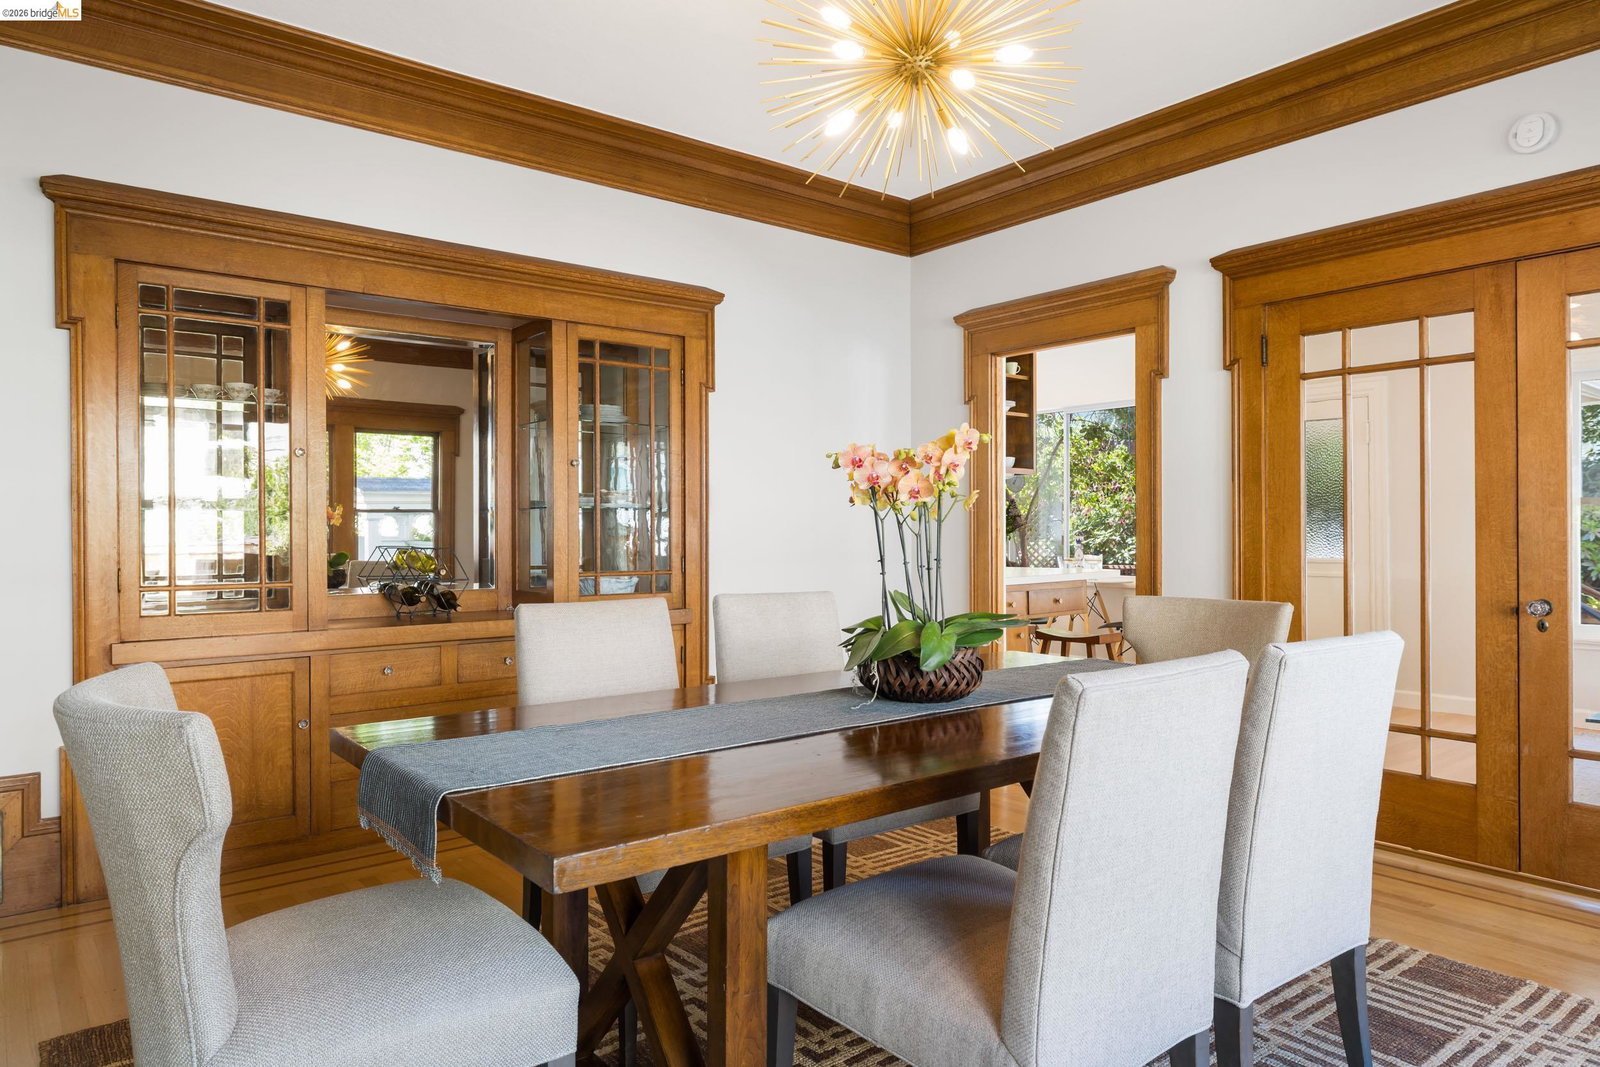
Just above the stately pillars of Claremont Court, on arguably the most stunning South Berkeley street lined by a canopy of old-growth sycamores, sits this classic 1916 Italianate Craftsman - offered for the first time in 65 years. Exceptional decorative corbels, exquisite period window detailing, and pristine red gum and white oak woodwork throughout speak to both the craftsmanship of the era and the care of those who have called it home. Walk into a large entry hall, then step into a living room with original wood and glass pocket doors, which flows into a dining room with original white oak trim, crown moulding, and a built-in china cabinet. The kitchen and sun room combination opens to a large level-out deck, then just a few steps down to a lawn surrounded by established garden plantings. In addition to generously sized bedrooms and baths, a two-car garage has been expanded into a workshop with heating and skylights. A spacious basement provides bonus possibilities*, as well as a designated laundry area served by a laundry chute. Close to the Elmwood Shopping District, Emerson & John Muir elementary schools**, Monkey Island, Willard Park, and the iconic Claremont Hotel and spa. Bus lines run down College Avenue and around the corner on Derby. The 36 line connects with Rockrid
/u.realgeeks.media/roddarealtyteam/logo-broker.png)
Additional Information
- Acres
- 0.12
- Cooling System
- None
- Exterior Features
- Stucco
- Fireplace Description
- Living Room
- Floor Covering
- Laminate, Hardwood
- Garage Parking
- Workshop in Garage, Detached Garage, Garage, Off-Street Parking
- Heating System
- Forced Air, Gas, Electric
- Laundry Facilities
- 220 Volt Outlet, In Basement, In Laundry Room, Washer, Dryer
- Levels
- Two Story
- Living Area
- 2,240
- Lot Description
- Other, Regular
- Lot Size
- 5,000
- Neighborhood
- Berkeley Map Area 10
- Other Rooms
- Storage, Unfinished Room, Basement - Unfinished
- Pool Description
- Pool - No, None
- Roof
- Other, Composition
- Style
- Craftsman
- Unincorporated Yn
- Yes
Mortgage Calculator
 The data relating to real estate for sale on this display comes in part from the Internet Data Exchange program of the MLSListingsTM MLS system. Real estate listings held by brokerage firms other than The Villages Realty - Rodda Realty Team are marked with the Internet Data Exchange and detailed information about them includes the names of the listing brokers and listing agents.
Based on information from MLSListings MLS as of . All data, including all measurements and calculations of area, is obtained from various sources and has not been, and will not be, verified by broker or MLS. All information should be independently reviewed and verified for accuracy. Properties may or may not be listed by the office/agent presenting the information.
Copyright 2026 MLSListings Inc. All rights reserved