7206 A St, El Cerrito, CA 94530
- $1,235,000
- 2
- BD
- 2
- BA
- 1,325
- SqFt









Listed by Alissa Custer, (510) 460-5105 from District Homes
(If provided) CoList: Jessica Waggoner from District Homes
Sold listing courtesy of Negar Souza from OBBREDO
- Sold Price
- $1,235,000
- List Price
- $849,000
- Closing Date
- Jun 30, 2026
- MLS#
- EB41134921
- Status
- SOLD
- Levels
- One Story
- Bedrooms
- 2
- Total Bathrooms
- 2
- Full Bathrooms
- 2
- Sqft. of Residence
- 1,325
- Lot Size
- 3,600
- Listing Area
- El Cerrito
- Year Built
- 1939
Property Description
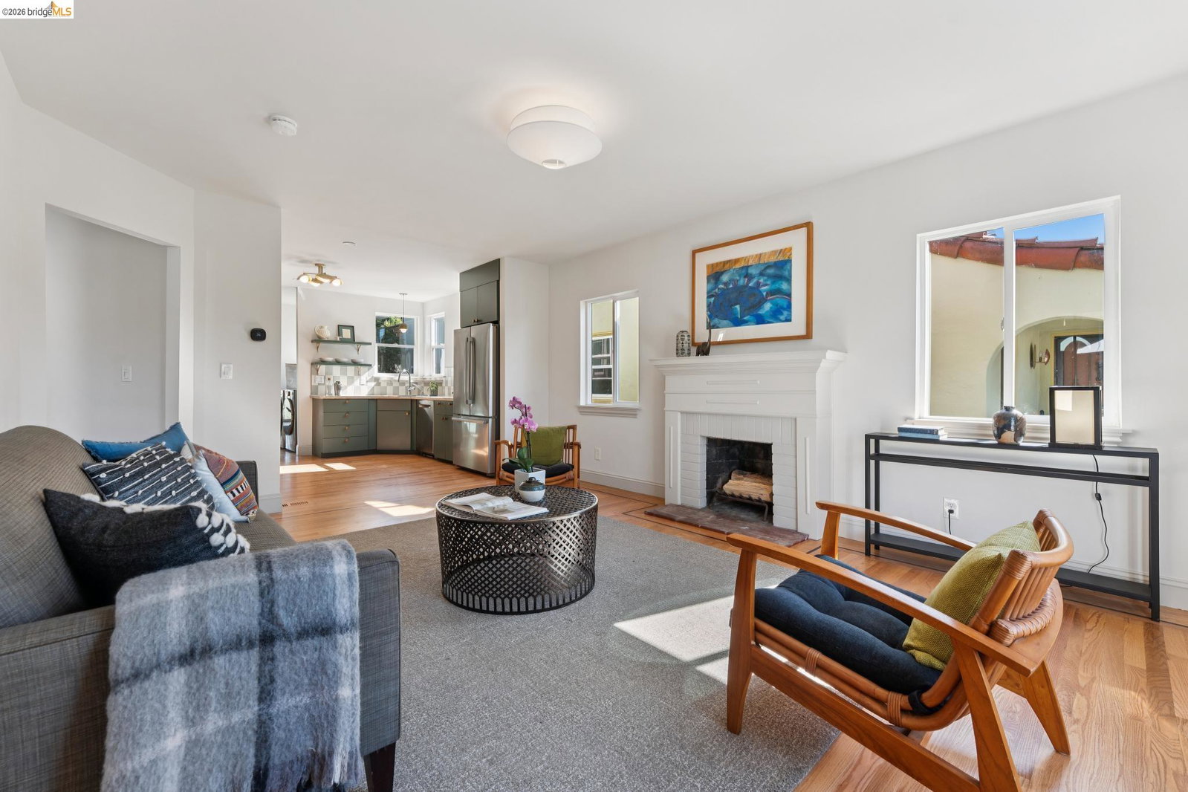
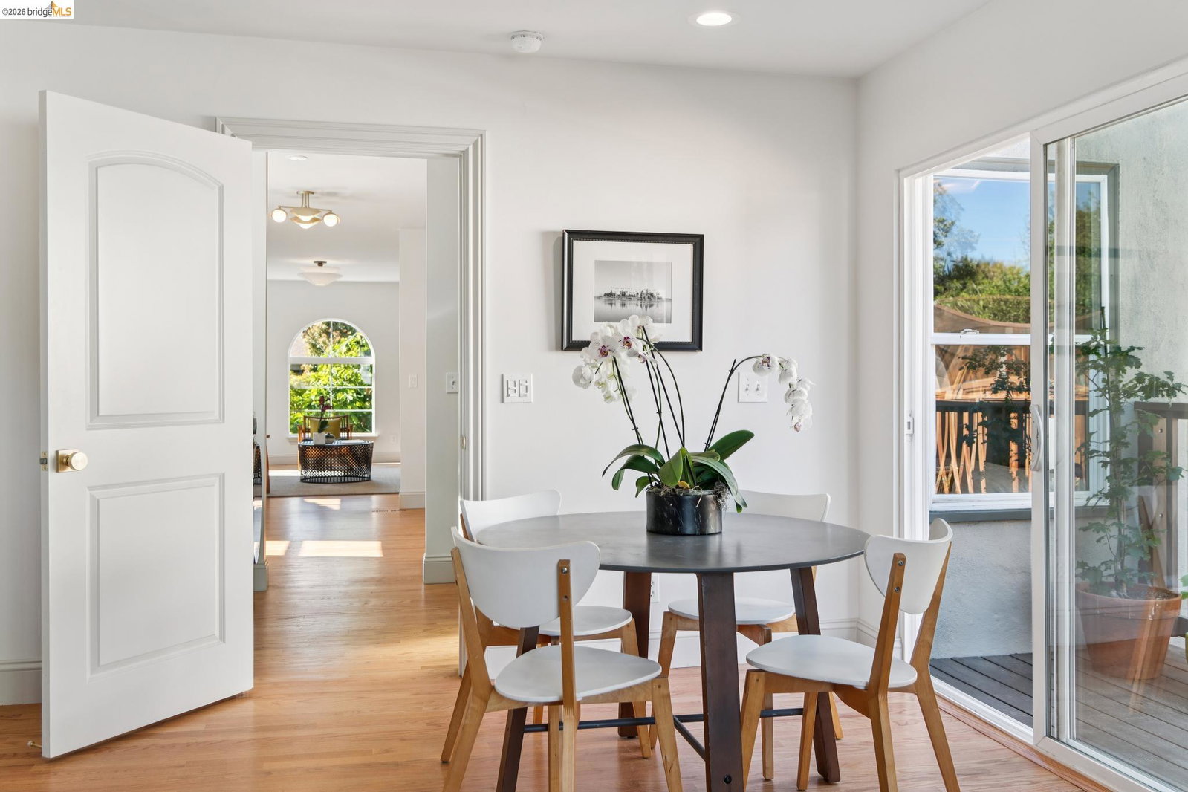
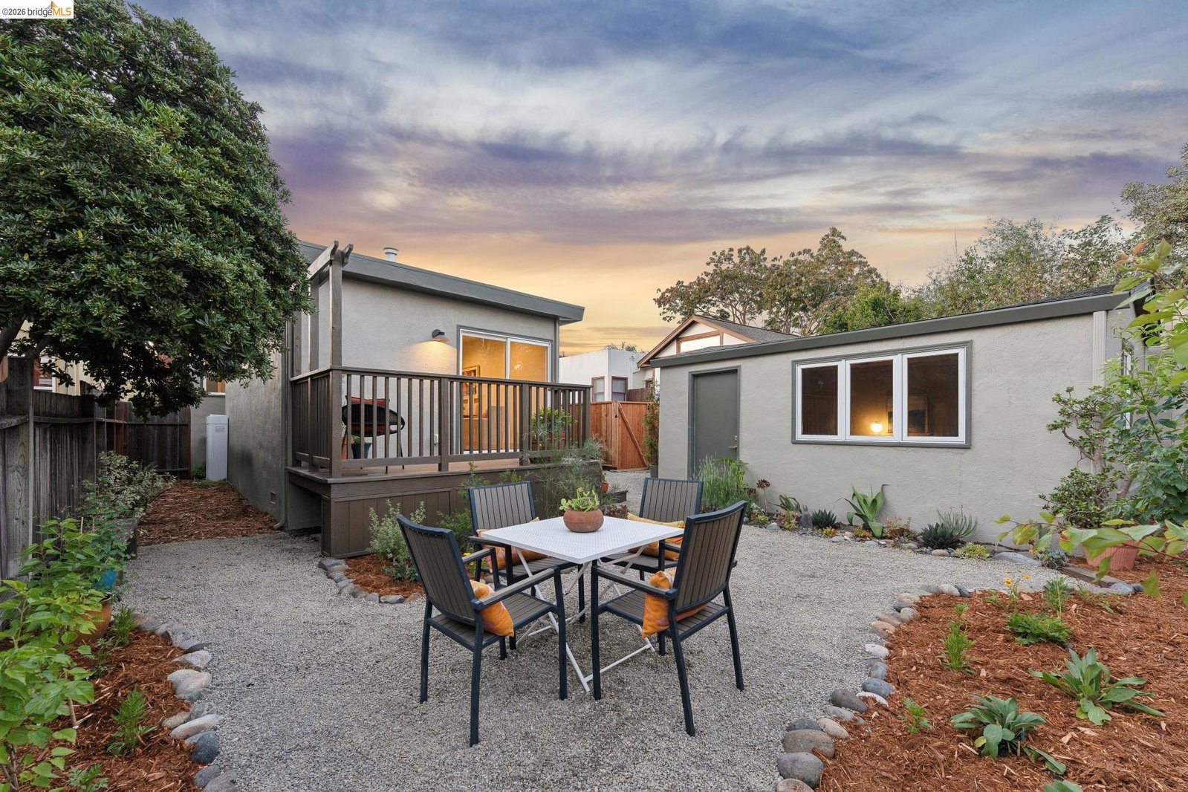
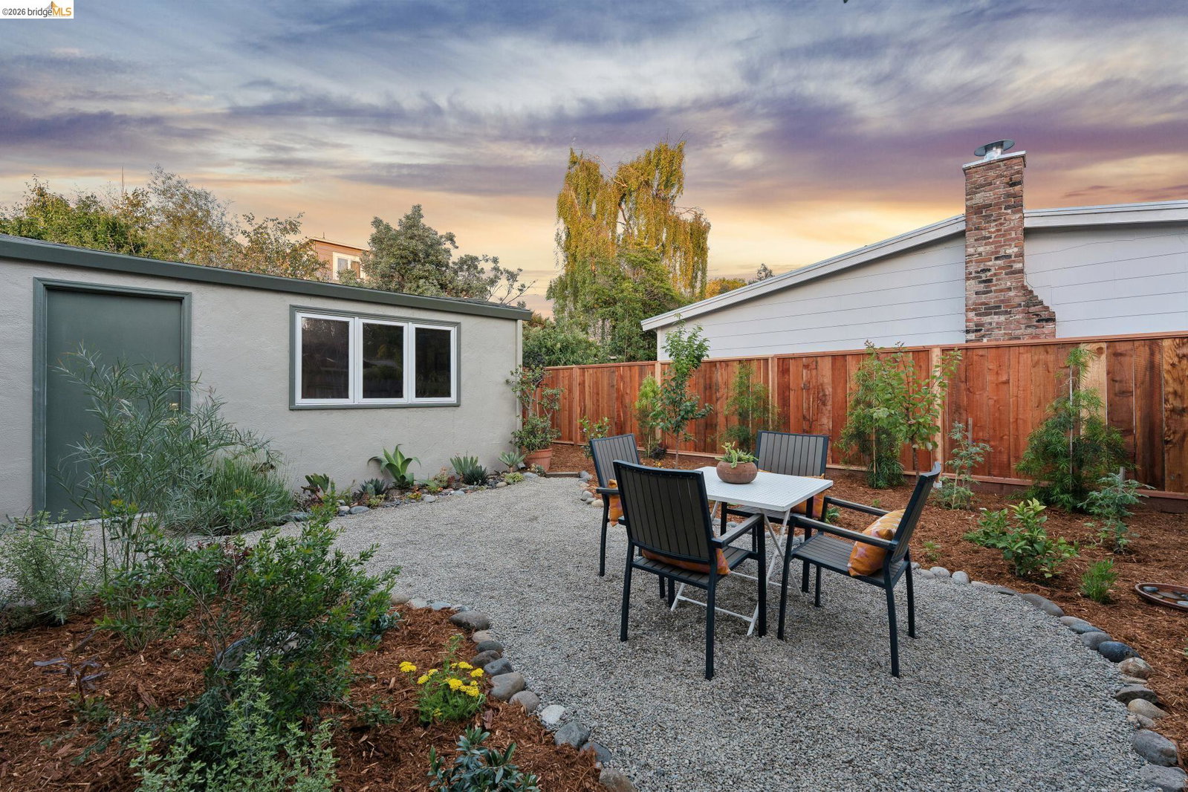
Join us for food & drinks at the first open house - Saturday, 5/16, 2-5pm. Interior photos coming 5/16. Welcome to 7206 A Street, a charming Spanish Mediterranean home nestled on a cul-de-sac in the St Jerome's neighborhood of El Cerrito. This 2 bedroom, 2 bathroom home offers bonus spaces for flexibility of living, all on one level, within ½ mile to Memorial Park, and the shops and restaurants at Colusa Circle, El Cerrito Plaza, and Solano Avenue. Enjoy two Farmer's Markets within blocks of this home as well as Bart for easy commuting. And, the beloved local elementary school, Harding Elementary, is a short stroll away. On approach you are greeted by a front porch with arched details, original iron railing, mature landscaping, and a newer clay tile roof - retaining the original charm. The front living room is centered on a brick fireplace and opens directly to the beautifully remodeled kitchen with 48" chef's range, stainless steel appliances, Taj Mahal quartzite countertops, and handmade Italian tile backsplash. Off the main living room are two bedrooms and 1 bathroom - privately set off from the main living space. And, off the kitchen is the bonus space/family room with a second full bathroom. This space is awash with natural light with two doors leading to decks - seamlessly
/u.realgeeks.media/roddarealtyteam/logo-broker.png)
Additional Information
- Acres
- 0.08
- Bathroom Features
- Tile, Primary - Shower(s) over Tub(s), Primary - Tile, Primary - Updated Bath(s)
- Cooling System
- Central -1 Zone
- Exterior Features
- Stucco
- Family Room
- Separate Family Room
- Fireplace Description
- Living Room, Brick
- Floor Covering
- Tile, Hardwood
- Foundation
- Crawl Space
- Garage Parking
- Converted, Detached Garage, Garage
- Heating System
- Heat Pump
- Laundry Facilities
- In Laundry Room, Washer, Dryer
- Levels
- One Story
- Living Area
- 1,325
- Lot Description
- Grade - Level
- Lot Size
- 3,600
- Neighborhood
- El Cerrito
- Other Rooms
- Bonus / Hobby Room, Den / Study / Office, Laundry Room
- Pool Description
- Pool - No, None
- Roof
- Tile
- Style
- Mediterranean, Spanish, Bungalow
- Unincorporated Yn
- Yes
Mortgage Calculator
 The data relating to real estate for sale on this display comes in part from the Internet Data Exchange program of the MLSListingsTM MLS system. Real estate listings held by brokerage firms other than The Villages Realty - Rodda Realty Team are marked with the Internet Data Exchange and detailed information about them includes the names of the listing brokers and listing agents.
Based on information from MLSListings MLS as of . All data, including all measurements and calculations of area, is obtained from various sources and has not been, and will not be, verified by broker or MLS. All information should be independently reviewed and verified for accuracy. Properties may or may not be listed by the office/agent presenting the information.
Copyright 2026 MLSListings Inc. All rights reserved