1045 Dawn Ct, Brentwood, CA 94513
- $733,000
- 4
- BD
- 3
- BA
- 2,018
- SqFt






Listed by Katherine Prinzivalli, (925) 457-0510 from Bhhs Drysdale Properties
(If provided) CoList: from
Sold listing courtesy of Marc Williams from CCRBJL
- Sold Price
- $733,000
- List Price
- $739,000
- Closing Date
- Jun 29, 2026
- MLS#
- EB41134912
- Status
- SOLD
- Levels
- Two Story
- Bedrooms
- 4
- Total Bathrooms
- 3
- Full Bathrooms
- 3
- Sqft. of Residence
- 2,018
- Lot Size
- 6,200
- Listing Area
- Brentwood
- Year Built
- 1999
Property Description
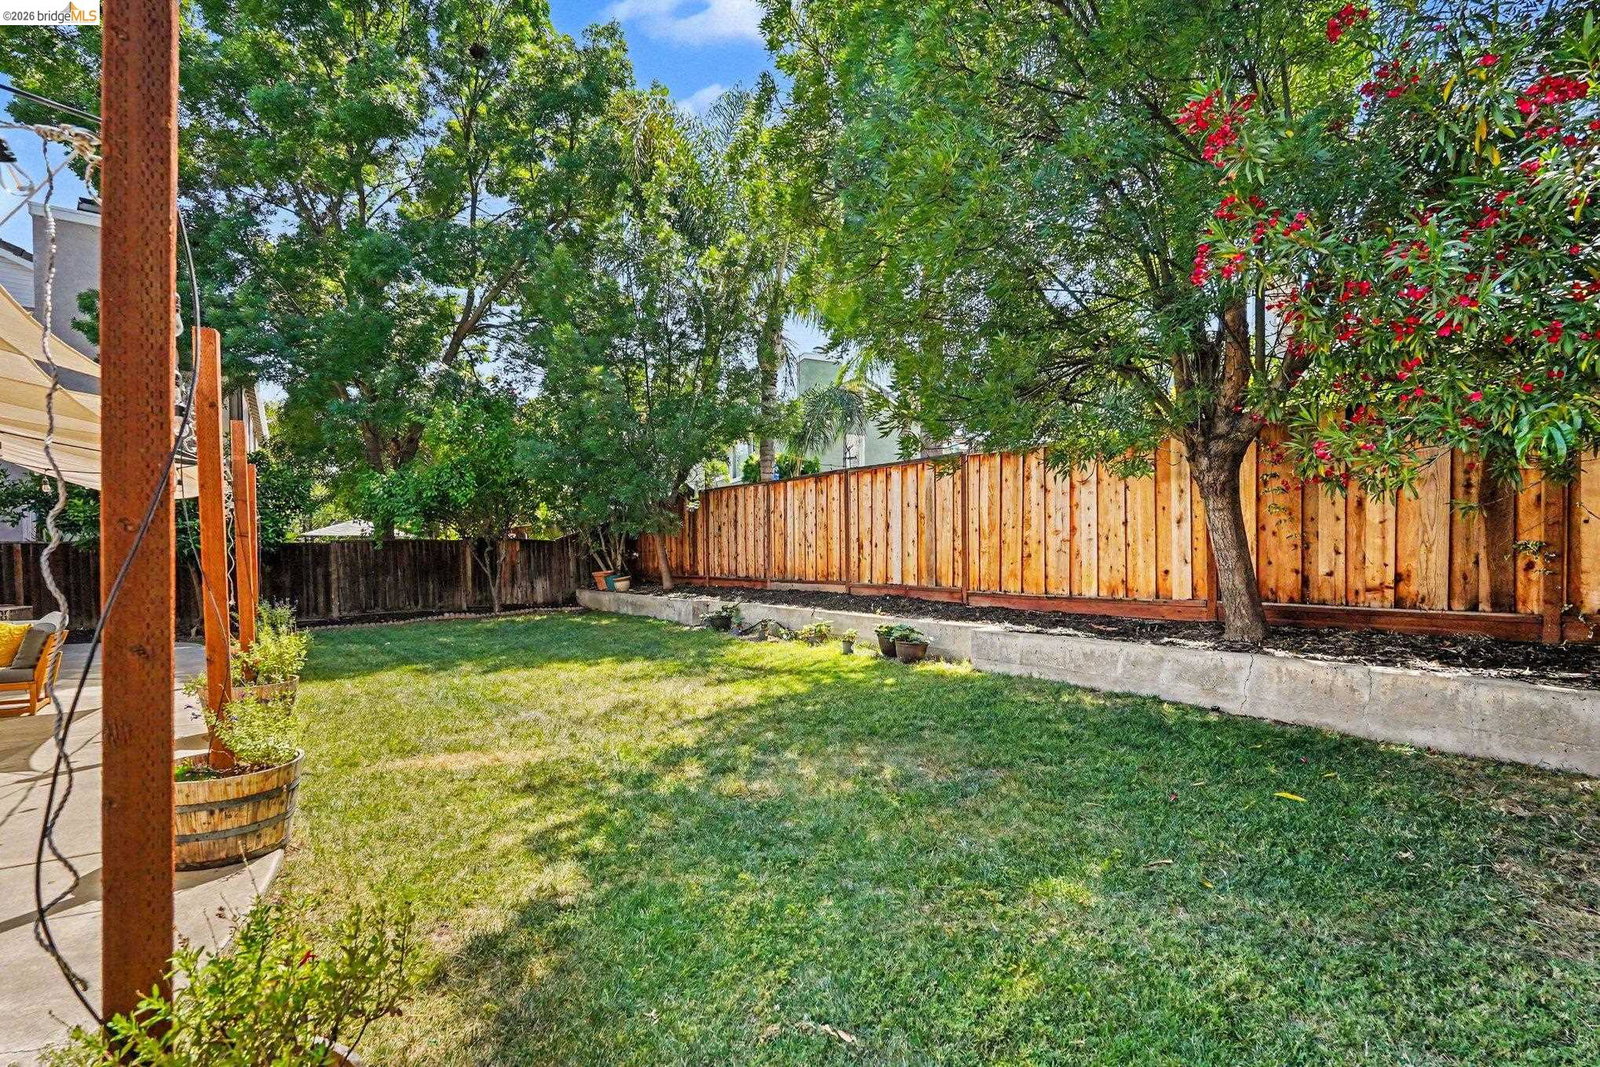
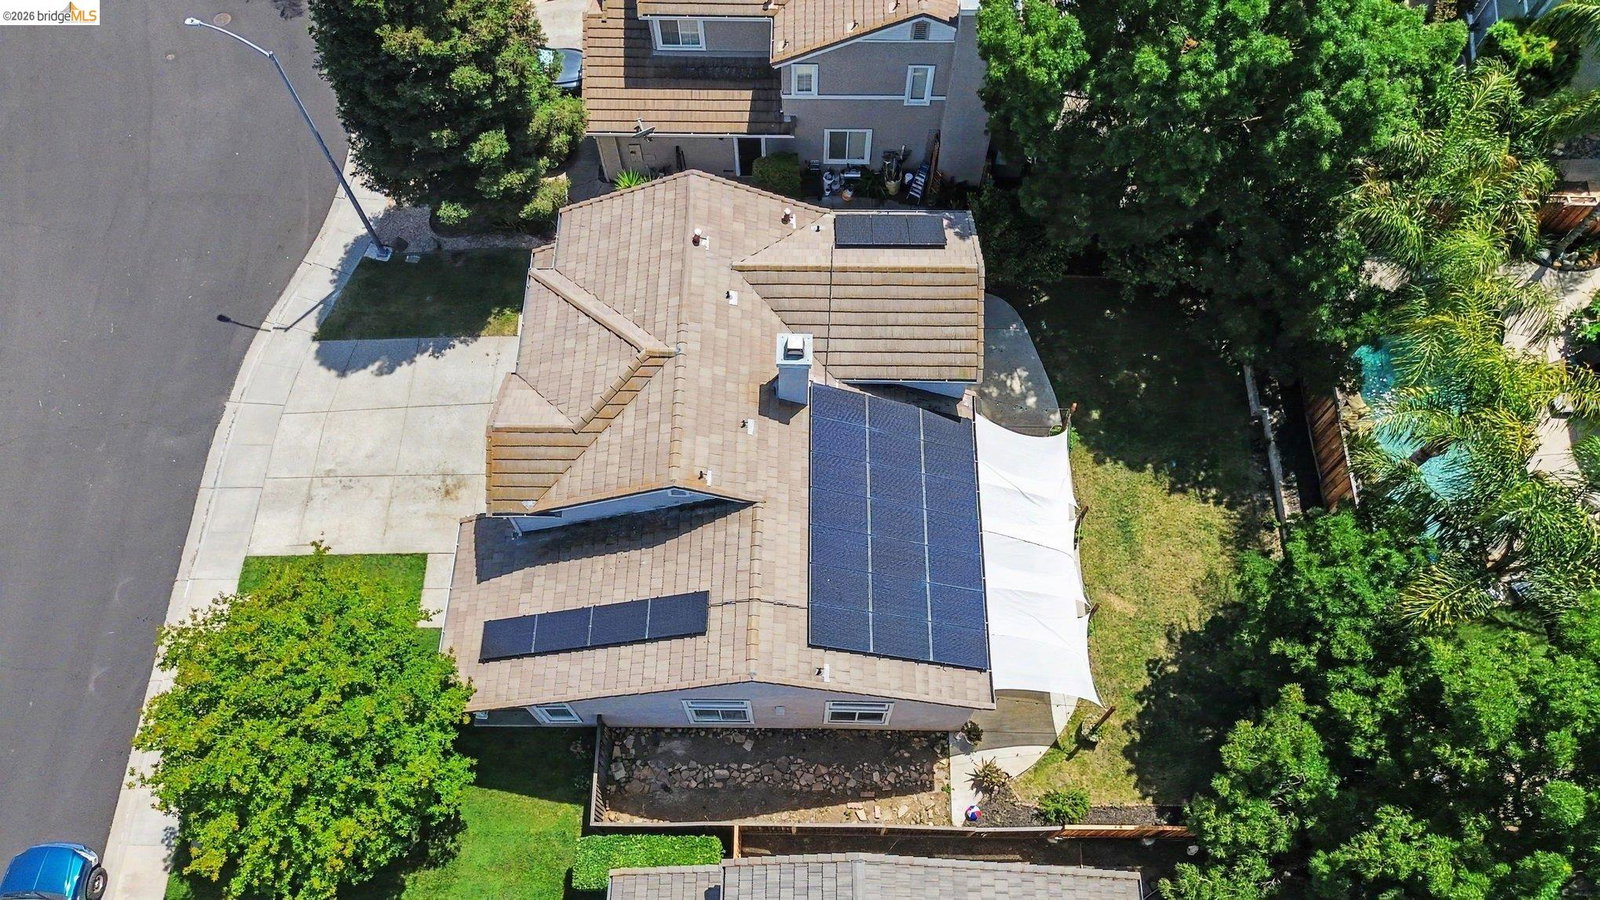
Beautifully updated home tucked away in a tranquil court location within the sought after Heritage High School area! This 4 Bedroom, 3 Bath property blends modern updates with warm country charm throughout. Upgraded LVP flooring flows through the downstairs living areas and the Primary Bath. The Dining Room / Living Room showcases custom built-in cabinetry and floating wood shelves. The remodeled Kitchen is the heart of the home, featuring a large island, white cabinetry, butcher block countertops, custom backsplash, upgraded stainless steel appliances, and stylish hood fan. The inviting Family Room offers a custom entertainment wall with electric fireplace and shiplap accents, creating a cozy modern farmhouse feel. Downstairs Bath has been refreshed with updated vanity and lighting. Spacious Primary Suite includes a soaking tub and walk-in closet. Step outside to a peaceful, private backyard designed for relaxing and entertaining, complete with sailcloth patio coverings, custom lighting, orange, plum and peach trees. Fully PAID Solar. School zoning believed to be accurate, buyer to confirm. Conveniently located close to shopping, commuter access, local farmers market, and the Delta for weekend getaways!
/u.realgeeks.media/roddarealtyteam/logo-broker.png)
Additional Information
- Acres
- 0.14
- Bathroom Features
- Updated Bath, Primary - Shower(s) over Tub(s), Primary - Tub
- Cooling System
- Ceiling Fan, Central -1 Zone
- Exterior Features
- Stucco
- Family Room
- Separate Family Room
- Fireplace Description
- Family Room, Decorative Only
- Floor Covering
- Laminate, Carpet - Wall to Wall
- Garage Parking
- Attached Garage, Garage, Access - Interior
- Heating System
- Forced Air
- Laundry Facilities
- In Laundry Room
- Levels
- Two Story
- Living Area
- 2,018
- Lot Size
- 6,200
- Neighborhood
- Brentwood
- Other Rooms
- Laundry Room
- Pool Description
- Pool - No, None
- Roof
- Tile
- Style
- Contemporary
- Unincorporated Yn
- Yes
Mortgage Calculator
 The data relating to real estate for sale on this display comes in part from the Internet Data Exchange program of the MLSListingsTM MLS system. Real estate listings held by brokerage firms other than The Villages Realty - Rodda Realty Team are marked with the Internet Data Exchange and detailed information about them includes the names of the listing brokers and listing agents.
Based on information from MLSListings MLS as of . All data, including all measurements and calculations of area, is obtained from various sources and has not been, and will not be, verified by broker or MLS. All information should be independently reviewed and verified for accuracy. Properties may or may not be listed by the office/agent presenting the information.
Copyright 2026 MLSListings Inc. All rights reserved