145 Bayside Ct, Richmond, CA 94804
- $378,000
- 1
- BD
- 1
- BA
- 771
- SqFt




Listed by Min Zhao, (510) 698-8886 from KW Advisors East Bay
(If provided) CoList: from
- List Price
- $378,000
- Price Change
- ▼ $7,000 1781829051
- MLS#
- EB41134896
- Status
- ACTIVE
- Bedrooms
- 1
- Total Bathrooms
- 1
- Full Bathrooms
- 1
- Sqft. of Residence
- 771
- Lot Size
- 2,124
- Year Built
- 1992
Property Description
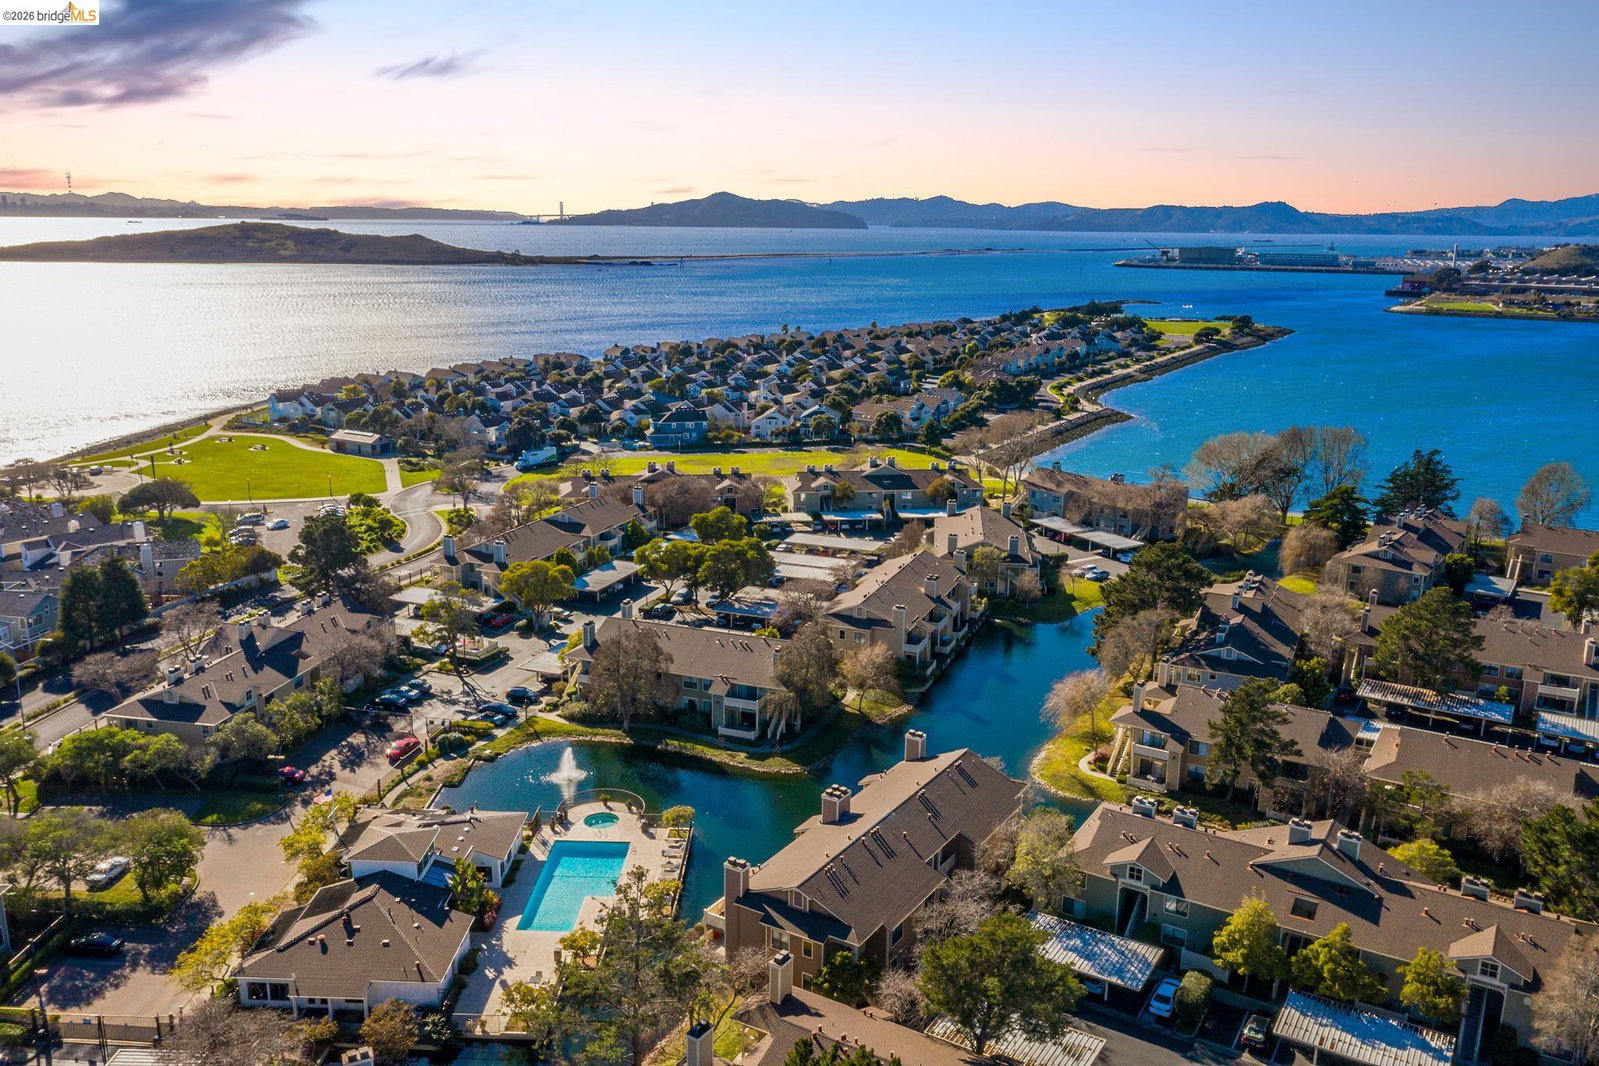
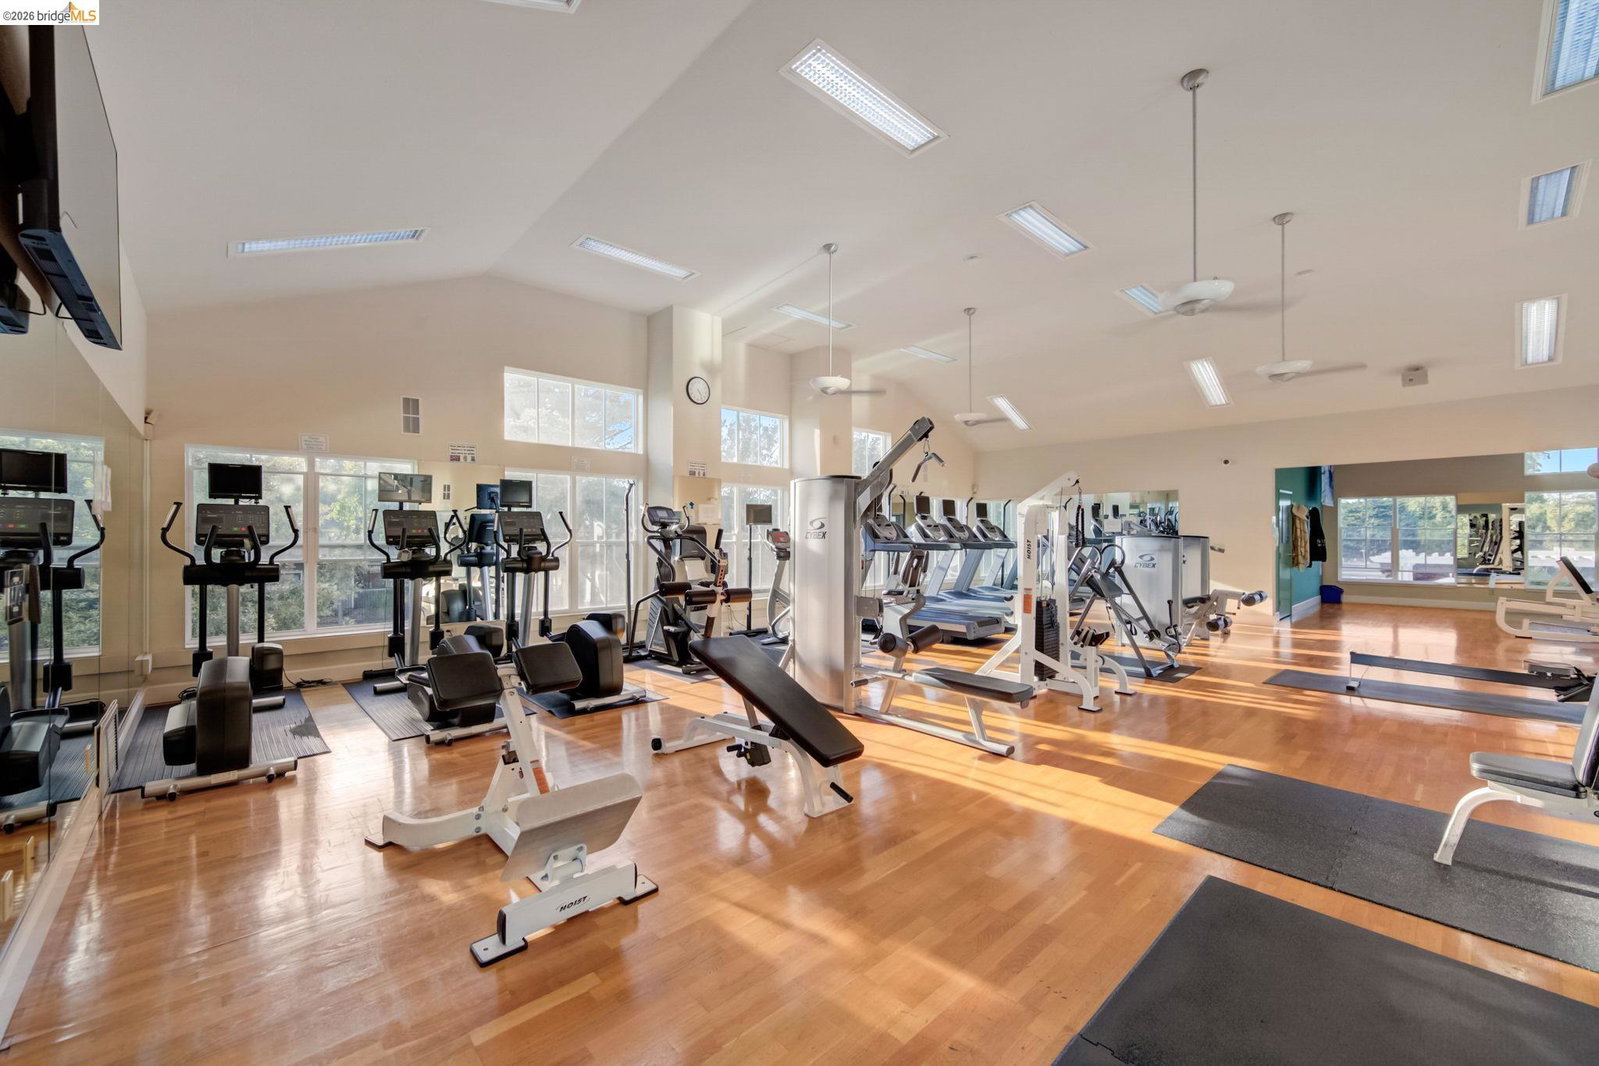
OPEN HOUSE EVERY DAY, CALL US FOR SCHEDULES! Experience comfortable coastal living in this beautifully updated ground-level 1-bedroom, 1-bath condo located in the desirable Marina Bay community with a lake view. This first-floor home offers a functional and inviting layout with luxury vinyl plank flooring throughout the living room, dining area, kitchen, hallway, and bedroom, while the entryway and bathroom feature durable tile flooring for easy maintenance. The bright kitchen has been thoughtfully upgraded with brand-new stainless steel appliances, including a new stove, dishwasher, microwave hood, and range hood, creating a clean and modern cooking space. The open living and dining area flows seamlessly to the outdoor patio, offering a comfortable setting to relax and enjoy the peaceful surroundings. Experience serene coastal living in the Marina Bay community. The gated community offers resort-style amenities, including two heated pools, spas, a fitness center, clubhouse, tennis and pickleball courts, EV charging stations, and lush landscaped paths along the Bay Trail. Conveniently located near the Richmond Ferry, BART, and major freeways, this community combines comfort, style, and accessibility. The perfect blend of California Coastal lifestyle.
/u.realgeeks.media/roddarealtyteam/logo-broker.png)
Additional Information
- Acres
- 0.05
- Association Fee
- $709
- Association Fee Includes
- Maintenance - Exterior, Garbage, Insurance - Hazard, Management Fee, Reserves, Security Service, Water / Sewer, Maintenance - Common Area
- Building Name
- MARINA BAY
- Cooling System
- None
- Exterior Features
- Wood Shingles
- Fireplace Description
- Living Room, Wood Burning
- Floor Covering
- Laminate, Tile, Carpet - Wall to Wall
- Garage Parking
- No Garage
- Heating System
- Baseboard, Electric
- Laundry Facilities
- In Closet, Washer, Dryer
- Levels
- One Story
- Living Area
- 771
- Lot Description
- Grade - Level, Regular
- Lot Size
- 2,124
- Neighborhood
- Richmond - Point Richmond/Bayfro
- Numberof Units
- 468
- Other Rooms
- Storage
- Pool Description
- Pool - In Ground, Spa / Hot Tub
- Roof
- Composition
- Style
- Contemporary
- Unincorporated Yn
- Yes
- Unit Description
- Ground Floor
- View
- Lake View, Water
- Year Built
- 1992
Mortgage Calculator
 The data relating to real estate for sale on this display comes in part from the Internet Data Exchange program of the MLSListingsTM MLS system. Real estate listings held by brokerage firms other than The Villages Realty - Rodda Realty Team are marked with the Internet Data Exchange and detailed information about them includes the names of the listing brokers and listing agents.
Based on information from MLSListings MLS as of . All data, including all measurements and calculations of area, is obtained from various sources and has not been, and will not be, verified by broker or MLS. All information should be independently reviewed and verified for accuracy. Properties may or may not be listed by the office/agent presenting the information.
Copyright 2026 MLSListings Inc. All rights reserved