183 Avery Ct, Brentwood, CA 94513
- $975,000
- 4
- BD
- 3
- BA
- 2,325
- SqFt






Listed by M. Keisha Zogg, (925) 437-4195 from Corcoran Icon Properties
(If provided) CoList: from
Sold listing courtesy of Farnaz Murcray from CCCOMPS03
- Sold Price
- $975,000
- List Price
- $975,000
- Closing Date
- Jun 24, 2026
- MLS#
- EB41134841
- Status
- SOLD
- Levels
- One Story
- Bedrooms
- 4
- Total Bathrooms
- 3
- Full Bathrooms
- 3
- Sqft. of Residence
- 2,325
- Lot Size
- 7,280
- Listing Area
- Brentwood
- Year Built
- 2017
Property Description
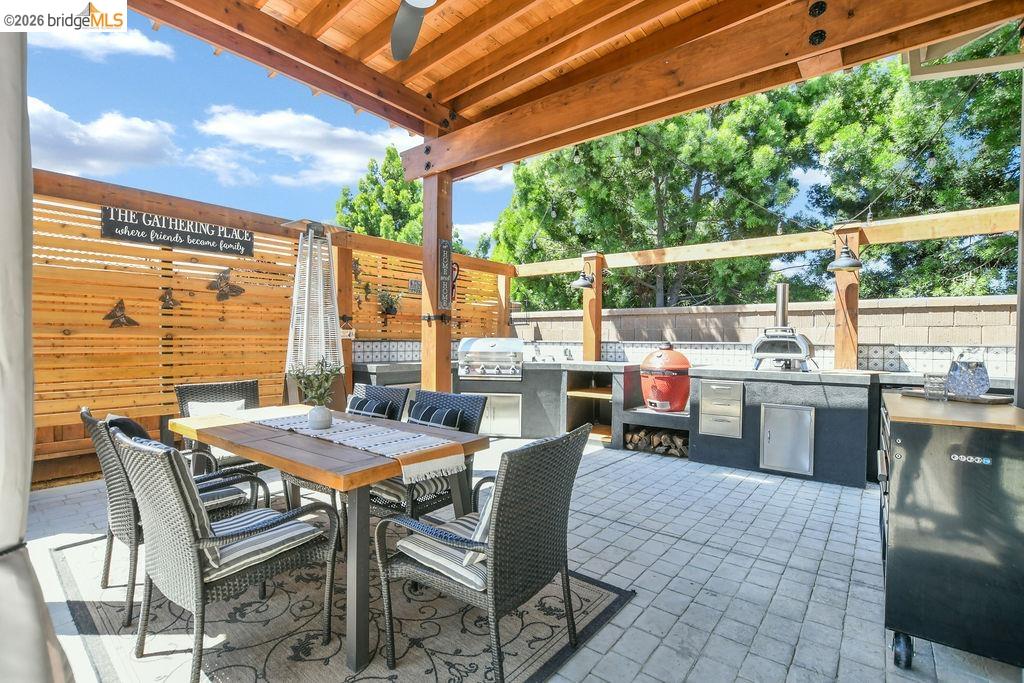
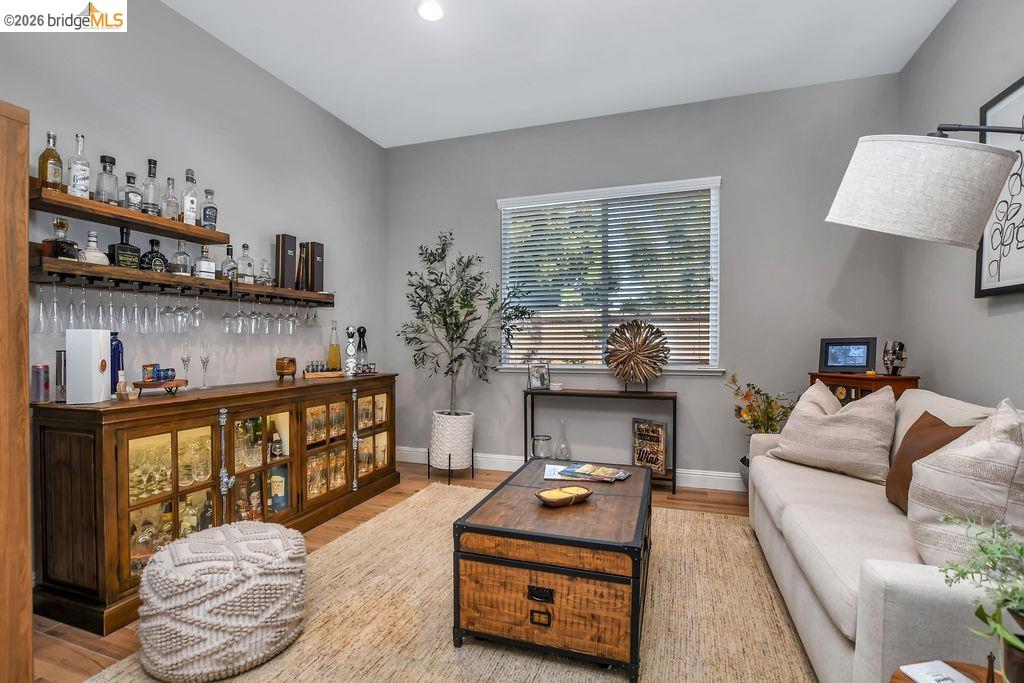
See it. Love it. Stay forever. Tucked away on a desirable court location, 183 Avery Court is the kind of home buyers wait for - warm, welcoming, beautifully upgraded, and designed for the moments that matter most. From quiet mornings under the covered patio to unforgettable nights gathered around the outdoor kitchen and fireplace, this home was made to be enjoyed for years to come. Inside, elevated design meets everyday comfort with ceramic tile flooring throughout, upgraded lighting, a solar skylight, smart-home prewiring, and a bright, inviting layout filled with natural light. The thoughtfully upgraded kitchen features a Bosch dishwasher, updated hood, touch faucet, reverse osmosis system, custom coffee bar cabinetry with butcher block counters, floating shelves, and added storage that blend style with functionality. The open living spaces create an easy flow for both everyday living and entertaining, while French doors invite the outdoors in and make the backyard feel like a natural extension of the home. Step outside and discover a backyard designed to be lived in - professionally landscaped with low-maintenance features, multiple sitting areas, cedar accents, covered patio spaces, a gas fireplace, and an incredible outdoor kitchen complete with oversized island, built-in BB
/u.realgeeks.media/roddarealtyteam/logo-broker.png)
Additional Information
- Acres
- 0.17
- Cooling System
- Whole House / Attic Fan, Central -1 Zone
- Exterior Features
- Stucco
- Family Room
- Separate Family Room
- Fireplace Description
- Family Room
- Floor Covering
- Tile
- Foundation
- Concrete Slab
- Garage Parking
- Attached Garage, Garage, Gate / Door Opener, Access - Side Yard
- Heating System
- Forced Air
- Laundry Facilities
- In Laundry Room, Washer, Dryer
- Levels
- One Story
- Living Area
- 2,325
- Lot Description
- Grade - Level
- Lot Size
- 7,280
- Neighborhood
- Brentwood
- Other Rooms
- Bonus / Hobby Room, Laundry Room
- Pool Description
- Pool - No, None
- Roof
- Tile
- Style
- Craftsman
- Unincorporated Yn
- Yes
Mortgage Calculator
 The data relating to real estate for sale on this display comes in part from the Internet Data Exchange program of the MLSListingsTM MLS system. Real estate listings held by brokerage firms other than The Villages Realty - Rodda Realty Team are marked with the Internet Data Exchange and detailed information about them includes the names of the listing brokers and listing agents.
Based on information from MLSListings MLS as of . All data, including all measurements and calculations of area, is obtained from various sources and has not been, and will not be, verified by broker or MLS. All information should be independently reviewed and verified for accuracy. Properties may or may not be listed by the office/agent presenting the information.
Copyright 2026 MLSListings Inc. All rights reserved