1186 El Rio Ct, Livermore, CA 94551
- $1,300,000
- 3
- BD
- 2
- BA
- 1,226
- SqFt




Listed by Krystealle Franco, (925) 997-7718 from RE/MAX Gold - Murphys
(If provided) CoList: Stacey Silva from RE/MAX Gold - Murphys
Sold listing courtesy of Donna Piscotty from DMSMCD
- Sold Price
- $1,300,000
- List Price
- $1,300,000
- Closing Date
- Jun 30, 2026
- MLS#
- EB41134721
- Status
- SOLD
- Levels
- One Story
- Bedrooms
- 3
- Total Bathrooms
- 2
- Full Bathrooms
- 2
- Sqft. of Residence
- 1,226
- Lot Size
- 11,690
- Listing Area
- Livermore
- Year Built
- 1996
Property Description
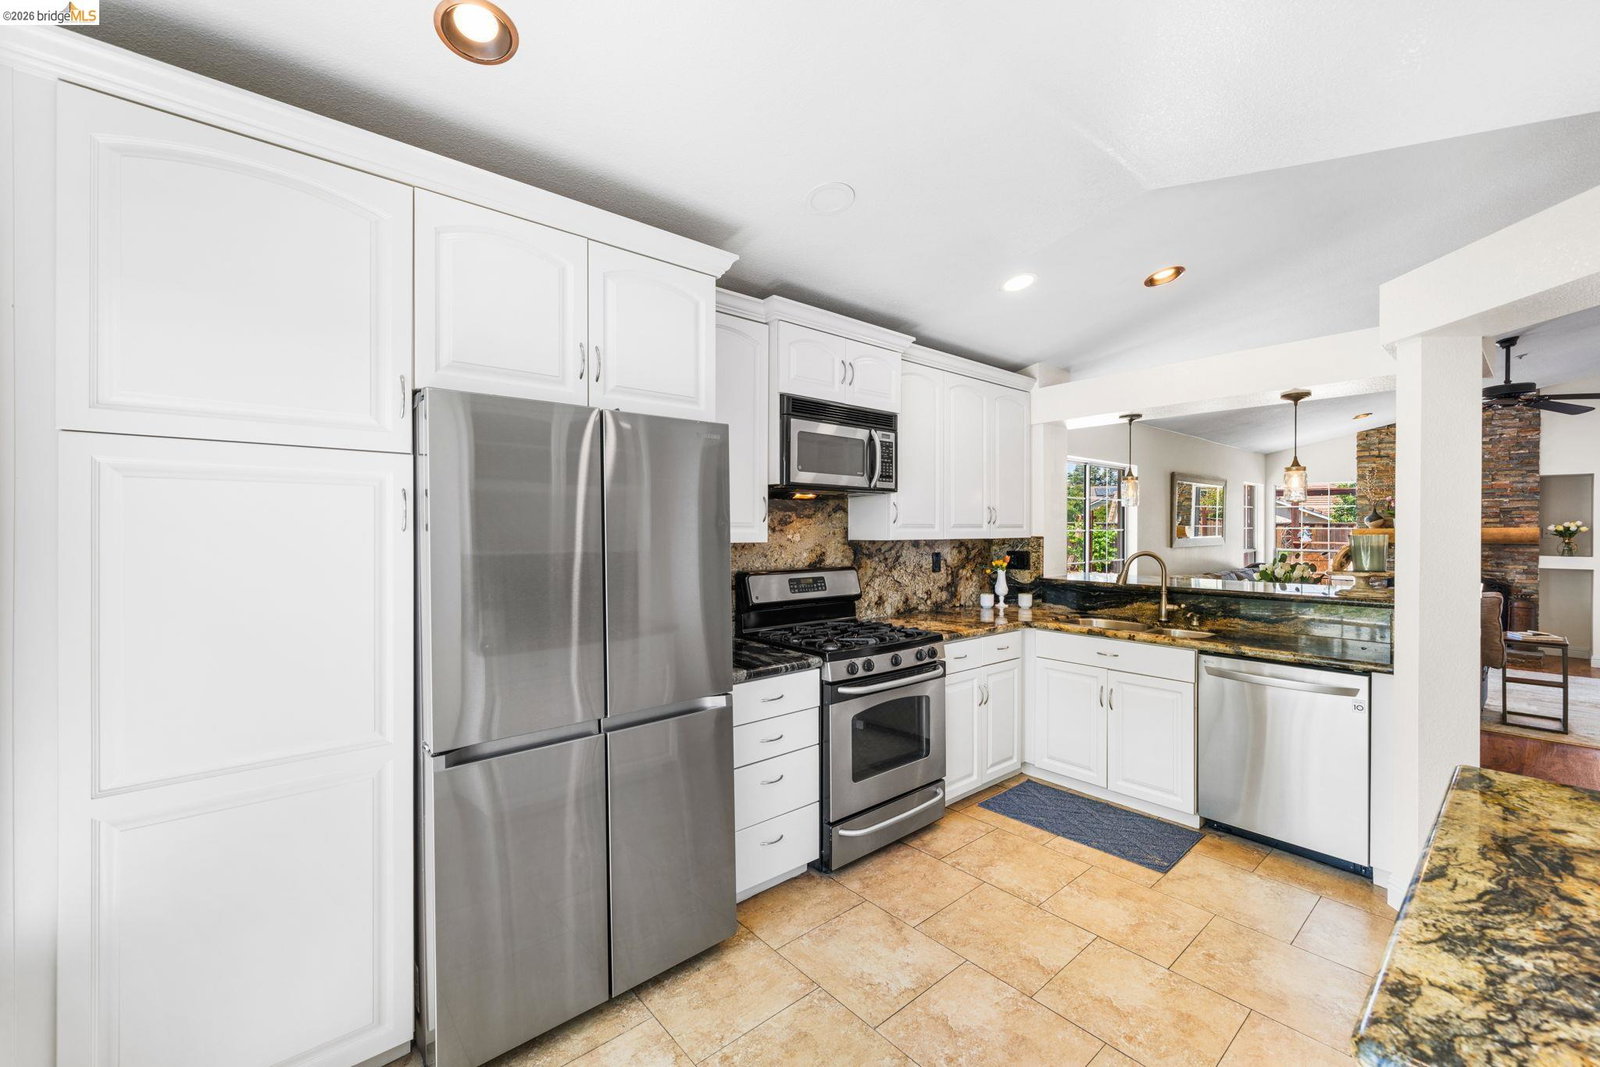
Room to Relax. Space to Dream. This beautifully maintained single-story home, situated on 11,700 square feet on a quiet court in a well-established area of North Livermore, offers the perfect blend of comfort, style, and location. With all the comfort this stunning home has to offer, you may never want to leave. Inside, vaulted ceilings and rich vinyl flooring create a bright and airy atmosphere throughout the main living areas. The home features 3 bedrooms, 2 bathrooms, fresh interior paint, newer carpet, and a functional kitchen complete with stainless steel appliances. A charming floor-to-ceiling stone, wood-burning fireplace adds warmth and character to the space, while fiber optic WiFi adds modern convenience for today's lifestyle. Step outside to a park-like backyard featuring a spa, sandbox, a stone water feature, and a beautiful handcrafted pergola with swings surrounding a fire pit, perfect for entertaining or simply relaxing while enjoying the spacious grounds. The expansive lot offers ample space for an ADU, a pool, or even both. The ADU has already been approved by the county. An additional storage shed offers even more functionality. The spacious driveway provides plenty of room for vehicles and recreational toys, with double gates for easy access. From the moment yo
/u.realgeeks.media/roddarealtyteam/logo-broker.png)
Additional Information
- Acres
- 0.27
- Amenities
- Window Covering(s)
- Bathroom Features
- Primary - Shower(s) over Tub(s), Primary - Updated Bath(s)
- Cooling System
- Central -1 Zone
- Energy Features
- Double Pane Windows
- Exterior Features
- Brick
- Fireplace Description
- Family Room, Stone, Wood Burning, Decorative Only
- Floor Covering
- Tile, Carpet - Wall to Wall
- Foundation
- Concrete Slab
- Garage Parking
- Attached Garage, Garage, Gate / Door Opener, Parking Space(s), RV/Boat Parking, Access - Side Yard
- Heating System
- Forced Air
- Laundry Facilities
- In Garage, Washer, Dryer
- Levels
- One Story
- Living Area
- 1,226
- Lot Size
- 11,690
- Neighborhood
- Livermore
- Other Rooms
- None
- Pool Description
- Pool - No, Spa / Hot Tub
- Roof
- Tile
- Style
- Contemporary
- Unincorporated Yn
- Yes
- View
- Hills
Mortgage Calculator
 The data relating to real estate for sale on this display comes in part from the Internet Data Exchange program of the MLSListingsTM MLS system. Real estate listings held by brokerage firms other than The Villages Realty - Rodda Realty Team are marked with the Internet Data Exchange and detailed information about them includes the names of the listing brokers and listing agents.
Based on information from MLSListings MLS as of . All data, including all measurements and calculations of area, is obtained from various sources and has not been, and will not be, verified by broker or MLS. All information should be independently reviewed and verified for accuracy. Properties may or may not be listed by the office/agent presenting the information.
Copyright 2026 MLSListings Inc. All rights reserved