8108 Greenly Dr, Oakland, CA 94605
- $800,000
- 4
- BD
- 2
- BA
- 1,156
- SqFt




Listed by Jennie A. Flanigan, (510) 610-3601 from Vanguard Properties
(If provided) CoList: from
Sold listing courtesy of Jacqueline Gonzalez from
- Sold Price
- $800,000
- List Price
- $695,000
- Closing Date
- Jun 17, 2026
- MLS#
- EB41134696
- Status
- SOLD
- Levels
- One Story
- Bedrooms
- 4
- Total Bathrooms
- 2
- Full Bathrooms
- 2
- Sqft. of Residence
- 1,156
- Lot Size
- 5,000
- Listing Area
- Oakland Zip Code 94605
- Year Built
- 1940
Property Description
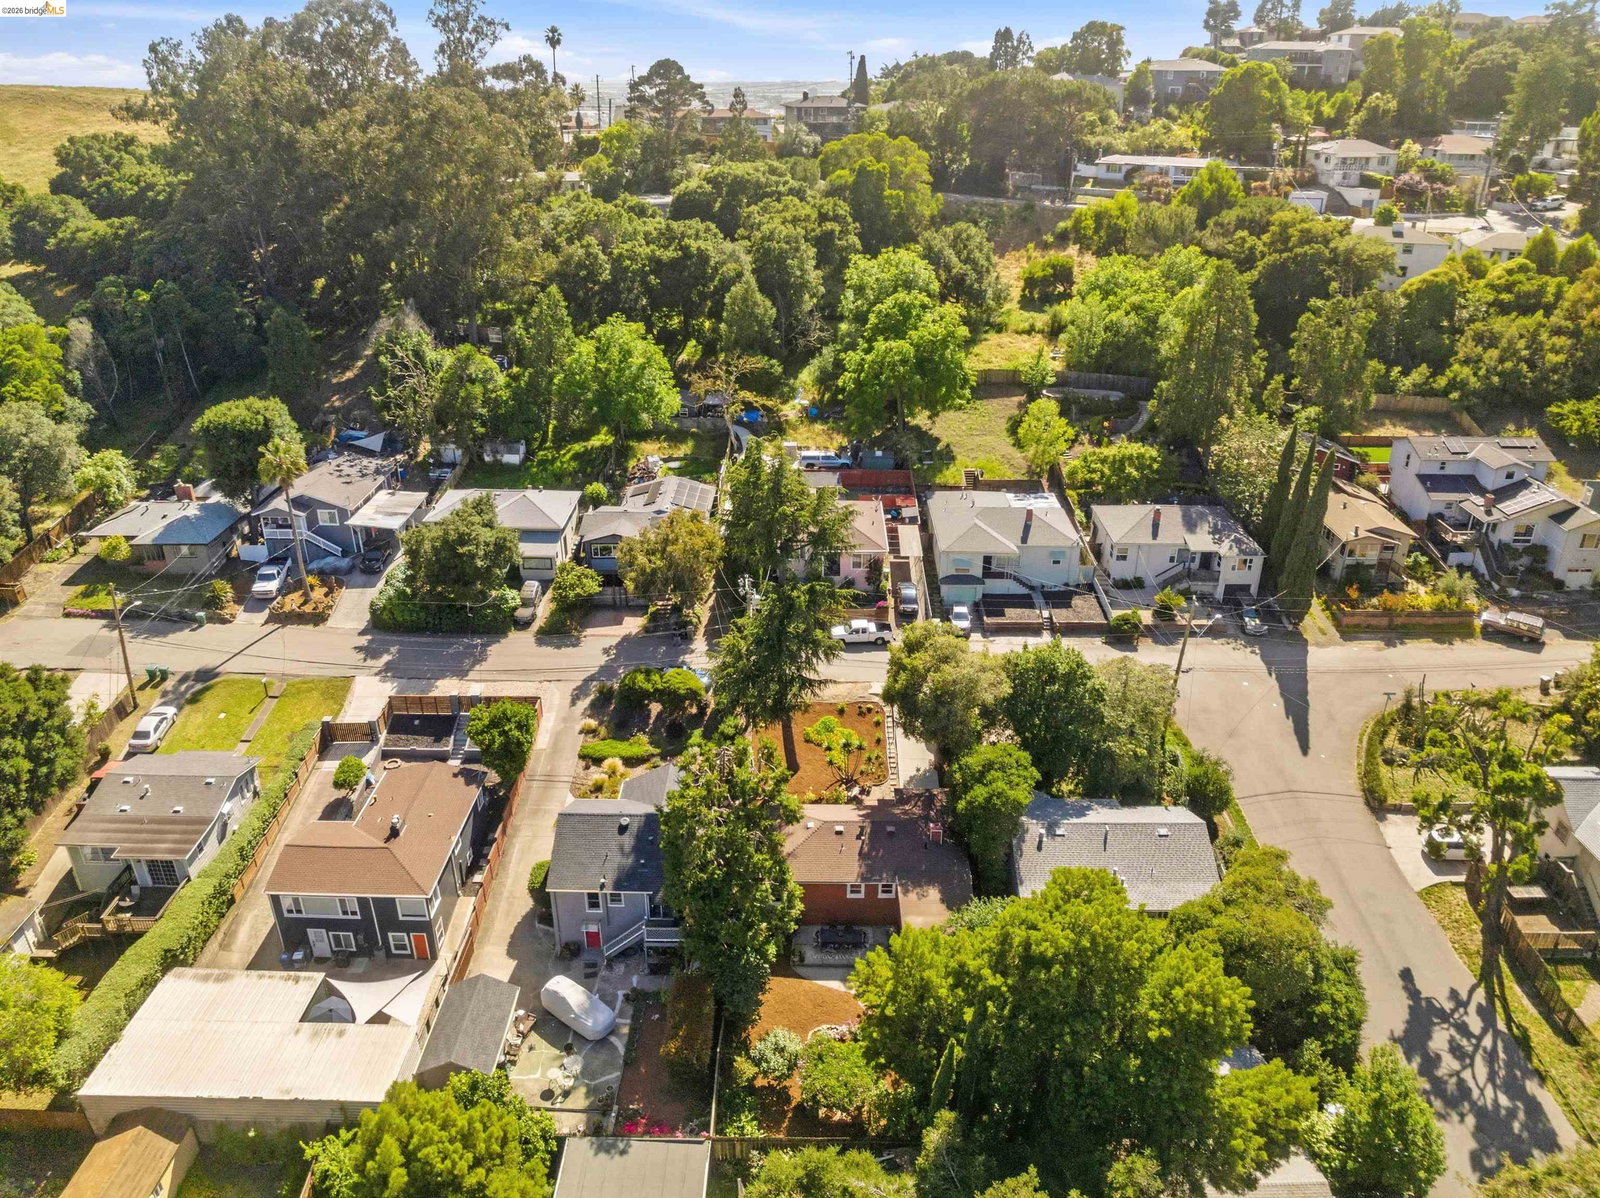
Nestled among the mature trees, and literally less than half a block to open space (scenic trails with your best friend - furry or human or both), in Oakland's sought after King Estates neighborhood, this absolutely charming LEVEL (no steps in), Rare 4-bedroom, 2-bath home is as pretty as a picture and filled with warmth, character, and timeless appeal. Built in 1940, this home beautifully blends vintage charm with comfortable modern living, offering a welcoming floor plan, gorgeous hardwood floors, and an abundance of soft natural light throughout. The sunny and inviting living room offers space to gather with friends, relax with a good book, or enjoy quiet evenings surrounded by the peaceful beauty of the neighborhood. The large eat-in kitchen is both cheerful and functional, featuring updated appliances, refreshed surfaces, and lovely views out to the lush backyard. Just off the kitchen, a dedicated laundry room adds everyday convenience. The serene primary suite offers a restful retreat with generous closet space and a private full bath. Three additional bedrooms provide wonderful flexibility for guests, family, creative pursuits, or a sunny home office tucked among the trees. Downstairs, the semi-finished basement offers an expansive bonus area ideal for a home gym, workshop
/u.realgeeks.media/roddarealtyteam/logo-broker.png)
Additional Information
- Acres
- 0.12
- Bathroom Features
- Tile, Updated Bath, Primary - Shower(s) over Tub(s), Primary - Tile
- Cooling System
- None
- Exterior Features
- Siding - Wood
- Family Room
- Separate Family Room
- Fireplace Description
- None
- Floor Covering
- Tile, Concrete, Hardwood
- Foundation
- Crawl Space
- Garage Parking
- No Garage, No Parking, Off-Street Parking, Parking Space(s)
- Heating System
- Floor Furnace
- Laundry Facilities
- In Laundry Room, Washer, Dryer
- Levels
- One Story
- Living Area
- 1,156
- Lot Description
- Grade - Sloped Down, Grade - Level
- Lot Size
- 5,000
- Neighborhood
- Oakland Zip Code 94605
- Other Rooms
- Den / Study / Office, Basement - Partial, Laundry Room, Basement - Unfinished
- Pool Description
- Pool - No, None
- Roof
- Composition
- Style
- Bungalow
- Unincorporated Yn
- Yes
- View
- Hills
Mortgage Calculator
 The data relating to real estate for sale on this display comes in part from the Internet Data Exchange program of the MLSListingsTM MLS system. Real estate listings held by brokerage firms other than The Villages Realty - Rodda Realty Team are marked with the Internet Data Exchange and detailed information about them includes the names of the listing brokers and listing agents.
Based on information from MLSListings MLS as of . All data, including all measurements and calculations of area, is obtained from various sources and has not been, and will not be, verified by broker or MLS. All information should be independently reviewed and verified for accuracy. Properties may or may not be listed by the office/agent presenting the information.
Copyright 2026 MLSListings Inc. All rights reserved