2567 El Portal Dr A, San Pablo, CA 94806
- $399,000
- 3
- BD
- 2
- BA
- 1,248
- SqFt




Listed by Gabriel Whyte, (510) 736-8571 from Winkler Real Estate Group
(If provided) CoList: Jennifer Hansen-Romero from Winkler Real Estate Group
- List Price
- $399,000
- MLS#
- EB41134611
- Status
- ACTIVE
- Bedrooms
- 3
- Total Bathrooms
- 2
- Full Bathrooms
- 2
- Sqft. of Residence
- 1,248
- Year Built
- 1979
Property Description
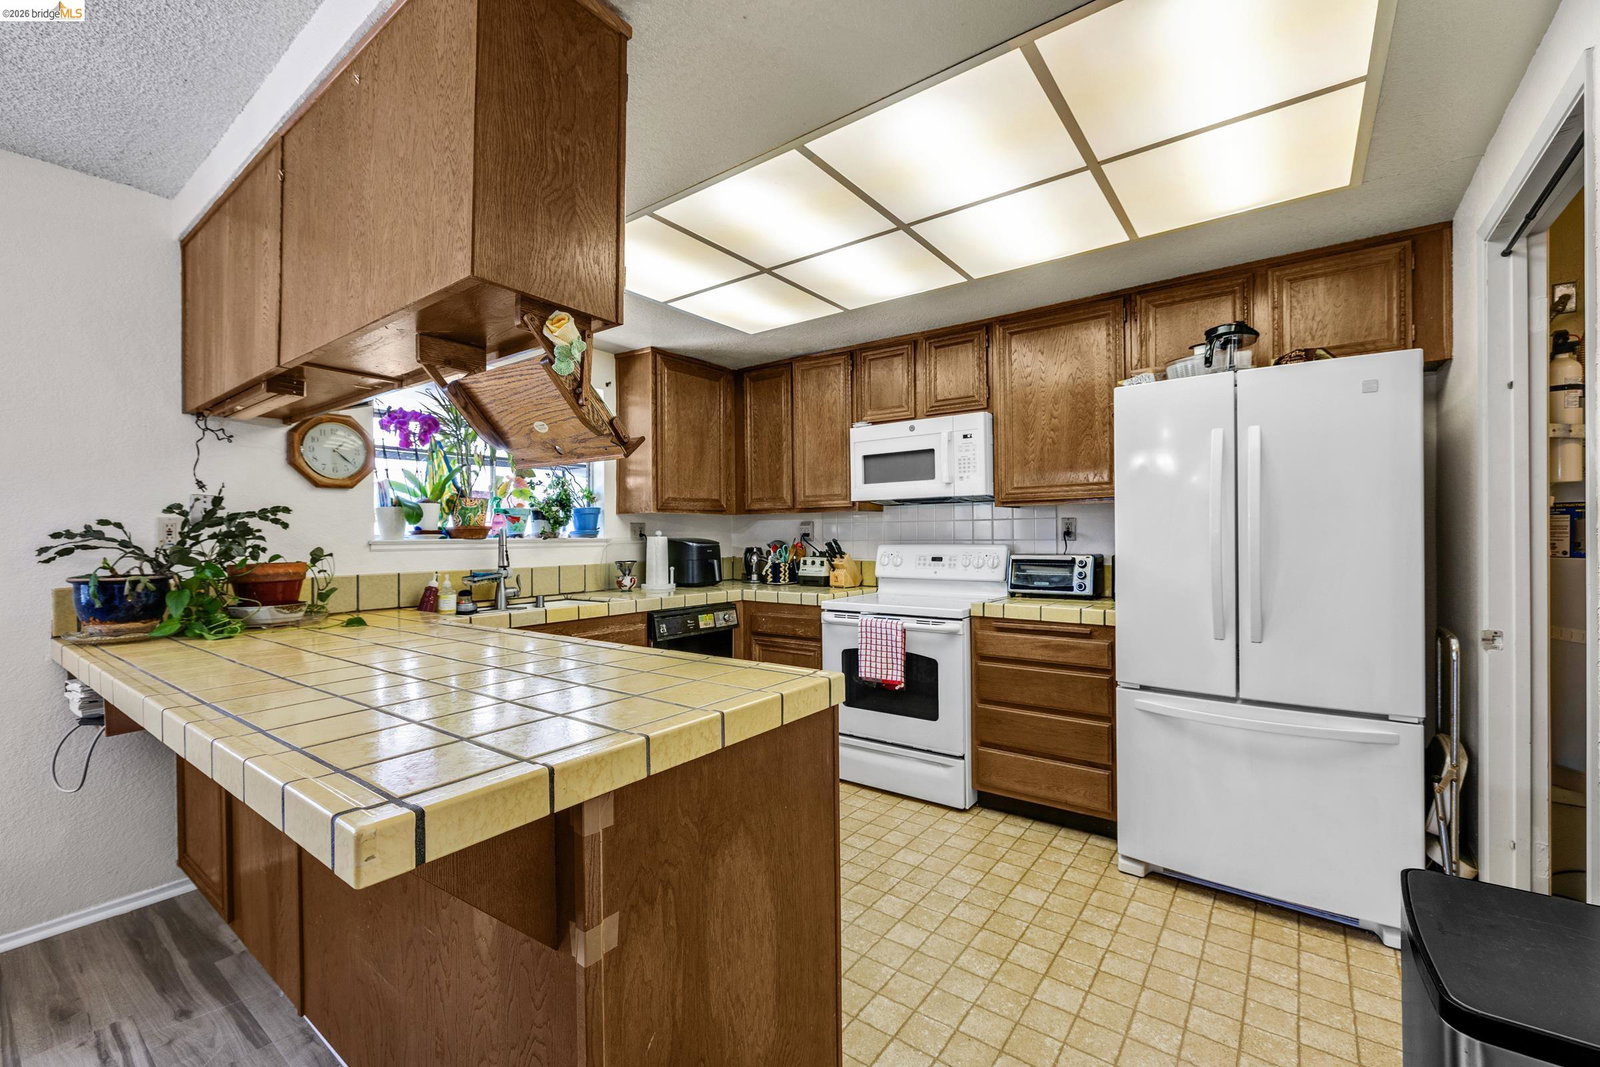
Welcome home to this beautifully designed 3-bedroom, 2-bath end unit condo offering 1,248 square feet of comfortable single-level living with a 1-car garage. With everything conveniently located on one floor, this layout is perfect for making daily life easier with no stairs to navigate. The spacious floor plan balances open living areas and private bedrooms, creating a warm and functional space for relaxing, entertaining, or working from home. The kitchen flows seamlessly into the main dining and living areas, while large windows bring in natural light throughout the home. Don't miss the opportunity to own a move-in-ready home designed for convenience and everyday living.
/u.realgeeks.media/roddarealtyteam/logo-broker.png)
Additional Information
- Amenities
- Window Covering(s)
- Association Fee
- $540
- Association Fee Includes
- Maintenance - Exterior, Garbage, Management Fee, Maintenance - Common Area
- Building Name
- RANCHO SAN PAB
- Cooling System
- None
- Exterior Features
- Stucco, Brick
- Fireplace Description
- Gas Starter, Wood Burning, Brick
- Floor Covering
- Tile, Carpet - Wall to Wall, Wood
- Garage Parking
- Attached Garage, Garage, Gate / Door Opener
- Heating System
- Forced Air
- Laundry Facilities
- Laundry Area - In Unit, Washer, Dryer
- Levels
- One Story
- Living Area
- 1,248
- Neighborhood
- San Pablo Proper
- Numberof Units
- 72
- Other Rooms
- Laundry Room
- Pool Description
- Pool - No, None
- Roof
- Composition
- Style
- Ranch
- Unincorporated Yn
- Yes
- Unit Description
- End Unit, Ground Floor, No Steps to Entry
- Year Built
- 1979
Mortgage Calculator
 The data relating to real estate for sale on this display comes in part from the Internet Data Exchange program of the MLSListingsTM MLS system. Real estate listings held by brokerage firms other than The Villages Realty - Rodda Realty Team are marked with the Internet Data Exchange and detailed information about them includes the names of the listing brokers and listing agents.
Based on information from MLSListings MLS as of . All data, including all measurements and calculations of area, is obtained from various sources and has not been, and will not be, verified by broker or MLS. All information should be independently reviewed and verified for accuracy. Properties may or may not be listed by the office/agent presenting the information.
Copyright 2026 MLSListings Inc. All rights reserved